
2371 Gladys Drive, Idaho Falls, ID 83401
Local realty services provided by:Better Homes and Gardens Real Estate 43° North
2371 Gladys Drive,Idaho Falls, ID 83401
$400,000
- 4 Beds
- 2 Baths
- 2,090 sq. ft.
- Single family
- Active
Listed by: the nelson group, dave nelson
Office: keller williams realty east idaho (306)
MLS#:2190185
Source:ID_SRMLS
Price summary
- Price:$400,000
- Price per sq. ft.:$191.39
About this home
This 4 bed, 2 bath home offers 2,090 sq ft of comfortable living. Gorgeous landscaping includes a full sprinkler system, fence, flower beds, and a tree-lined backyard that keeps things shaded in the afternoon. Inside, the living room is a nice size with vaulted ceilings. The gorgeous kitchen features Alder cabinets, a pantry, and all appliances, and the large dining area leads out to the backyard. The master bedroom has a walk-in closet plus access to a large full bath with an extra long vanity. Downstairs, the Family/Theater Room has in-wall surround sound speakers. Two more bedrooms are down here as well, including a large bedroom (or second master) with a private bath featuring radiant floor heating, a tiled shower, and an organized walk-in closet. Include a 2 car garage, water softener, gas heat, gas water heater, and central air conditioning!
Contact an agent
Home facts
- Year built:2009
- Subdivision & Development:NONE
- Listing ID #:2190185
- Added:1 day(s) ago
- Updated:November 05, 2026 at 09:53 PM
Rooms and interior
- Bedrooms:4
- Total bathrooms:2
- Full bathrooms:2
- Kitchen Description:Dishwasher, Microwave, Refrigerator
- Basement Description:Finished, Full
- Living area:2,090 sq. ft.
Heating and cooling
- Heating:Forced Air
Structure and exterior
- Year built:2009
- Building area:2,090 sq. ft.
- Lot area:0.26 Acres
- Exterior Features:Outbuildings
- Foundation Description:Concrete Perimeter
Schools
- High school:BONNEVILLE 93HS
- Middle school:ROCKY MOUNTAIN 93JH
- Elementary school:CLOVERDALE 93EL
Utilities
- Water:Public
- Sewer:Public Sewer
Finances and disclosures
- Price:$400,000
- Price per sq. ft.:$191.39
- Tax amount:$1,270 (2025)
Features and amenities
- Appliances:Refrigerator
- Amenities:Ceiling Fan(s), RV Pad, Vaulted Ceiling(s), Walk-in Closet(s)
Parking
- Parking description:2 Stalls, Attached, Concrete
New listings near 2371 Gladys Drive
- New
 $259,000Active2 beds 1 baths1,270 sq. ft.
391 6th Street, IDAHO FALLS, ID 83401
MLS# 2190180Listed by: SILVERCREEK REALTY GROUP - New
 $292,500Active3 beds 2 baths1,040 sq. ft.
1135 Canyon Avenue, IDAHO FALLS, ID 83402
MLS# 2190179Listed by: NEXTHOME HOME RUN REALTY - New
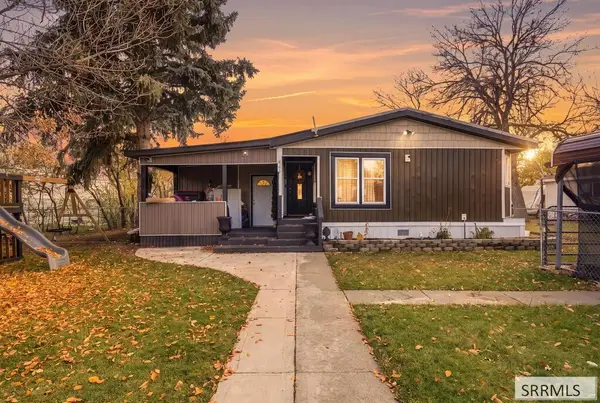 $160,000Active4 beds 2 baths1,456 sq. ft.
647 Adam Lane, IDAHO FALLS, ID 83401
MLS# 2190178Listed by: REAL BROKER LLC - New
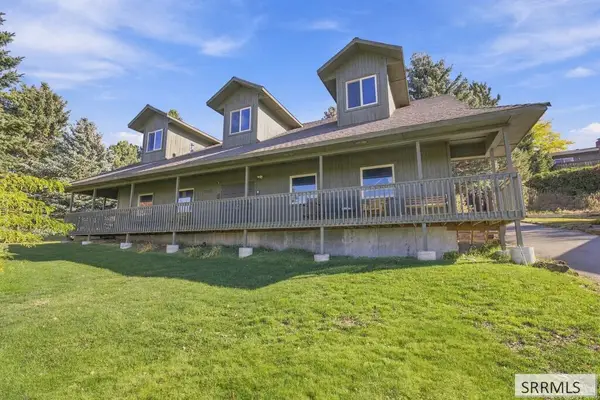 $375,000Active1 beds 1 baths2,778 sq. ft.
11555 Pinehurst Drive, IDAHO FALLS, ID 83404
MLS# 2190167Listed by: KELLER WILLIAMS REALTY EAST IDAHO - New
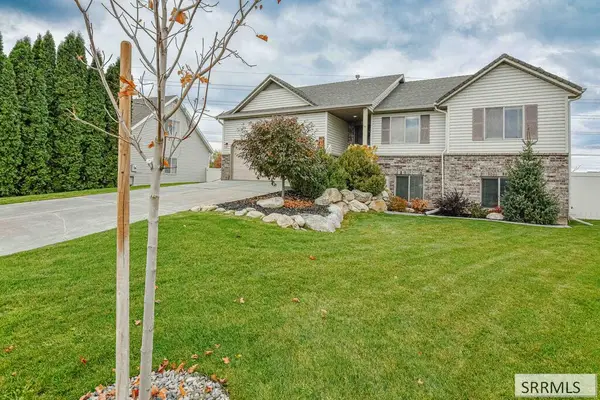 $425,000Active5 beds 3 baths2,592 sq. ft.
1313 Cornerstone Drive, IDAHO FALLS, ID 83401
MLS# 2190168Listed by: KELLER WILLIAMS REALTY EAST IDAHO - Open Fri, 1 to 3pmNew
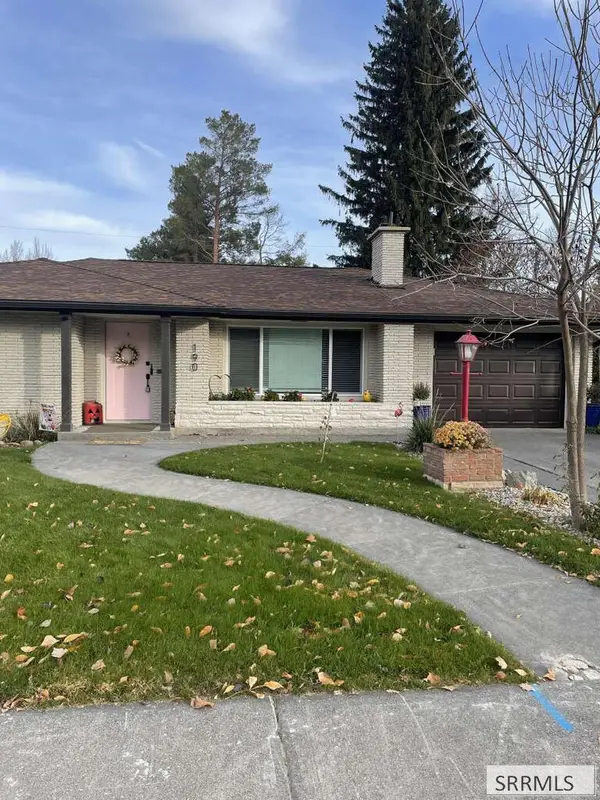 $425,000Active3 beds 2 baths2,384 sq. ft.
190 Tautphaus Drive, IDAHO FALLS, ID 83402
MLS# 2190169Listed by: CONGRESS REALTY, INC - New
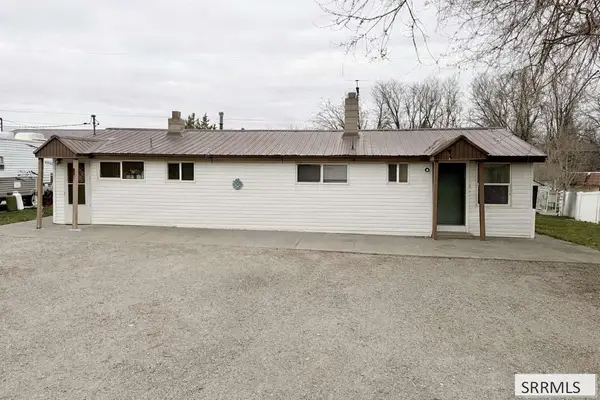 $230,000Active3 beds 3 baths1,398 sq. ft.
724-726 Wabash Avenue, IDAHO FALLS, ID 83401
MLS# 2190165Listed by: SUMMIT VIEW REALTY - New
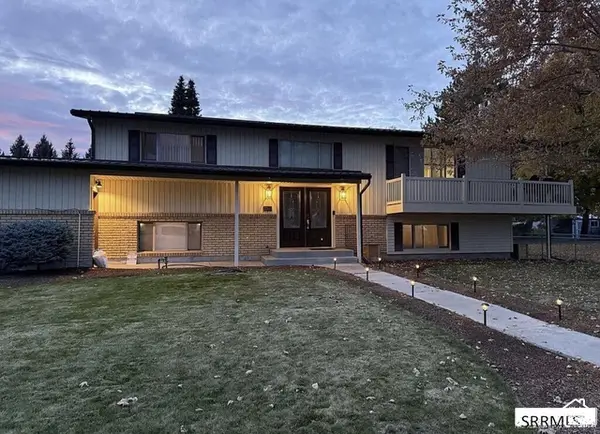 $450,000Active5 beds 2 baths2,484 sq. ft.
2260 Richards Ave, Idaho Falls, ID 83404
MLS# 2194458Listed by: REAL BROKER LLC (IDAHO) - New
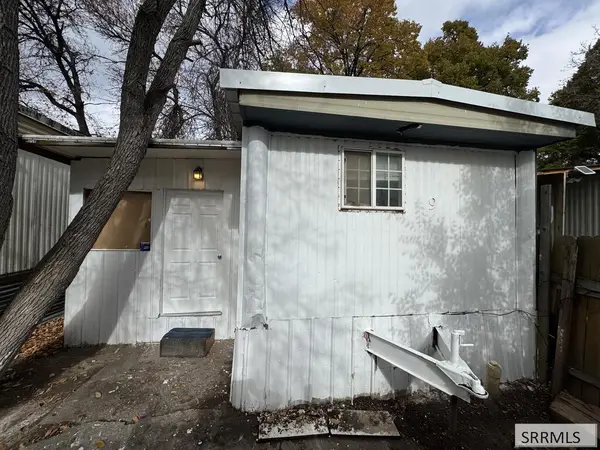 $79,900Active3 beds 2 baths552 sq. ft.
725 Saturn Avenue #9, IDAHO FALLS, ID 83402
MLS# 2190150Listed by: REAL BROKER LLC - Open Thu, 2 to 4pmNew
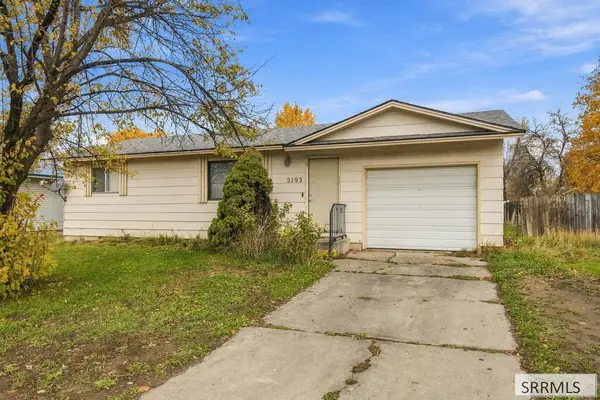 $290,000Active3 beds 2 baths1,632 sq. ft.
2193 1st Street, IDAHO FALLS, ID 83401
MLS# 2190152Listed by: KELLER WILLIAMS REALTY EAST IDAHO


Protect your home and budget from life's surprises with an Assurant Home Warranty, backed by a partner that supports you through every step of homeownership. Explore Plans.
© 2026 Better Homes and Gardens Real Estate LLC. An Anywhere Real Estate company. All rights reserved. Better Homes and Gardens® Real Estate is a registered trademark owned by Meredith Operations Corporation, licensed to Better Homes and Gardens Real Estate LLC and used with permission. Better Homes and Gardens Real Estate LLC fully supports the principles of the Fair Housing Act and the Equal Opportunity Act. Listing information is deemed reliable but is not guaranteed accurate.
Each office is independently owned and operated.
Any services or products provided by third parties are not provided by, affiliated with or related to Better Homes and Gardens Real Estate LLC, or its affiliated companies.