
2516 Lincoln Road, Idaho Falls, ID 83401
Local realty services provided by:Better Homes and Gardens Real Estate 43° North
Listed by: jake rosen
Office: keller williams realty east idaho
MLS#:2188494
Source:ID_SRMLS
Price summary
- Price:$305,000
- Price per sq. ft.:$211.81
About this home
Looking for a property with room to spread out, a shop, and space for your toys? This 4-bedroom, 1-bath home sits on just over half an acre in Idaho Falls, a combination that can be hard to find! The main level features two bedrooms, a full bathroom, kitchen, dining area, laundry, and a comfortable living room with a wood-burning fireplace. Hardwood floors add character to the living room and main-level bedrooms, while the laundry room offers loads of built-in storage along with waterproof flooring. The water heater and cabinet area offers the potential to add a half bath, as verified by a plumber. Upstairs you'll find two additional bedrooms and a flexible bonus area perfect for an office, craft room, flex space, or additional storage. Relax on the back deck while looking out over the fully-fenced, extra-large backyard. Take time to unwind in the hot tub or gather around the backyard firepit while planning the garden of your dreams with all that outdoor space! The detached shop, approximately 38' x 34', offers 220 electrical service and is excellent space for projects, equipment, storage, or recreational vehicles. Two separate driveways make parking and maneuvering trailers or an RV a breeze! Conveniently located with quick access to shopping, dining, and everyday amenities....
Contact an agent
Home facts
- Year built:1959
- Subdivision & Development:NONE
- Listing ID #:2188494
- Added:45 day(s) ago
- Updated:September 26, 2026 at 03:27 PM
Rooms and interior
- Bedrooms:4
- Total bathrooms:1
- Full bathrooms:1
- Kitchen Description:Dishwasher, Microwave, Refrigerator
- Basement Description:Crawl Space
- Living area:1,440 sq. ft.
Heating and cooling
- Heating:Electric, Forced Air
Structure and exterior
- Year built:1959
- Building area:1,440 sq. ft.
- Lot area:0.54 Acres
- Construction Materials:Brick
- Exterior Features:Outbuildings, Shed
- Foundation Description:Concrete Perimeter
Schools
- High school:BONNEVILLE 93HS
- Middle school:ROCKY MOUNTAIN 93JH
- Elementary school:SUMMIT HILLS ELEMENTARY
Utilities
- Water:Public
- Sewer:Public Sewer
Finances and disclosures
- Price:$305,000
- Price per sq. ft.:$211.81
- Tax amount:$1,552 (2025)
Features and amenities
- Appliances:Refrigerator, Washer
- Laundry features:Main Level, Washer
- Amenities:Ceiling Fan(s), Plumbed For Water Softener, RV Parking Area, Shed
- Pool features:Free Standing Hot Tub
Parking
- Parking description:1 Stall, Attached, Concrete, Dirt, Gravel, Shop
New listings near 2516 Lincoln Road
- New
 $74,900Active3 beds 2 baths1,464 sq. ft.
3435 Elswood Drive, IDAHO FALLS, ID 83402
MLS# 2189505Listed by: SILVERCREEK REALTY GROUP - New
 $210,000Active1 beds 1 baths1,404 sq. ft.
737 J Street, IDAHO FALLS, ID 83402
MLS# 2189500Listed by: EDGE REAL ESTATE - New
 $525,000Active5 beds 3 baths3,471 sq. ft.
1040 Wheatstone Drive, IDAHO FALLS, ID 83404
MLS# 2189499Listed by: KELLER WILLIAMS REALTY EAST IDAHO - New
 $550,000Active5 beds 3 baths3,688 sq. ft.
939 45th E, IDAHO FALLS, ID 83401
MLS# 2189496Listed by: REDFIN - Open Sat, 10am to 12pmNew
 $260,000Active3 beds 1 baths800 sq. ft.
1078 Blaine Avenue, IDAHO FALLS, ID 83401
MLS# 2189486Listed by: KELLER WILLIAMS REALTY EAST IDAHO - New
 $425,000Active2 beds 2 baths2,968 sq. ft.
6091 Bryson Lane, IDAHO FALLS, ID 83402
MLS# 2189488Listed by: SILVERCREEK REALTY GROUP - New
 $425,000Active5 beds 3 baths2,652 sq. ft.
476 East River Ln, IDAHO FALLS, ID 83401
MLS# 2189481Listed by: KELLER WILLIAMS REALTY EAST IDAHO - New
 $385,000Active3 beds 2 baths2,652 sq. ft.
484 East River Ln, IDAHO FALLS, ID 83401
MLS# 2189482Listed by: KELLER WILLIAMS REALTY EAST IDAHO - New
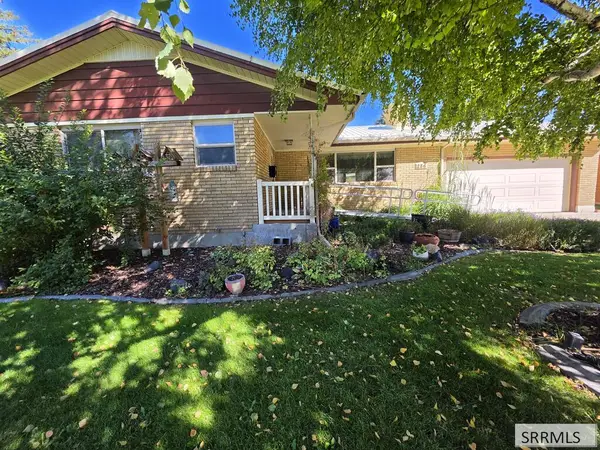 $330,000Active4 beds 2 baths2,706 sq. ft.
286 Pinon Drive, IDAHO FALLS, ID 83401
MLS# 2189477Listed by: PREMIER PROPERTIES REAL ESTATE CO. - New
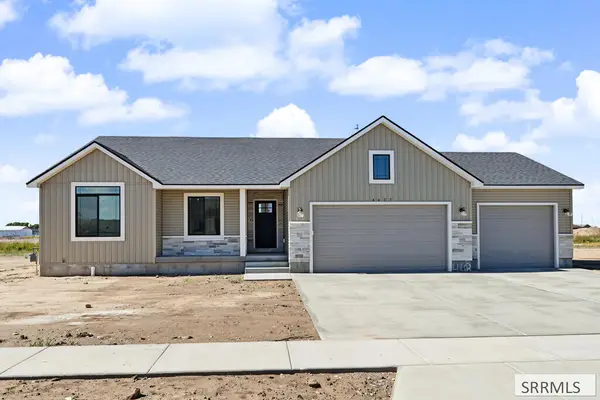 $445,000Active3 beds 2 baths3,000 sq. ft.
4603 Ola Vista Avenue, IDAHO FALLS, ID 83401
MLS# 2189472Listed by: KELLER WILLIAMS REALTY EAST IDAHO


Protect your home and budget from life's surprises with an Assurant Home Warranty, backed by a partner that supports you through every step of homeownership. Explore Plans.
© 2026 Better Homes and Gardens Real Estate LLC. An Anywhere Real Estate company. All rights reserved. Better Homes and Gardens® Real Estate is a registered trademark owned by Meredith Operations Corporation, licensed to Better Homes and Gardens Real Estate LLC and used with permission. Better Homes and Gardens Real Estate LLC fully supports the principles of the Fair Housing Act and the Equal Opportunity Act. Listing information is deemed reliable but is not guaranteed accurate.
Each office is independently owned and operated.
Any services or products provided by third parties are not provided by, affiliated with or related to Better Homes and Gardens Real Estate LLC, or its affiliated companies.