
3079 Larson Drive, Idaho Falls, ID 83401
Local realty services provided by:Better Homes and Gardens Real Estate 43° North
3079 Larson Drive,Idaho Falls, ID 83401
$395,000
- 4 Beds
- 2 Baths
- 2,080 sq. ft.
- Single family
- Active
Listed by: rebecca anderson
Office: homesmart realty group
MLS#:2190205
Source:ID_SRMLS
Price summary
- Price:$395,000
- Price per sq. ft.:$189.9
About this home
Welcome to This Charming 4-Bed, 2-Bath 2,080Sq Ft Home Located In Desirable Summit Park Subdivision, Situated On a Corner Lot, Within Walking Distance To The Elementary School, And Within Close Proximity To Other Schools And Amenities!! Home Offers Comfort, Convenience, And Plenty Of Added Storage And Space. Open Floor Plan Boasts Vaulted Ceilings, Gas Forced-Air Heating, And Brand-New Stainless Steel Kitchen Appliances (Less Than a Year Old). The Main Level Features Two Bedrooms, Both With Walk In Closets! Large Master Bedroom Includes Access To A Jack-and-Jill Style Bathroom For Added Versatility. Downstairs Features Two Spacious Bedrooms, A Family Room for Entertaining, And Plenty Of Extra Storage, Including A Large Storage Area Beneath The Stairs. Water softener is included! Outside Offers A Fully Fenced In And Established Backyard With Automatic Sprinklers, Beautiful Cherry And Lilac Trees, A Concrete RV Pad, Dog Run, And A Large Storage Shed. Unwind and Enjoy Family Time In The Secluded Backyard Fire Pit Area, Complete With Benches Thoughtfully Positioned To Provide Shelter From Windy Evenings. This Home Offers A Wonderful Combination Of Space, Functionality, Friendly Community & Neighbors, And Outdoor Enjoyment! Book Your Showing Today!...
Contact an agent
Home facts
- Year built:2005
- Subdivision & Development:SUMMIT PARK-BON
- Listing ID #:2190205
- Added:1 day(s) ago
- Updated:November 06, 2026 at 04:46 AM
Rooms and interior
- Bedrooms:4
- Total bathrooms:2
- Full bathrooms:2
- Kitchen Description:Dishwasher, Microwave, Refrigerator
- Basement Description:Egress Windows, Finished, Full
- Living area:2,080 sq. ft.
Heating and cooling
- Heating:Forced Air
Structure and exterior
- Year built:2005
- Building area:2,080 sq. ft.
- Lot area:0.34 Acres
- Lot Features:Corner Lot, Rural
- Construction Materials:Brick
- Exterior Features:Dog Run, Shed
- Foundation Description:Concrete Perimeter
Schools
- High school:BONNEVILLE 93HS
- Middle school:ROCKY MOUNTAIN 93JH
- Elementary school:SUMMIT HILLS ELEMENTARY
Utilities
- Water:Public
- Sewer:Public Sewer
Finances and disclosures
- Price:$395,000
- Price per sq. ft.:$189.9
- Tax amount:$1,167 (2025)
Features and amenities
- Appliances:Refrigerator
- Amenities:Ceiling Fan(s), RV Pad, Shed
Parking
- Parking description:2 Stalls, Attached, Concrete
New listings near 3079 Larson Drive
- New
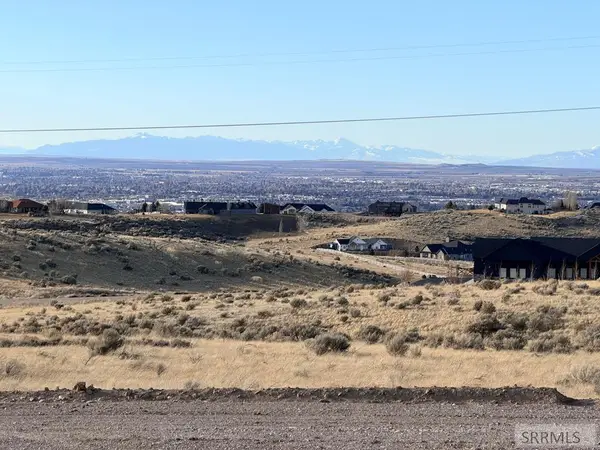 $175,000Active1.71 Acres
3 Paintbrush Lane, IDAHO FALLS, ID 83406
MLS# 2190203Listed by: COLLIERS INTERNATIONAL - New
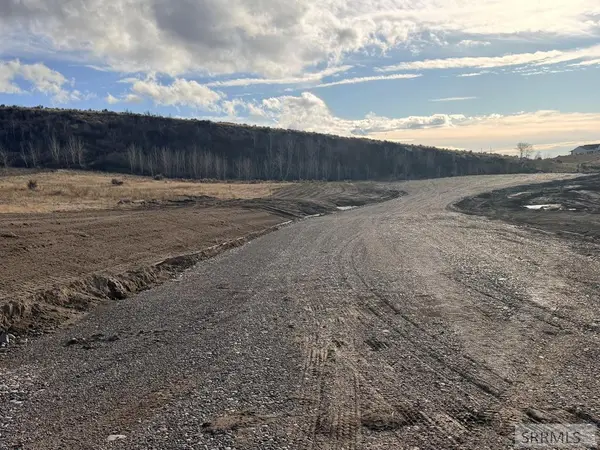 $180,000Active1.75 Acres
2 Paintbrush Lane, IDAHO FALLS, ID 83406
MLS# 2190204Listed by: COLLIERS INTERNATIONAL - New
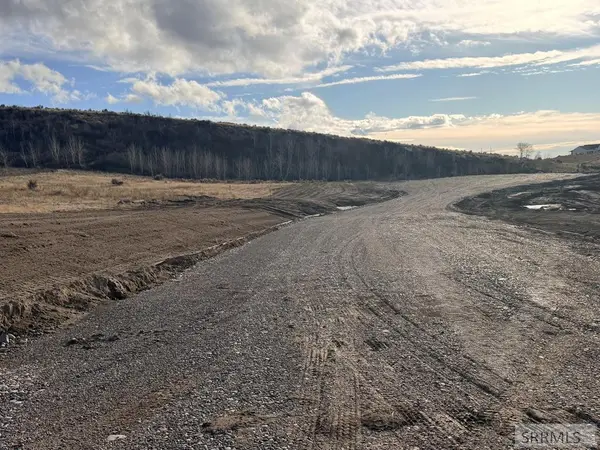 $175,000Active1.68 Acres
4 Paintbrush Lane, IDAHO FALLS, ID 83406
MLS# 2190206Listed by: COLLIERS INTERNATIONAL - New
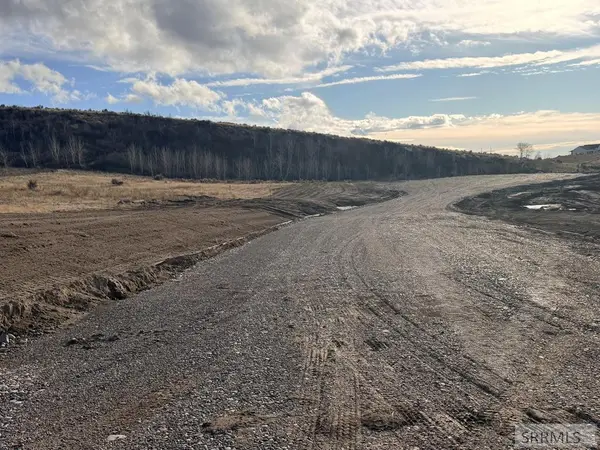 $175,000Active1.66 Acres
5 Paintbrush Lane, IDAHO FALLS, ID 83406
MLS# 2190207Listed by: COLLIERS INTERNATIONAL - New
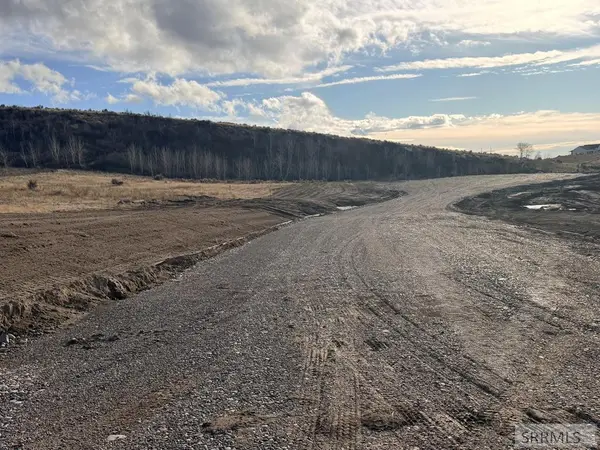 $175,000Active1.63 Acres
6 Paintbrush Lane, IDAHO FALLS, ID 83406
MLS# 2190208Listed by: COLLIERS INTERNATIONAL - New
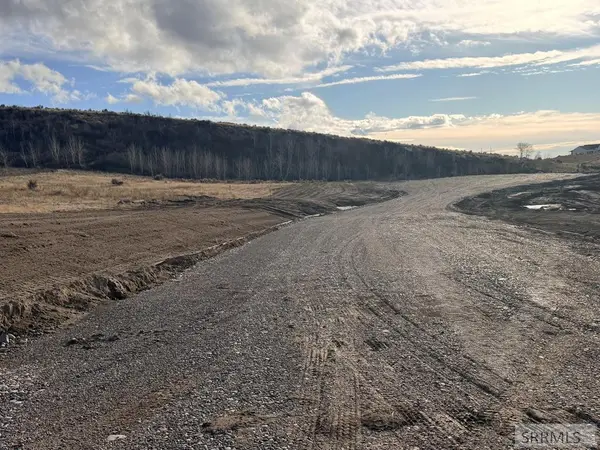 $175,000Active1.61 Acres
7 Paintbrush Lane, IDAHO FALLS, ID 83406
MLS# 2190209Listed by: COLLIERS INTERNATIONAL - New
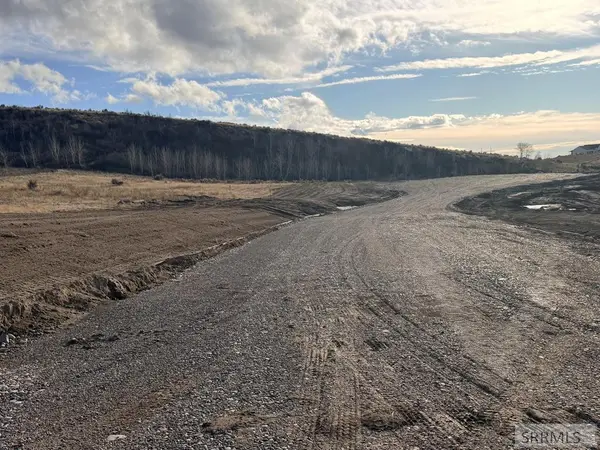 $175,000Active1.58 Acres
8 Paintbrush Lane, IDAHO FALLS, ID 83406
MLS# 2190210Listed by: COLLIERS INTERNATIONAL - New
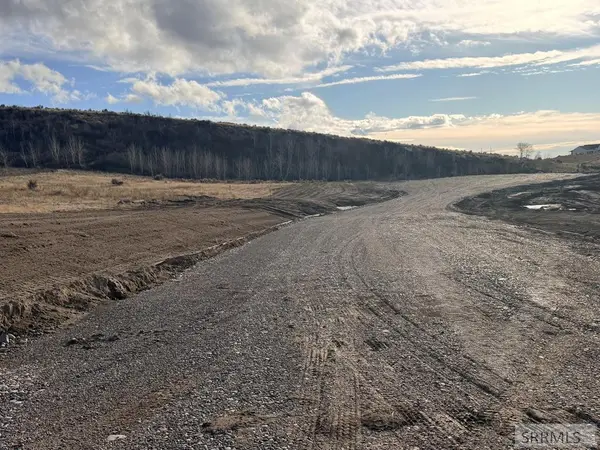 $180,000Active1.62 Acres
9 Paintbrush Lane, IDAHO FALLS, ID 83406
MLS# 2190211Listed by: COLLIERS INTERNATIONAL - New
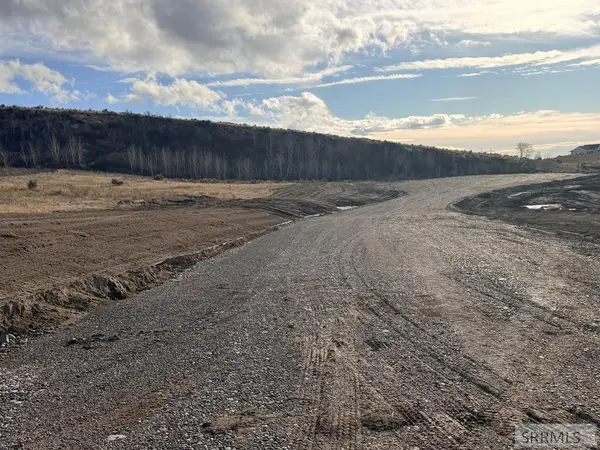 $180,000Active2.05 Acres
10 Paintbrush Lane, IDAHO FALLS, ID 83406
MLS# 2190212Listed by: COLLIERS INTERNATIONAL


Protect your home and budget from life's surprises with an Assurant Home Warranty, backed by a partner that supports you through every step of homeownership. Explore Plans.
© 2026 Better Homes and Gardens Real Estate LLC. An Anywhere Real Estate company. All rights reserved. Better Homes and Gardens® Real Estate is a registered trademark owned by Meredith Operations Corporation, licensed to Better Homes and Gardens Real Estate LLC and used with permission. Better Homes and Gardens Real Estate LLC fully supports the principles of the Fair Housing Act and the Equal Opportunity Act. Listing information is deemed reliable but is not guaranteed accurate.
Each office is independently owned and operated.
Any services or products provided by third parties are not provided by, affiliated with or related to Better Homes and Gardens Real Estate LLC, or its affiliated companies.