
3164 Thayer Bridge Circle, Idaho Falls, ID 83402
Local realty services provided by:Better Homes and Gardens Real Estate 43° North
3164 Thayer Bridge Circle,Idaho Falls, ID 83402
$300,000
- 3 Beds
- 4 Baths
- 1,906 sq. ft.
- Townhouse
- Active
Listed by: the jones group
Office: keller williams realty east idaho
MLS#:2187769
Source:ID_SRMLS
Price summary
- Price:$300,000
- Price per sq. ft.:$157.4
- Monthly HOA dues:$128
About this home
SELLER SAYS SELL! REDUCED $35,000 since list! Great opportunity to own a townhome in desirable THAYER BRIDGE SUBDIVISION! Looking for an investment property, or maybe a low-maintenance place to call home? Either way, this one is a must-see! Ideal location across from Tautphaus Park & Zoo & a short distance to Rollandet Park, Snake River Greenbelt, downtown Idaho Falls, dining, shopping, entertainment, & quick access to I-15. Enjoy the peaceful, park-like setting surrounded by mature trees, manicured lawns, flowers, & a tranquil stream where ducks can be seen swimming by. Inside, this clean & move-in ready townhome offers a tiled entry that opens to the living room & flows into the kitchen & dining areas. Step out onto the private fenced deck with access to a detached 2-car garage. Main floor includes a convenient laundry area & half bath. Upstairs are two spacious bedrooms, each complete with private baths, walk-in closets, & portable A/C units. A finished basement adds more living space with a family room, additional bedroom, & bath. The minimal HOA takes care of general & exterior maintenance, & snow removal. RV or trailer parking is also available. Showing is easy, house is vacant!...
Contact an agent
Home facts
- Year built:1990
- Subdivision & Development:THAYER BRIDGE-BON
- Listing ID #:2187769
- Added:56 day(s) ago
- Updated:September 09, 2026 at 09:53 PM
Rooms and interior
- Bedrooms:3
- Total bathrooms:4
- Full bathrooms:2
- Half bathrooms:2
- Dining Description:Formal Dining Room
- Kitchen Description:Dishwasher, Microwave, Refrigerator
- Basement Description:Egress Windows, Finished, Full
- Living area:1,906 sq. ft.
Heating and cooling
- Heating:Electric, Forced Air
Structure and exterior
- Year built:1990
- Building area:1,906 sq. ft.
- Lot area:0.03 Acres
- Construction Materials:Brick
- Foundation Description:Concrete Perimeter
Schools
- High school:SKYLINE 91HS
- Middle school:TAYLOR VIEW 91JH
- Elementary school:SUNNYSIDE 91EL
Utilities
- Water:Public
- Sewer:Public Sewer
Finances and disclosures
- Price:$300,000
- Price per sq. ft.:$157.4
- Tax amount:$2,574 (2025)
Features and amenities
- Appliances:Refrigerator
- Laundry features:Main Level
- Amenities:Ceiling Fan(s), Plumbed For Water Softener, RV Parking Area, Walk-in Closet(s)
Parking
- Parking description:2 Stalls, Asphalt
New listings near 3164 Thayer Bridge Circle
- Open Wed, 2 to 4pmNew
 $430,000Active3 beds 2 baths2,066 sq. ft.
6676 Derek Lane, IDAHO FALLS, ID 83401
MLS# 2189103Listed by: REAL BROKER LLC - Open Sat, 10:30am to 12:30pmNew
 $519,000Active5 beds 4 baths3,097 sq. ft.
1640 Summer Way, IDAHO FALLS, ID 83404
MLS# 2189101Listed by: KELLER WILLIAMS REALTY EAST IDAHO - New
 $358,000Active5 beds 2 baths2,184 sq. ft.
452 Spruce Drive, IDAHO FALLS, ID 83401
MLS# 2189092Listed by: EXP REALTY LLC - New
 $570,000Active5 beds 3 baths3,634 sq. ft.
2649 Waterford Lane, IDAHO FALLS, ID 83401
MLS# 2189093Listed by: EXP REALTY LLC - New
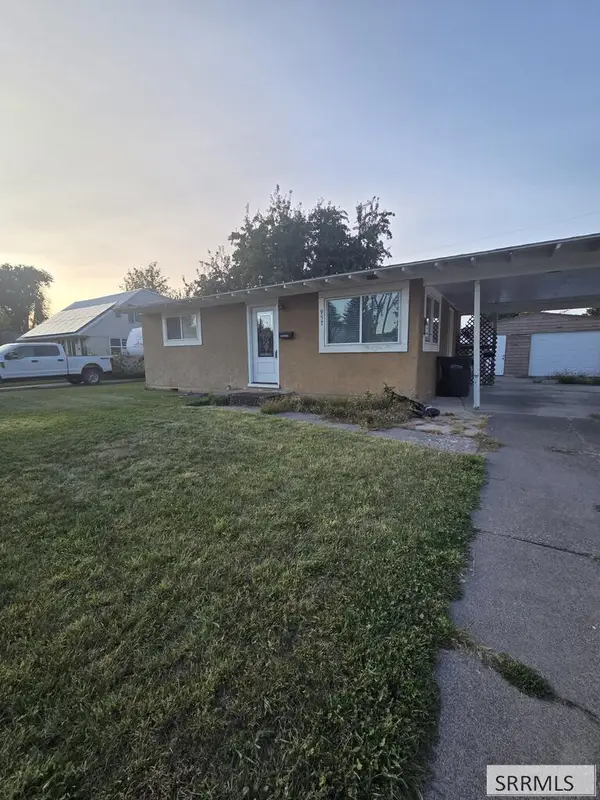 $225,000Active2 beds 1 baths600 sq. ft.
957 Quincy Street, IDAHO FALLS, ID 83401
MLS# 2189090Listed by: SILVERCREEK REALTY GROUP - Open Sat, 10am to 12pmNew
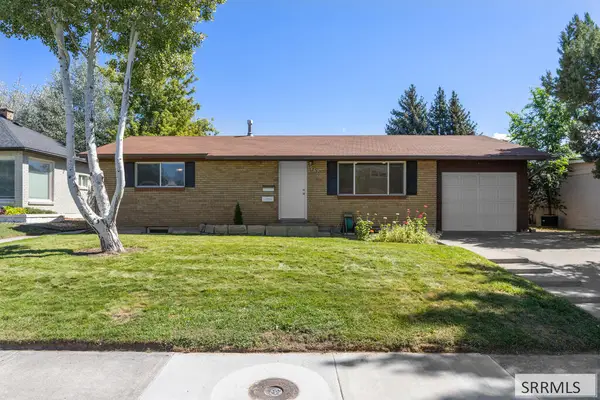 $335,000Active4 beds 2 baths2,000 sq. ft.
960 Jefferson Avenue, IDAHO FALLS, ID 83402
MLS# 2189085Listed by: EXP REALTY LLC - Open Sat, 11am to 1pmNew
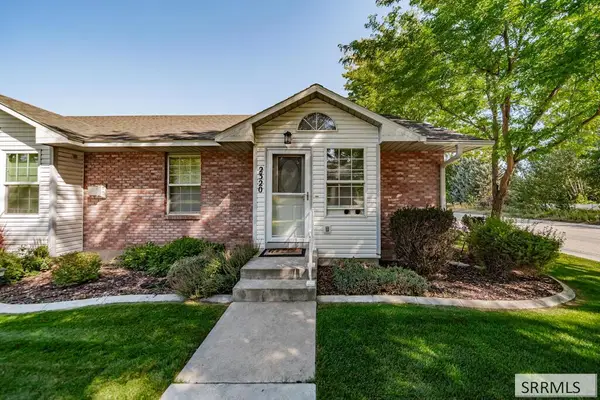 $312,000Active3 beds 3 baths2,448 sq. ft.
2320 St Clair Avenue, IDAHO FALLS, ID 83404
MLS# 2189084Listed by: EXP REALTY LLC - New
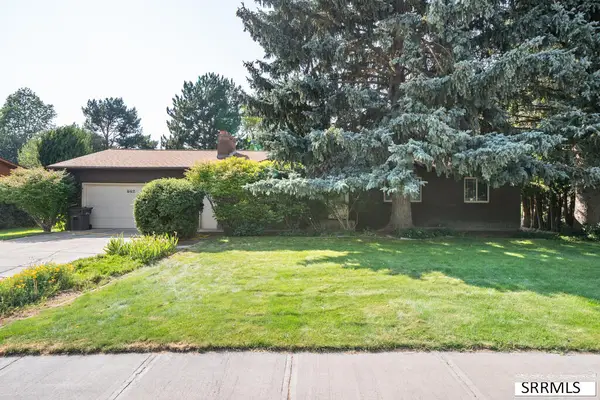 $385,000Active4 beds 2 baths2,668 sq. ft.
776 Adell Avenue, IDAHO FALLS, ID 83402
MLS# 2188481Listed by: AXIS IDAHO REALTY - New
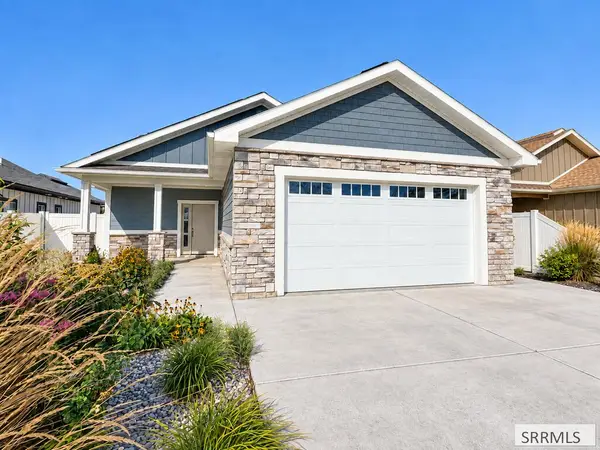 $520,000Active2 beds 2 baths1,612 sq. ft.
447 Glade Loop, IDAHO FALLS, ID 83404
MLS# 2189081Listed by: KELLER WILLIAMS REALTY EAST IDAHO - New
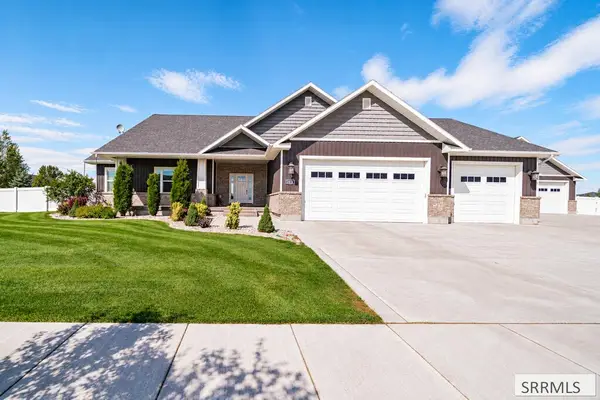 $810,000Active6 beds 3 baths4,012 sq. ft.
2141 Cedar Point Lane, IDAHO FALLS, ID 83401
MLS# 2189083Listed by: KELLER WILLIAMS REALTY EAST IDAHO


Protect your home and budget from life's surprises with an Assurant Home Warranty, backed by a partner that supports you through every step of homeownership. Explore Plans.
© 2026 Better Homes and Gardens Real Estate LLC. An Anywhere Real Estate company. All rights reserved. Better Homes and Gardens® Real Estate is a registered trademark owned by Meredith Operations Corporation, licensed to Better Homes and Gardens Real Estate LLC and used with permission. Better Homes and Gardens Real Estate LLC fully supports the principles of the Fair Housing Act and the Equal Opportunity Act. Listing information is deemed reliable but is not guaranteed accurate.
Each office is independently owned and operated.
Any services or products provided by third parties are not provided by, affiliated with or related to Better Homes and Gardens Real Estate LLC, or its affiliated companies.