
3537 Hyrum Drive, Idaho Falls, ID 83401
Local realty services provided by:Better Homes and Gardens Real Estate 43° North
3537 Hyrum Drive,Idaho Falls, ID 83401
$375,000
- 4 Beds
- 3 Baths
- 1,846 sq. ft.
- Single family
- Pending
Listed by: the jones group
Office: keller williams realty east idaho
MLS#:2187660
Source:ID_SRMLS
Price summary
- Price:$375,000
- Price per sq. ft.:$203.14
About this home
Welcome to this spacious 4-bedroom, 2.5-bath home in Red Fox Estates! Built in 2007, this well-designed home offers 1,846 square feet of comfortable living space with an inviting upper-level living room, dining area, kitchen, pantry, and three bedrooms, including a primary suite with a private bath & large walk-in closet. The finished walk-out lower level features a cozy family room with a freestanding gas fireplace, an additional bedroom with addition of a door, half bath, laundry room, and extra storage. Step outside to enjoy the fully fenced .28-acre yard with established lawn, mature trees, an automatic sprinkler system, covered deck, and a beautiful patio pergola—perfect for relaxing or entertaining. Additional highlights include RV parking area, an attached two-car garage, and partial new interior paint. The extra garage refrigerator, washer & dryer & Pergola are all included. Conveniently located near schools, parks, and the Snake River, this move-in-ready home offers space, comfort, and a wonderful outdoor setting....
Contact an agent
Home facts
- Year built:2007
- Subdivision & Development:RED FOX ESTATES-BON
- Listing ID #:2187660
- Added:20 day(s) ago
- Updated:July 30, 2026 at 07:59 AM
Rooms and interior
- Bedrooms:4
- Total bathrooms:3
- Full bathrooms:2
- Half bathrooms:1
- Dining Description:Breakfast Nook/Bar
- Kitchen Description:Dishwasher, Microwave, Refrigerator
- Basement Description:Egress Windows, Finished, Full
- Living area:1,846 sq. ft.
Heating and cooling
- Heating:Forced Air
Structure and exterior
- Year built:2007
- Building area:1,846 sq. ft.
- Lot area:0.28 Acres
- Architectural Style:Split Entry
- Construction Materials:Brick
- Exterior Features:Shed
- Foundation Description:Concrete Perimeter
Schools
- High school:BONNEVILLE 93HS
- Middle school:ROCKY MOUNTAIN 93JH
- Elementary school:IONA 93EL
Utilities
- Water:Public
- Sewer:Public Sewer
Finances and disclosures
- Price:$375,000
- Price per sq. ft.:$203.14
- Tax amount:$1,261 (2025)
Features and amenities
- Appliances:Refrigerator, Washer
- Laundry features:Lower Level, Washer
- Amenities:Ceiling Fan(s), Plumbed For Water Softener, RV Parking Area, Security System, Shed, Walk-in Closet(s)
Parking
- Parking description:2 Stalls, Attached, Concrete
New listings near 3537 Hyrum Drive
- New
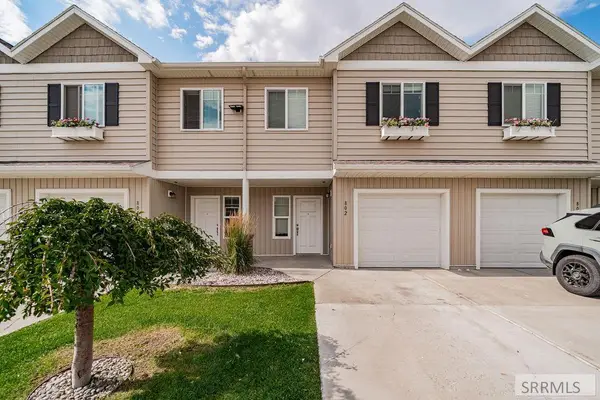 $270,000Active3 beds 3 baths1,440 sq. ft.
802 Trails End, IDAHO FALLS, ID 83402
MLS# 2188201Listed by: SWEET REALTY GROUP - New
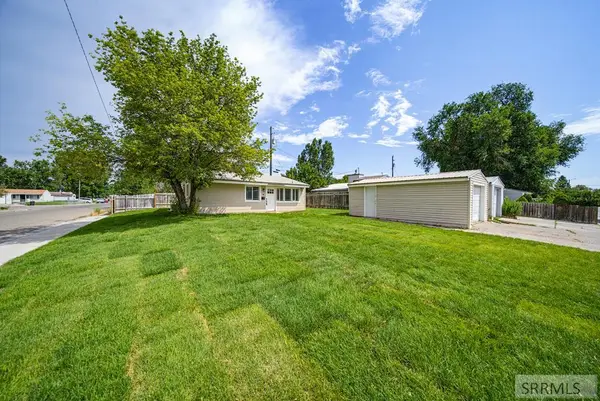 $270,000Active2 beds 1 baths832 sq. ft.
1063 Irving Street, IDAHO FALLS, ID 83401
MLS# 2188195Listed by: REAL BROKER LLC - New
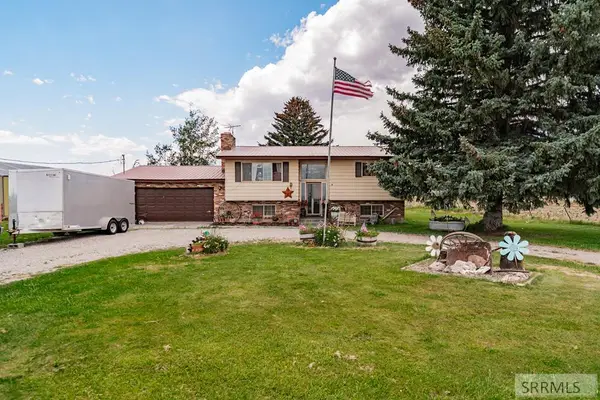 $650,000Active4 beds 2 baths1,932 sq. ft.
13777 55 E, IDAHO FALLS, ID 83401
MLS# 2188197Listed by: REAL BROKER LLC - New
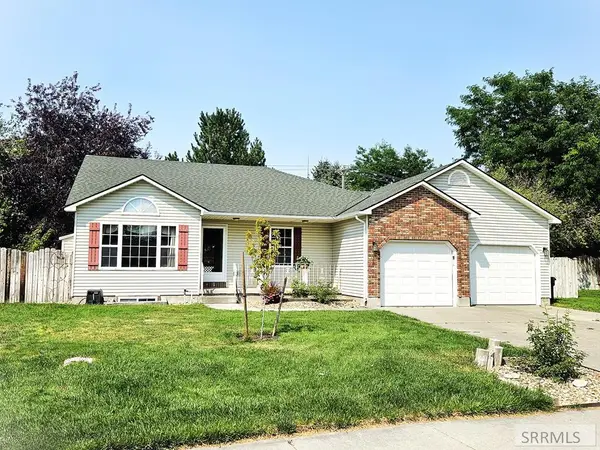 $400,000Active5 beds 3 baths2,840 sq. ft.
178 Colonial Way, IDAHO FALLS, ID 83404
MLS# 2188198Listed by: KELLER WILLIAMS REALTY EAST IDAHO - New
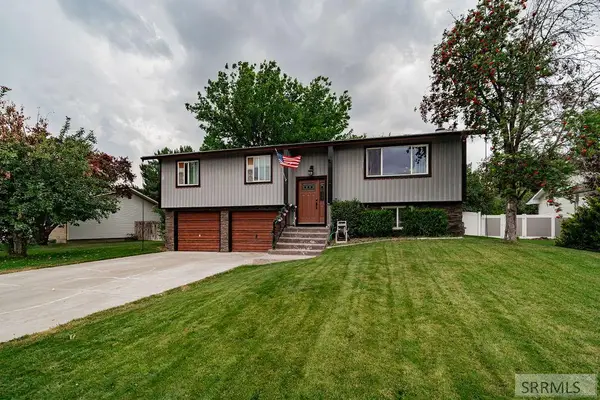 $400,000Active4 beds 3 baths1,805 sq. ft.
2848 Disney Drive, IDAHO FALLS, ID 83404
MLS# 2188182Listed by: SILVERCREEK REALTY GROUP - New
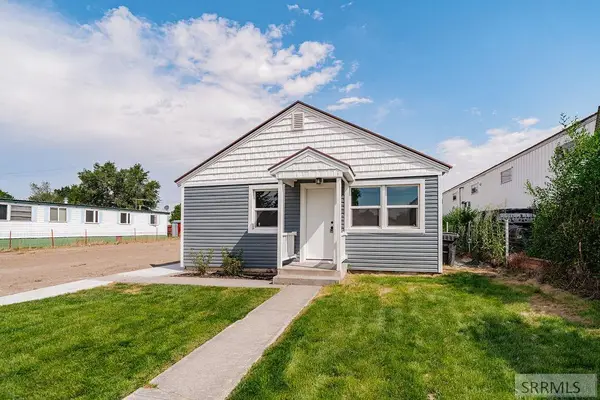 $235,000Active2 beds 1 baths768 sq. ft.
461 Gladstone Street, IDAHO FALLS, ID 83401
MLS# 2188184Listed by: KELLER WILLIAMS REALTY EAST IDAHO - New
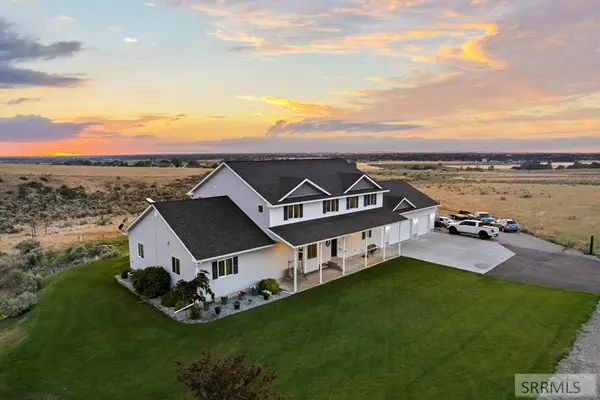 $785,000Active6 beds 4 baths4,081 sq. ft.
7160 Iona Road, IDAHO FALLS, ID 83401
MLS# 2188185Listed by: EXP REALTY LLC 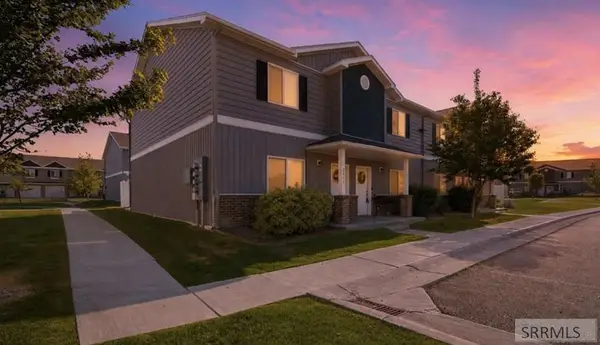 $270,000Pending3 beds 3 baths1,452 sq. ft.
2881 Murwood Street, IDAHO FALLS, ID 83402
MLS# 2188175Listed by: SILVERCREEK REALTY GROUP- New
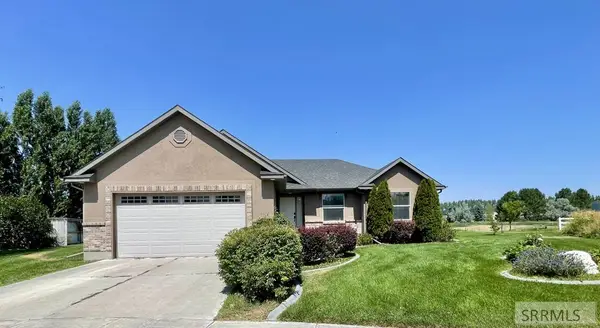 $440,000Active4 beds 2 baths2,903 sq. ft.
6020 Malory Drive, IDAHO FALLS, ID 83402
MLS# 2188172Listed by: LIST WITH FREEDOM - New
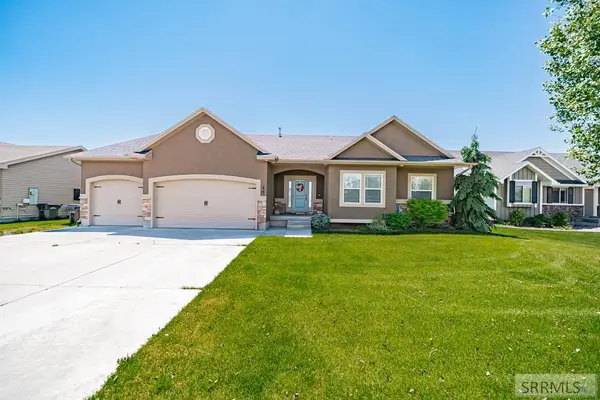 $530,000Active3 beds 2 baths3,376 sq. ft.
315 Pointe Drive, IDAHO FALLS, ID 83401
MLS# 2188164Listed by: SILVERCREEK REALTY GROUP


Protect your home and budget from life's surprises with an Assurant Home Warranty, backed by a partner that supports you through every step of homeownership. Explore Plans.
© 2026 Better Homes and Gardens Real Estate LLC. An Anywhere Real Estate company. All rights reserved. Better Homes and Gardens® Real Estate is a registered trademark owned by Meredith Operations Corporation, licensed to Better Homes and Gardens Real Estate LLC and used with permission. Better Homes and Gardens Real Estate LLC fully supports the principles of the Fair Housing Act and the Equal Opportunity Act. Listing information is deemed reliable but is not guaranteed accurate.
Each office is independently owned and operated.
Any services or products provided by third parties are not provided by, affiliated with or related to Better Homes and Gardens Real Estate LLC, or its affiliated companies.