
3625 Hyrum Drive, Idaho Falls, ID 83401
Local realty services provided by:Better Homes and Gardens Real Estate 43° North
Listed by: anderson hicks group, tyson wallis
Office: keller williams realty east idaho
MLS#:2187628
Source:ID_SRMLS
Price summary
- Price:$425,000
- Price per sq. ft.:$172.34
About this home
Modern & Spacious in a Desirable Idaho Falls Neighborhood! Welcome to 3625 E Hyrum Drive, a well designed 5-bedroom, 3-bathroom home that combines modern style, functional living & generous space for today's lifestyle. The bright, open-concept layout is filled with natural light, creating a warm & welcoming atmosphere that's perfect for both everyday living & entertaining. Some of the home's standout features include refinished white oak hardwood floors with a beautiful matte finish, updated modern cabinetry & elegant marble tile countertops, adding timeless style & quality throughout. The private primary suite offers a relaxing retreat with a well-appointed master bathroom & generous closet space, while the additional bedrooms provide flexibility for family, guests, hobbies, or a home office. Downstairs, the basement expands the living space with a large family room & additional bedrooms, offering endless possibilities for movie nights, game days, or multi-generational living. Outside, enjoy a beautifully maintained yard with plenty of space to relax, entertain, or enjoy outdoor activities. Located in a highly desirable Idaho Falls neighborhood, this home offers the perfect combination of modern updates, comfort, space & convenience....
Contact an agent
Home facts
- Year built:2007
- Subdivision & Development:RED ROCK ESTATES-BON
- Listing ID #:2187628
- Added:39 day(s) ago
- Updated:August 17, 2026 at 04:01 PM
Rooms and interior
- Bedrooms:5
- Total bathrooms:3
- Full bathrooms:3
- Kitchen Description:Dishwasher, Microwave, Refrigerator
- Basement Description:Egress Windows, Finished, Full
- Living area:2,466 sq. ft.
Heating and cooling
- Heating:Forced Air
Structure and exterior
- Year built:2007
- Building area:2,466 sq. ft.
- Lot area:0.28 Acres
- Construction Materials:Brick
- Foundation Description:Concrete Perimeter
Schools
- High school:BONNEVILLE 93HS
- Middle school:ROCKY MOUNTAIN 93JH
- Elementary school:DISCOVERY ELEMENTARY dist 93
Utilities
- Water:Public
- Sewer:Public Sewer
Finances and disclosures
- Price:$425,000
- Price per sq. ft.:$172.34
- Tax amount:$1,527 (2025)
Features and amenities
- Appliances:Refrigerator
- Amenities:Ceiling Fan(s), Plumbed For Water Softener, Vaulted Ceiling(s), Walk-in Closet(s)
- Pool features:Free Standing Hot Tub
Parking
- Parking description:2 Stalls, Attached, Concrete
New listings near 3625 Hyrum Drive
- New
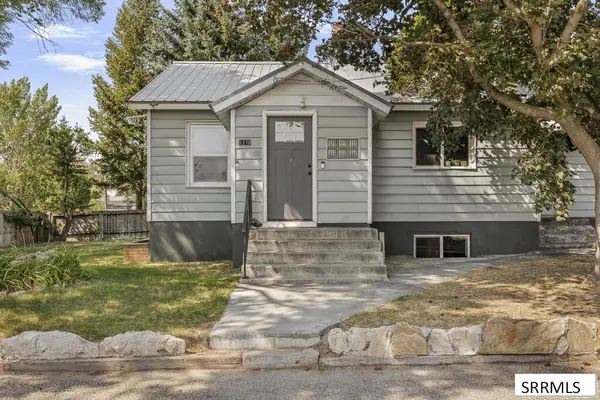 $374,900Active5 beds 3 baths2,650 sq. ft.
1270 Elmore, IDAHO FALLS, ID 83402
MLS# 2188581Listed by: THE FOUNDATION IDAHO REAL ESTATE LLC - New
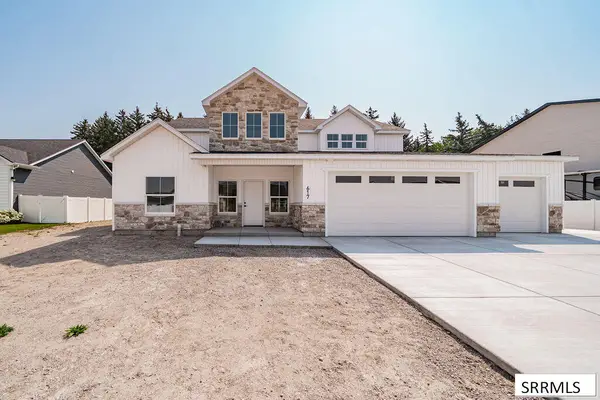 $565,000Active5 beds 3 baths3,018 sq. ft.
617 Boxwood Drive, IDAHO FALLS, ID 83402
MLS# 2188486Listed by: AXEN REALTY - New
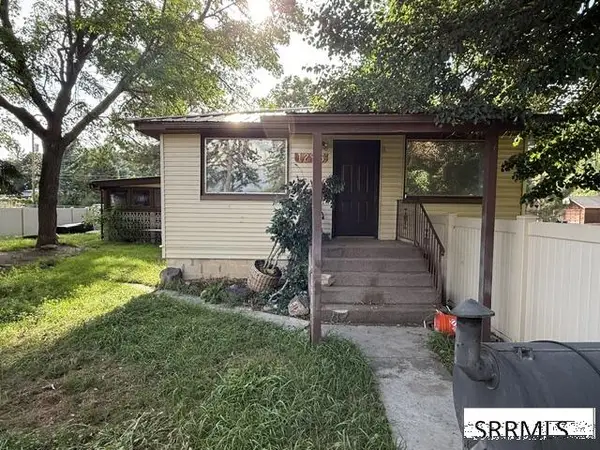 $369,995Active5 beds 2 baths1,950 sq. ft.
1295 Canyon Avenue, IDAHO FALLS, ID 83402
MLS# 2188573Listed by: GATE CITY REAL ESTATE 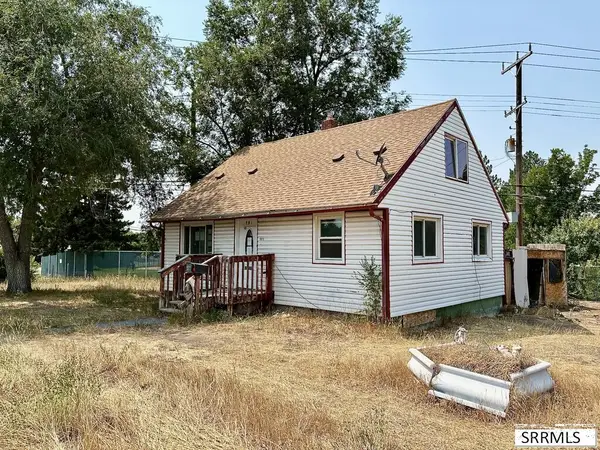 $150,000Pending3 beds 1 baths1,380 sq. ft.
901 Royal Avenue, IDAHO FALLS, ID 83401
MLS# 2188487Listed by: EDGE REAL ESTATE- New
 $385,000Active5 beds 2 baths1,996 sq. ft.
6764 Jennifer Lane, IDAHO FALLS, ID 83401
MLS# 2188565Listed by: REAL BROKER LLC - New
 $475,000Active6 beds 3 baths2,777 sq. ft.
3916 Hemingway Avenue, IDAHO FALLS, ID 83401
MLS# 2188568Listed by: KELLER WILLIAMS REALTY EAST IDAHO - New
 $465,000Active5 beds 3 baths2,872 sq. ft.
3801 Magenta Drive, IDAHO FALLS, ID 83401
MLS# 2188559Listed by: EXP REALTY LLC - New
 $509,000Active5 beds 3 baths2,948 sq. ft.
4443 Deloy Drive, IDAHO FALLS, ID 83401
MLS# 2188560Listed by: REALTY QUEST - New
 $420,000Active4 beds 3 baths2,736 sq. ft.
2710 Doris Circle, IDAHO FALLS, ID 83402
MLS# 2188555Listed by: KELLER WILLIAMS REALTY EAST IDAHO - New
 $599,000Active6 beds 3 baths3,524 sq. ft.
344 Napa Drive, IDAHO FALLS, ID 83404
MLS# 2188554Listed by: EXP REALTY LLC


Protect your home and budget from life's surprises with an Assurant Home Warranty, backed by a partner that supports you through every step of homeownership. Explore Plans.
© 2026 Better Homes and Gardens Real Estate LLC. An Anywhere Real Estate company. All rights reserved. Better Homes and Gardens® Real Estate is a registered trademark owned by Meredith Operations Corporation, licensed to Better Homes and Gardens Real Estate LLC and used with permission. Better Homes and Gardens Real Estate LLC fully supports the principles of the Fair Housing Act and the Equal Opportunity Act. Listing information is deemed reliable but is not guaranteed accurate.
Each office is independently owned and operated.
Any services or products provided by third parties are not provided by, affiliated with or related to Better Homes and Gardens Real Estate LLC, or its affiliated companies.