
4105 Spartina Street, Idaho Falls, ID 83401
Local realty services provided by:Better Homes and Gardens Real Estate 43° North
Listed by: austin clark
Office: boss real estate
MLS#:2190084
Source:ID_SRMLS
Price summary
- Price:$299,000
- Price per sq. ft.:$287.5
About this home
Welcome to 4105 E Spartina St. From the moment you step inside, you'll notice the thoughtful updates and inviting finishes throughout. The spacious living area features attractive updated flooring that flows seamlessly into the kitchen and dining area, creating a bright and open feel. The updated kitchen is both stylish and functional, featuring updated cabinetry, a modern tile backsplash, stainless steel appliances, and bright solid-surface countertops. The refreshed bathroom continues the modern feel with a beautiful tiled shower and a generous vanity, making this space as practical as it is appealing. Outside, the well maintained backyard provides a great space to relax or entertain, complete with a patio that's perfect for unwinding after a long day of work. The property also offers a spacious garage with plenty of room for parking, storage, or projects, along with an additional shed in the backyard for even more storage. With its updated interior, well kept outdoor spaces, and functional layout, this home is a great opportunity for either someone whose looking to buy their first home, downsize into a smaller place or an investor looking to add to their portfolio. Come take a look and see all this home has to offer!...
Contact an agent
Home facts
- Year built:1975
- Subdivision & Development:CLOVERDALE ESTATES-BON
- Listing ID #:2190084
- Added:1 day(s) ago
- Updated:October 30, 2026 at 05:41 PM
Rooms and interior
- Bedrooms:3
- Total bathrooms:1
- Full bathrooms:1
- Kitchen Description:Dishwasher, Refrigerator
- Basement Description:Crawl Space
- Living area:1,040 sq. ft.
Heating and cooling
- Heating:Baseboard, Electric, Radiant
Structure and exterior
- Year built:1975
- Building area:1,040 sq. ft.
- Lot area:0.18 Acres
- Exterior Features:Shed
- Foundation Description:Concrete Perimeter
Schools
- High school:THUNDER RIDGE-D93
- Middle school:Black Canyon M.S.
- Elementary school:CLOVERDALE 93EL
Utilities
- Water:Public
- Sewer:Public Sewer
Finances and disclosures
- Price:$299,000
- Price per sq. ft.:$287.5
- Tax amount:$878 (2025)
Features and amenities
- Appliances:Refrigerator
- Laundry features:Main Level
- Amenities:Ceiling Fan(s), Shed
Parking
- Parking description:1 Stall, Attached, Concrete
New listings near 4105 Spartina Street
- New
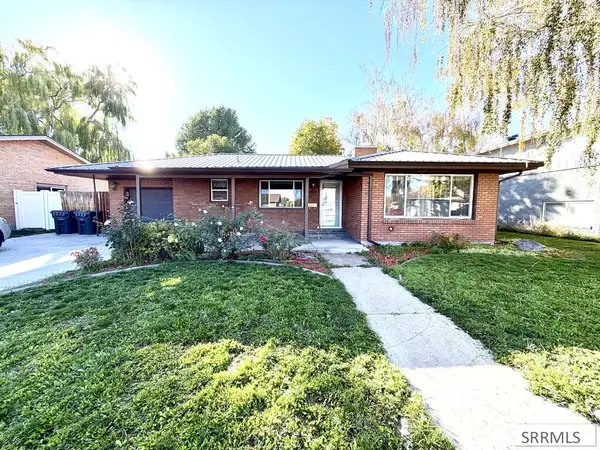 $324,900Active4 beds 2 baths2,502 sq. ft.
763 Grace Avenue, IDAHO FALLS, ID 83402
MLS# 2190087Listed by: THE FOUNDATION IDAHO REAL ESTATE LLC - New
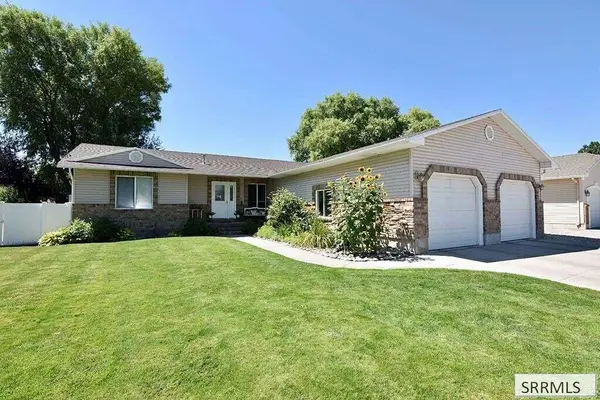 $492,000Active5 beds 4 baths4,100 sq. ft.
2429 Harold Drive, IDAHO FALLS, ID 83402
MLS# 2190083Listed by: LOWES FLAT FEE REALTY A HOMEZU PARTNER - New
 $645,000Active4 beds 3 baths3,884 sq. ft.
1662 Sandpiper Way, IDAHO FALLS, ID 83404
MLS# 2190080Listed by: KELLER WILLIAMS REALTY EAST IDAHO - New
 $375,000Active5 beds 3 baths2,992 sq. ft.
2054 Balboa Drive, IDAHO FALLS, ID 83404
MLS# 2190075Listed by: KELLER WILLIAMS REALTY EAST IDAHO - New
 $515,000Active3 beds 2 baths3,496 sq. ft.
518 Boxwood Drive, IDAHO FALLS, ID 83402
MLS# 2190076Listed by: THE FOUNDATION IDAHO REAL ESTATE LLC - New
 $69,900Active3 beds 2 baths980 sq. ft.
3575 Elswood Drive, IDAHO FALLS, ID 83402
MLS# 2190074Listed by: REAL BROKER LLC - New
 $410,000Active6 beds 3 baths2,760 sq. ft.
2405 Mesa Street, IDAHO FALLS, ID 83401
MLS# 2190066Listed by: KELLER WILLIAMS REALTY EAST IDAHO - New
 $210,000Active3 beds 2 baths1,350 sq. ft.
142 Contor Avenue, IDAHO FALLS, ID 83401
MLS# 2190067Listed by: EXP REALTY LLC - New
 $339,900Active3 beds 3 baths1,693 sq. ft.
2191 Calico Drive, IDAHO FALLS, ID 83402
MLS# 2190062Listed by: SILVERCREEK REALTY GROUP


Protect your home and budget from life's surprises with an Assurant Home Warranty, backed by a partner that supports you through every step of homeownership. Explore Plans.
© 2026 Better Homes and Gardens Real Estate LLC. An Anywhere Real Estate company. All rights reserved. Better Homes and Gardens® Real Estate is a registered trademark owned by Meredith Operations Corporation, licensed to Better Homes and Gardens Real Estate LLC and used with permission. Better Homes and Gardens Real Estate LLC fully supports the principles of the Fair Housing Act and the Equal Opportunity Act. Listing information is deemed reliable but is not guaranteed accurate.
Each office is independently owned and operated.
Any services or products provided by third parties are not provided by, affiliated with or related to Better Homes and Gardens Real Estate LLC, or its affiliated companies.