
411 8th Street, Idaho Falls, ID 83401
Local realty services provided by:Better Homes and Gardens Real Estate 43° North
411 8th Street,Idaho Falls, ID 83401
$270,000
- 3 Beds
- 2 Baths
- 1,026 sq. ft.
- Single family
- Active
Listed by: ryan hansen
Office: exp realty llc.
MLS#:2190282
Source:ID_SRMLS
Price summary
- Price:$270,000
- Price per sq. ft.:$263.16
About this home
New construction under $275K in Idaho Falls! This 2026 home sits on its own recorded lot (meaning no lot rent!!). Enjoy 3 bedrooms, 2 full baths and 1,026 sq ft on one level, including a master bedroom and bath. The practical floor plan makes it easy to get ready for the day, then unwind at night on the covered front porch. The kitchen includes a refrigerator, electric range and dishwasher. Electric forced-air heat, public water and public sewer. Near Kate Curley Park, Idaho Falls High School and shopping. An approachable price and move-in ready... put this one on your must-see list!
Contact an agent
Home facts
- Year built:2026
- Subdivision & Development:CROWS ADDITION-BON
- Listing ID #:2190282
- Added:1 day(s) ago
- Updated:November 10, 2026 at 09:52 PM
Rooms and interior
- Bedrooms:3
- Total bathrooms:2
- Full bathrooms:2
- Kitchen Description:Dishwasher, Refrigerator
- Basement Description:Crawl Space
- Living area:1,026 sq. ft.
Heating and cooling
- Heating:Electric, Forced Air
Structure and exterior
- Year built:2026
- Building area:1,026 sq. ft.
- Lot area:0.07 Acres
- Architectural Style:Single Wide
- Construction Materials:Hardboard/Composition
- Foundation Description:Concrete Perimeter
Schools
- High school:IDAHO FALLS 91HS
- Middle school:TAYLOR VIEW 91JH
- Elementary school:LINDEN PARK 91EL
Utilities
- Water:Public
- Sewer:Public Sewer
Finances and disclosures
- Price:$270,000
- Price per sq. ft.:$263.16
- Tax amount:$358 (2026)
Features and amenities
- Appliances:Refrigerator
- Laundry features:Main Level
New listings near 411 8th Street
- New
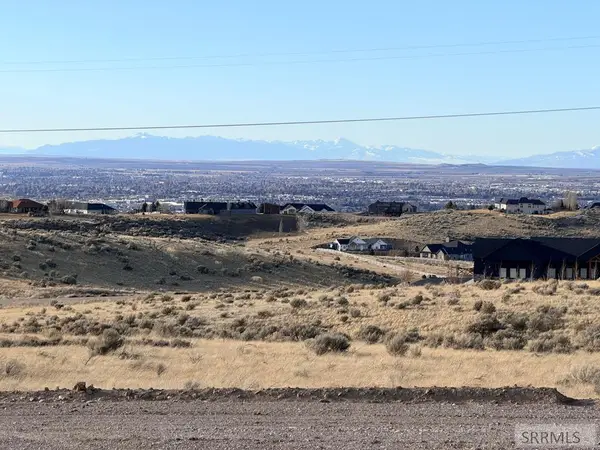 $245,000Active2.69 Acres
17 Paintbrush Lane, IDAHO FALLS, ID 83406
MLS# 2190290Listed by: COLLIERS INTERNATIONAL - New
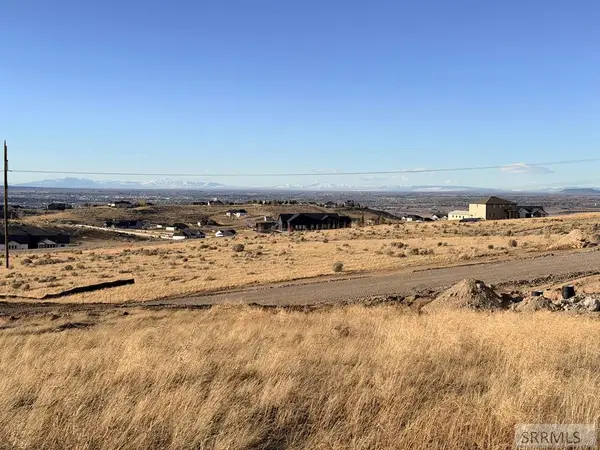 $250,000Active2.8 Acres
18 Paintbrush Lane, IDAHO FALLS, ID 83406
MLS# 2190291Listed by: COLLIERS INTERNATIONAL - New
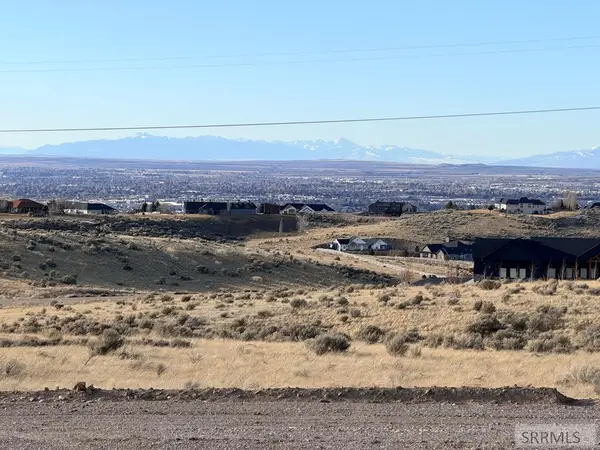 $185,000Active2.01 Acres
7 Paintbrush Lane, IDAHO FALLS, ID 83406
MLS# 2190292Listed by: COLLIERS INTERNATIONAL - New
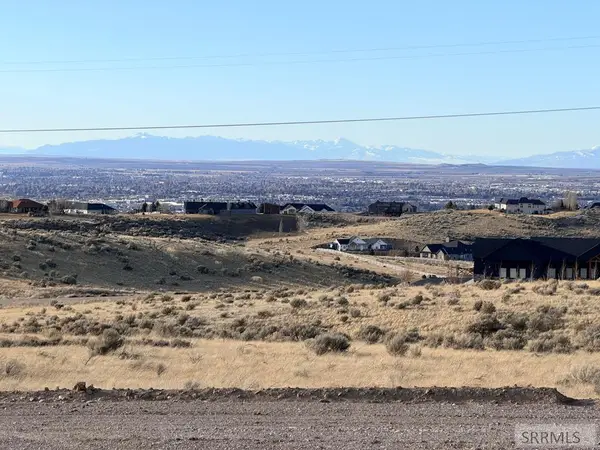 $185,000Active2 Acres
8 Paintbrush Lane, IDAHO FALLS, ID 83406
MLS# 2190293Listed by: COLLIERS INTERNATIONAL - New
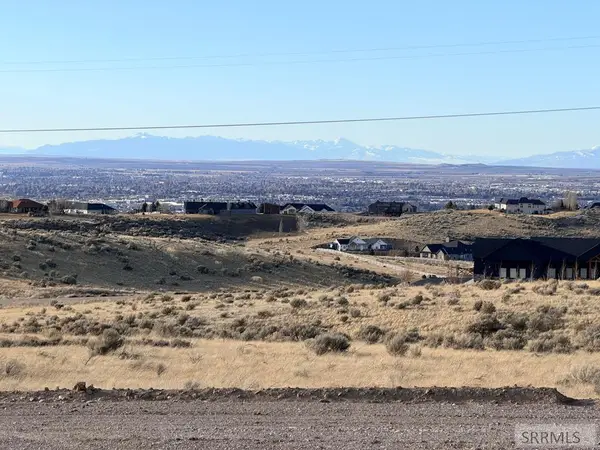 $185,000Active2 Acres
9 Paintbrush Lane, IDAHO FALLS, ID 83406
MLS# 2190294Listed by: COLLIERS INTERNATIONAL - New
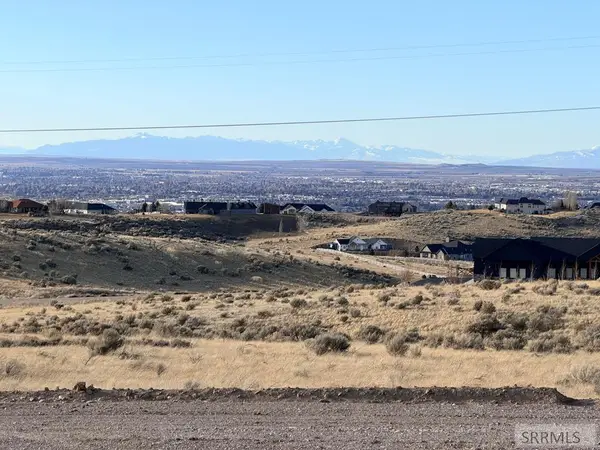 $185,000Active2 Acres
10 Paintbrush Lane, IDAHO FALLS, ID 83406
MLS# 2190295Listed by: COLLIERS INTERNATIONAL - New
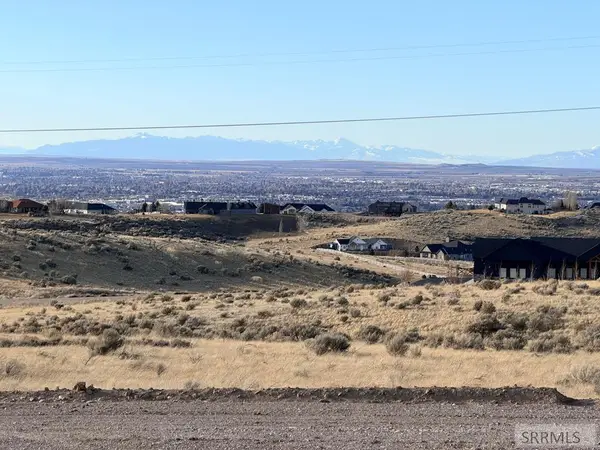 $183,000Active2 Acres
11 Paintbrush Lane, IDAHO FALLS, ID 83406
MLS# 2190296Listed by: COLLIERS INTERNATIONAL - New
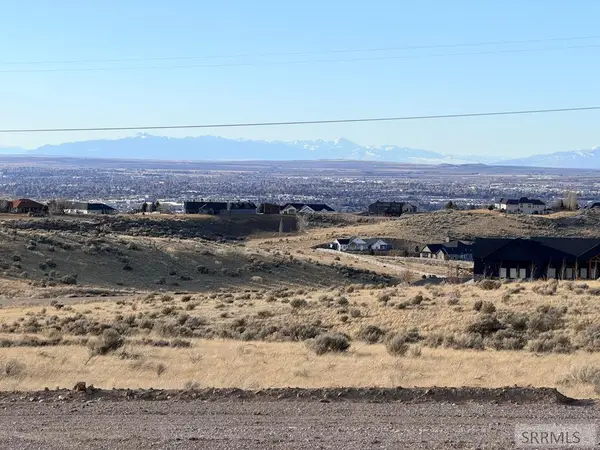 $183,000Active2 Acres
12 Paintbrush Lane, IDAHO FALLS, ID 83406
MLS# 2190297Listed by: COLLIERS INTERNATIONAL - New
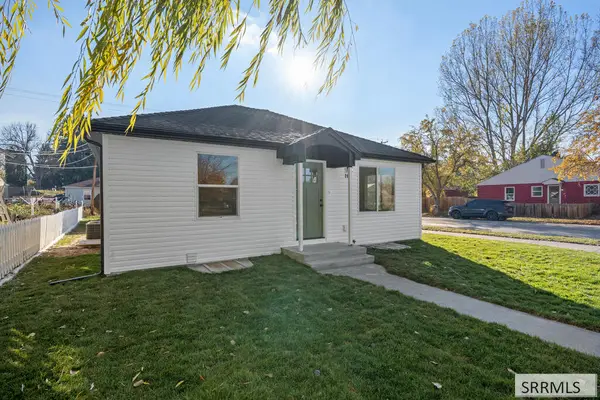 $325,000Active4 beds 2 baths1,560 sq. ft.
293 20th Street, IDAHO FALLS, ID 83402
MLS# 2190286Listed by: EXP REALTY LLC - New
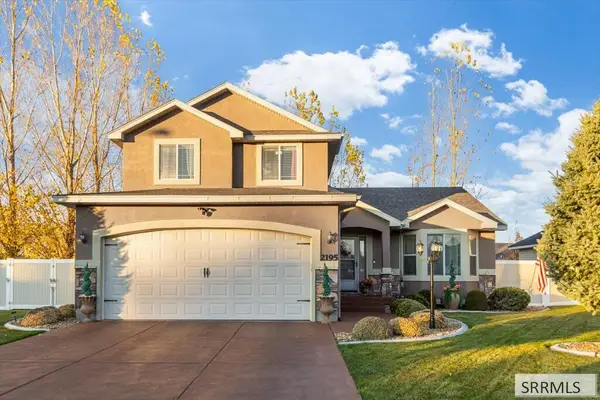 $500,000Active3 beds 3 baths3,465 sq. ft.
2195 Riverstone Way, IDAHO FALLS, ID 83404
MLS# 2190287Listed by: SILVERCREEK REALTY GROUP


Protect your home and budget from life's surprises with an Assurant Home Warranty, backed by a partner that supports you through every step of homeownership. Explore Plans.
© 2026 Better Homes and Gardens Real Estate LLC. An Anywhere Real Estate company. All rights reserved. Better Homes and Gardens® Real Estate is a registered trademark owned by Meredith Operations Corporation, licensed to Better Homes and Gardens Real Estate LLC and used with permission. Better Homes and Gardens Real Estate LLC fully supports the principles of the Fair Housing Act and the Equal Opportunity Act. Listing information is deemed reliable but is not guaranteed accurate.
Each office is independently owned and operated.
Any services or products provided by third parties are not provided by, affiliated with or related to Better Homes and Gardens Real Estate LLC, or its affiliated companies.