
411 Rock Hill Lane, Idaho Falls, ID 83401
Local realty services provided by:Better Homes and Gardens Real Estate 43° North
411 Rock Hill Lane,Idaho Falls, ID 83401
$489,000
- 6 Beds
- 3 Baths
- 2,730 sq. ft.
- Single family
- Active
Listed by: eli dahlin
Office: silvercreek realty group
MLS#:2189740
Source:ID_SRMLS
Price summary
- Price:$489,000
- Price per sq. ft.:$179.12
About this home
Welcome to Fairway Estates, where Sage Lakes Golf Course is just around the corner and there's finally room for everything. This 6 bedroom, 3 bath home offers nearly 3,000 sq ft of well kept living space with the updates already done for you. The curb appeal starts with freshly updated stucco and a clean front exterior. Inside, fresh paint and thoughtful updates throughout make it feel like home the moment you walk in. Head downstairs and you'll see why the basement is a favorite spot. A cozy fireplace anchors the space, making it the place to gather for movie nights, game days, and guests. Durable LVP flooring throughout the lower level keeps upkeep easy. Outside, plenty of added concrete gives you a true RV pad plus extra parking for the boat, trailer, or toys, so you can skip the storage fees and be ready for Idaho weekends. Six bedrooms mean flexibility: home office, gym, guest rooms, or hobby space. Tee times, room to spread out, and a move in ready home in one of Idaho Falls' sought-after golf course neighborhoods. Schedule your private showing today....
Contact an agent
Home facts
- Year built:2019
- Subdivision & Development:FAIRWAY ESTATES-BON
- Listing ID #:2189740
- Added:1 day(s) ago
- Updated:October 08, 2026 at 09:53 PM
Rooms and interior
- Bedrooms:6
- Total bathrooms:3
- Full bathrooms:3
- Kitchen Description:Dishwasher, Microwave, Refrigerator
- Basement Description:Egress Windows, Finished, Full
- Living area:2,730 sq. ft.
Heating and cooling
- Heating:Forced Air
Structure and exterior
- Year built:2019
- Building area:2,730 sq. ft.
- Lot area:0.22 Acres
- Construction Materials:Stucco
- Foundation Description:Concrete Perimeter
Schools
- High school:SKYLINE 91HS
- Middle school:EAGLE ROCK 91JH
- Elementary school:TEMPLE VIEW 91EL
Utilities
- Water:Public
- Sewer:Public Sewer
Finances and disclosures
- Price:$489,000
- Price per sq. ft.:$179.12
- Tax amount:$2,771 (2025)
Features and amenities
- Appliances:Refrigerator
- Laundry features:Main Level
- Amenities:Ceiling Fan(s), Plumbed For Water Softener, RV Pad, RV Parking Area, Vaulted Ceiling(s), Walk-in Closet(s)
Parking
- Parking description:2 Stalls, Attached, Concrete
New listings near 411 Rock Hill Lane
- New
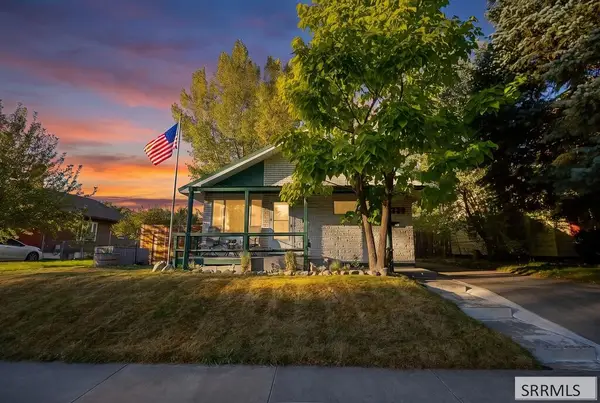 $269,900Active2 beds 2 baths936 sq. ft.
225 13th Street, IDAHO FALLS, ID 83404
MLS# 2189729Listed by: REAL BROKER LLC - Open Fri, 11am to 1pmNew
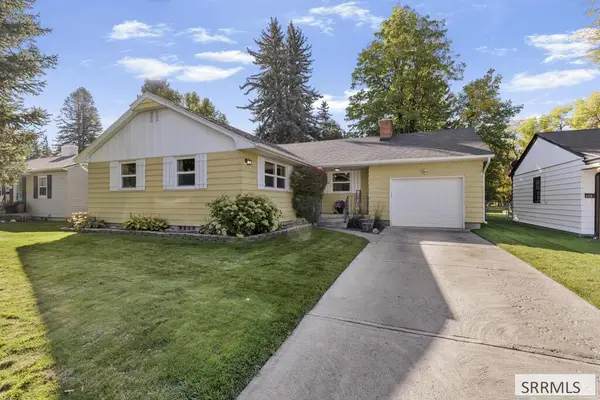 $389,500Active3 beds 2 baths2,371 sq. ft.
215 Tautphaus Drive, IDAHO FALLS, ID 83402
MLS# 2189715Listed by: KELLER WILLIAMS REALTY EAST IDAHO - Open Fri, 4 to 6pmNew
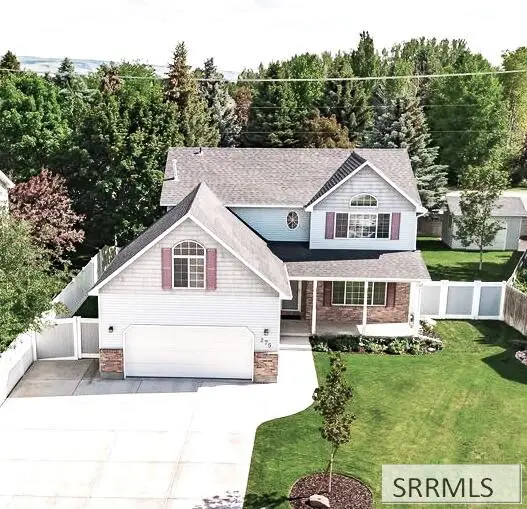 $478,000Active4 beds 3 baths2,916 sq. ft.
275 Richmond Circle, IDAHO FALLS, ID 83404
MLS# 2189719Listed by: HOMESMART REALTY GROUP - New
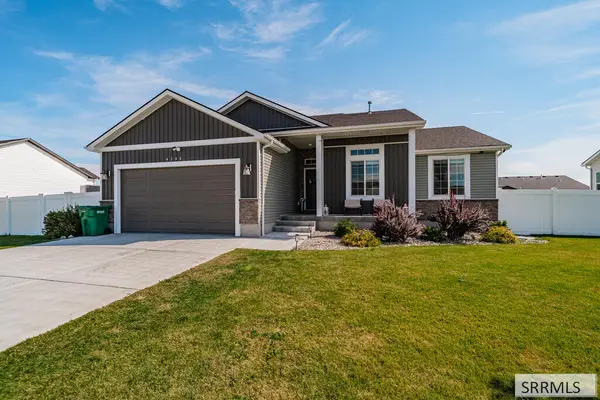 $450,000Active4 beds 3 baths2,748 sq. ft.
4266 Ola Vista Avenue, IDAHO FALLS, ID 83401
MLS# 2189694Listed by: THE FOUNDATION IDAHO REAL ESTATE LLC - New
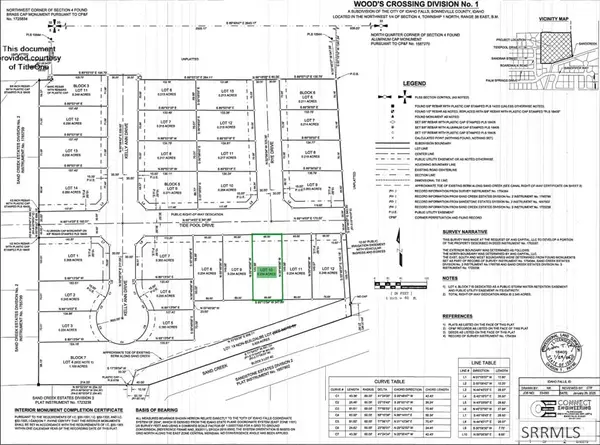 $130,000Active0.23 Acres
TBD Tide Pool Drive, IDAHO FALLS, ID 83404
MLS# 2189705Listed by: KELLER WILLIAMS REALTY EAST IDAHO - New
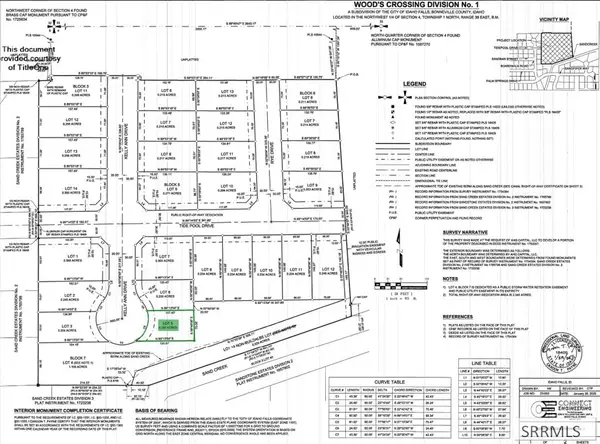 $140,000Active0.18 Acres
TBD Kelly Ann Drive, IDAHO FALLS, ID 83404
MLS# 2189710Listed by: KELLER WILLIAMS REALTY EAST IDAHO - New
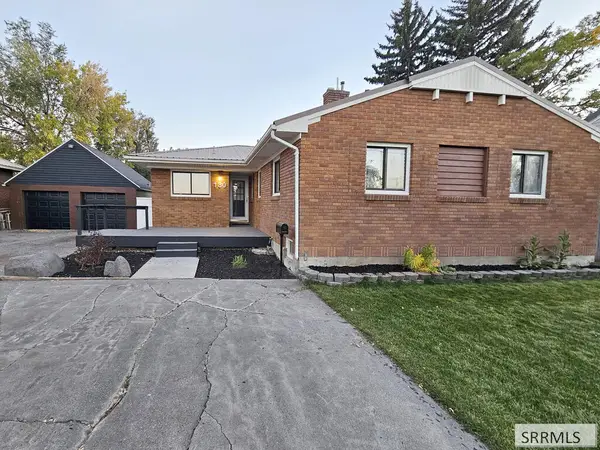 $350,000Active6 beds 3 baths3,086 sq. ft.
130 Anderson, IDAHO FALLS, ID 83402
MLS# 2189712Listed by: IDAHO FALLS REAL ESTATE INVESTMENT - New
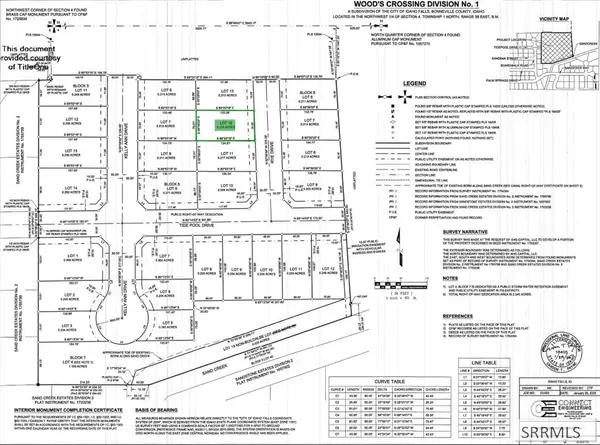 $130,000Active0.21 Acres
TBD Rye Drive, IDAHO FALLS, ID 83404
MLS# 2189713Listed by: KELLER WILLIAMS REALTY EAST IDAHO - New
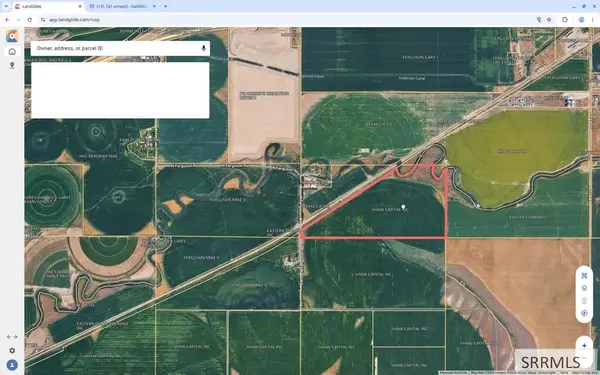 $13,312,950Active380.37 Acres
10530 95th E, IDAHO FALLS, ID 83401
MLS# 2189700Listed by: SILVERCREEK REALTY GROUP


Protect your home and budget from life's surprises with an Assurant Home Warranty, backed by a partner that supports you through every step of homeownership. Explore Plans.
© 2026 Better Homes and Gardens Real Estate LLC. An Anywhere Real Estate company. All rights reserved. Better Homes and Gardens® Real Estate is a registered trademark owned by Meredith Operations Corporation, licensed to Better Homes and Gardens Real Estate LLC and used with permission. Better Homes and Gardens Real Estate LLC fully supports the principles of the Fair Housing Act and the Equal Opportunity Act. Listing information is deemed reliable but is not guaranteed accurate.
Each office is independently owned and operated.
Any services or products provided by third parties are not provided by, affiliated with or related to Better Homes and Gardens Real Estate LLC, or its affiliated companies.