
4376 Saint Arbor Lane, Idaho Falls, ID 83401
Local realty services provided by:Better Homes and Gardens Real Estate 43° North
4376 Saint Arbor Lane,Idaho Falls, ID 83401
$475,000
- 5 Beds
- 3 Baths
- 2,791 sq. ft.
- Single family
- Active
Upcoming open houses
- Sat, Aug 2212:00 pm - 03:00 pm
Listed by: tina miller
Office: assist 2 sell the realty team
MLS#:2187639
Source:ID_SRMLS
Price summary
- Price:$475,000
- Price per sq. ft.:$170.19
About this home
OPEN HOUSE 08/22/2026 NOON-3 Come see THE BEST FULLY FENCED YARD IN THE NEIGHBORHOOD! This newer home has it all! 5 bedrooms, 3 bathrooms, luxury vinyl floors, main floor living & room to spread out in the finished basement! PLUS the BEST use of storage space EVER! Lots of sturdy shelving in the storage room & all closets have custom organizers to maximize use & you even get a bonus closet off the kitchen for small appliance storage! The yard features a GIGANTIC covered & open patio along with space for a garden & more RV parking! Don't forget this home also has a SHOP! Located close to the schools! This is better than new construction with all the modern finishes!
Contact an agent
Home facts
- Year built:2019
- Subdivision & Development:BERKLEY PARK-BON
- Listing ID #:2187639
- Added:41 day(s) ago
- Updated:August 19, 2026 at 06:51 PM
Rooms and interior
- Bedrooms:5
- Total bathrooms:3
- Full bathrooms:3
- Dining Description:Breakfast Nook/Bar
- Kitchen Description:Dishwasher, Microwave, Refrigerator
- Basement Description:Egress Windows, Full, Partially Finished
- Living area:2,791 sq. ft.
Heating and cooling
- Heating:Forced Air
Structure and exterior
- Year built:2019
- Building area:2,791 sq. ft.
- Lot area:0.37 Acres
- Construction Materials:Stone
- Foundation Description:Concrete Perimeter
Schools
- High school:BONNEVILLE 93HS
- Middle school:ROCKY MOUNTAIN 93JH
- Elementary school:DISCOVERY ELEMENTARY dist 93
Utilities
- Water:Public
- Sewer:Public Sewer
Finances and disclosures
- Price:$475,000
- Price per sq. ft.:$170.19
- Tax amount:$1,978 (2025)
Features and amenities
- Appliances:Refrigerator
- Laundry features:Main Level
- Amenities:Ceiling Fan(s), Plumbed For Water Softener, RV Pad, RV Parking Area, Vaulted Ceiling(s), Walk-in Closet(s)
Parking
- Parking description:2 Stalls, 3 Stalls, Attached, Concrete, Detached, Shop
New listings near 4376 Saint Arbor Lane
- New
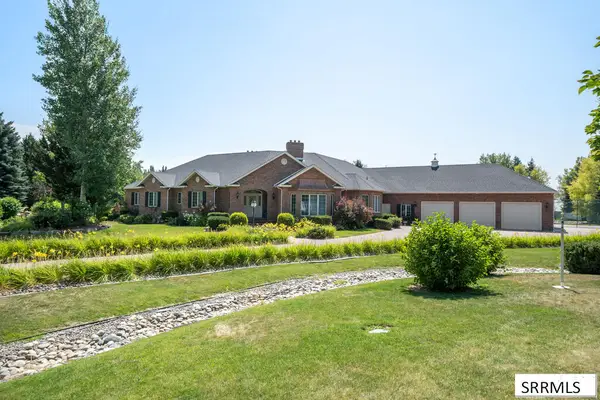 $2,500,000Active6 beds 5 baths7,212 sq. ft.
583 Honey Creek, IDAHO FALLS, ID 83401
MLS# 2188629Listed by: RE/MAX PRESTIGE - New
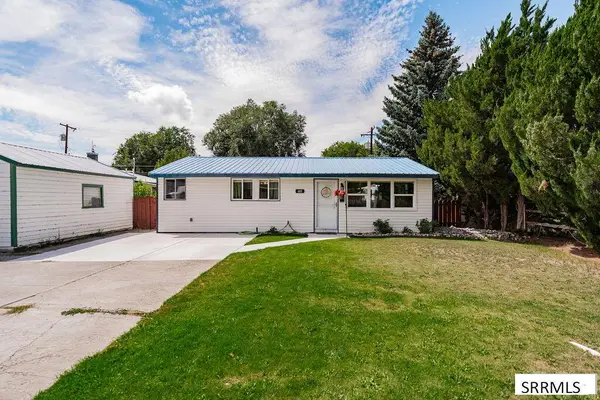 $269,500Active3 beds 1 baths962 sq. ft.
685 James Place, IDAHO FALLS, ID 83401
MLS# 2188637Listed by: HOMESMART REALTY GROUP - New
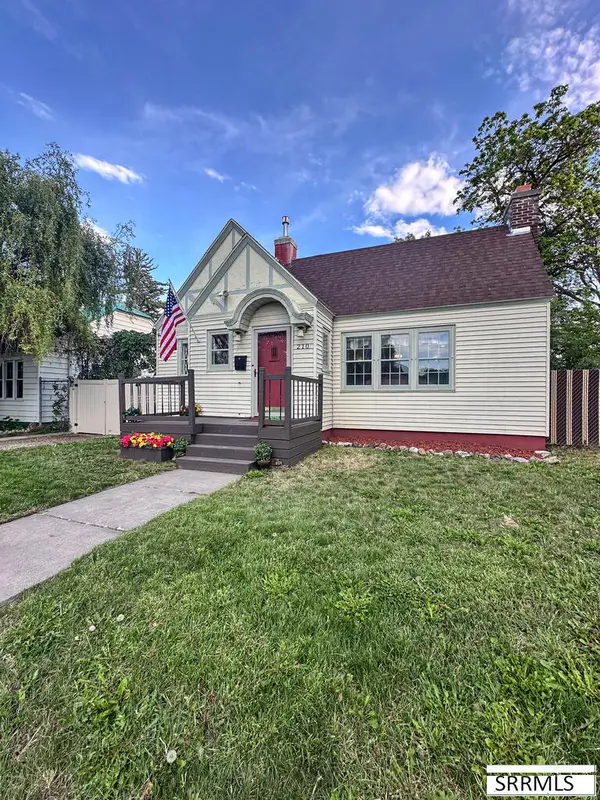 $399,900Active4 beds 2 baths2,348 sq. ft.
210 E 13th, IDAHO FALLS, ID 83404
MLS# 2188638Listed by: AXIS IDAHO REALTY - Open Sat, 12 to 2pmNew
 $379,000Active4 beds 2 baths2,235 sq. ft.
169 13th Street, IDAHO FALLS, ID 83402
MLS# 2188626Listed by: KELLER WILLIAMS REALTY EAST IDAHO - New
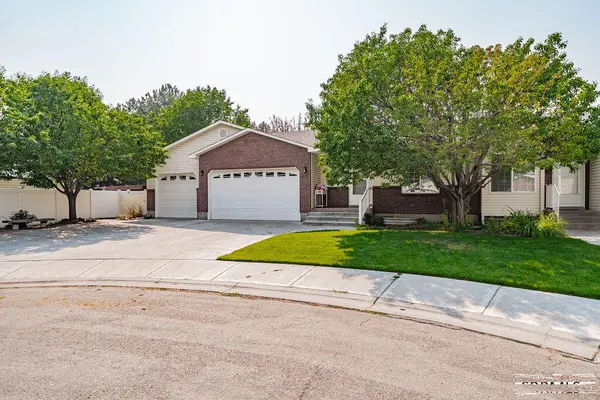 $410,000Active3 beds 3 baths3,356 sq. ft.
2086 12th Street Circle, IDAHO FALLS, ID 83404
MLS# 2188624Listed by: CENTURY 21 HIGH DESERT - New
 $465,000Active4 beds 2 baths3,070 sq. ft.
563 Waylend St, IDAHO FALLS, ID 83404
MLS# 2188621Listed by: SILVERCREEK REALTY GROUP - New
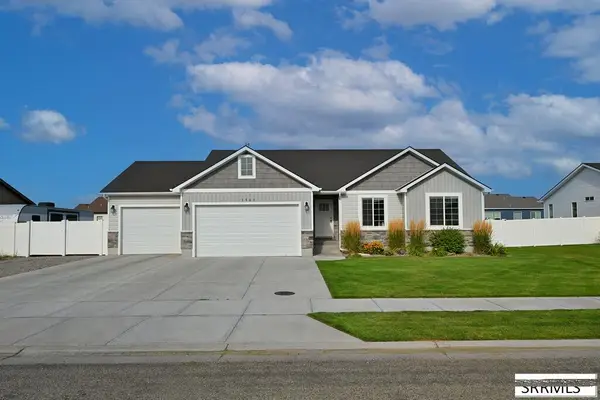 $520,000Active6 beds 3 baths2,789 sq. ft.
3903 Livingston Avenue, IDAHO FALLS, ID 83401
MLS# 2188615Listed by: KELLER WILLIAMS REALTY EAST IDAHO - Open Fri, 12 to 2pmNew
 $216,000Active1 beds 1 baths691 sq. ft.
1142 #305 Skyline Drive, IDAHO FALLS, ID 83401
MLS# 2188617Listed by: EXP REALTY LLC - New
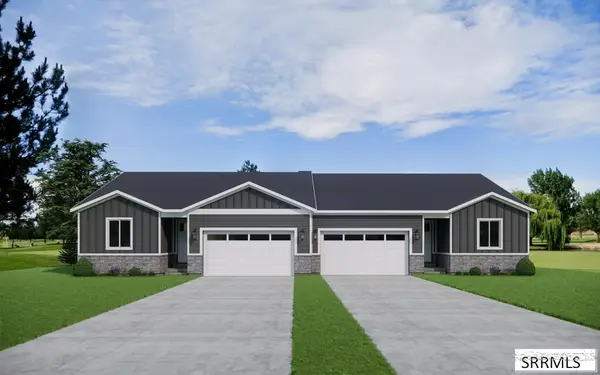 $444,550Active-- beds -- baths2,824 sq. ft.
6379 Ender Ln, IDAHO FALLS, ID 83401
MLS# 2188465Listed by: HAMLET HOMES - New
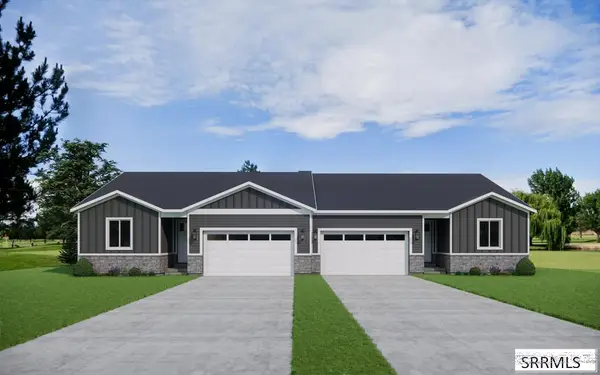 $444,550Active3 beds 2 baths2,824 sq. ft.
6363 Ender Ln, IDAHO FALLS, ID 83401
MLS# 2188471Listed by: HAMLET HOMES


Protect your home and budget from life's surprises with an Assurant Home Warranty, backed by a partner that supports you through every step of homeownership. Explore Plans.
© 2026 Better Homes and Gardens Real Estate LLC. An Anywhere Real Estate company. All rights reserved. Better Homes and Gardens® Real Estate is a registered trademark owned by Meredith Operations Corporation, licensed to Better Homes and Gardens Real Estate LLC and used with permission. Better Homes and Gardens Real Estate LLC fully supports the principles of the Fair Housing Act and the Equal Opportunity Act. Listing information is deemed reliable but is not guaranteed accurate.
Each office is independently owned and operated.
Any services or products provided by third parties are not provided by, affiliated with or related to Better Homes and Gardens Real Estate LLC, or its affiliated companies.