
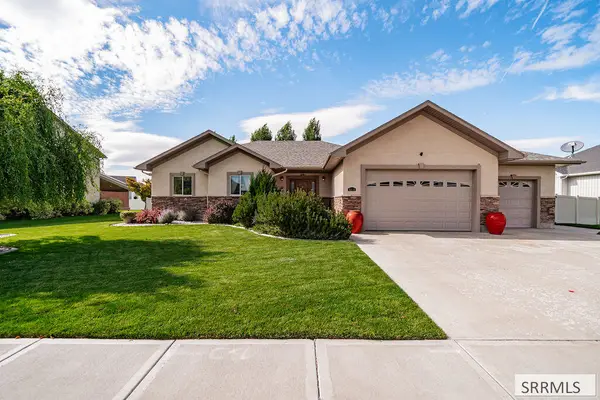
442 Pointe Drive, Idaho Falls, ID 83401
Local realty services provided by:Better Homes and Gardens Real Estate 43° North
Listed by: julia mulkay
Office: keller williams realty east idaho
MLS#:2188693
Source:ID_SRMLS
Price summary
- Price:$660,000
- Price per sq. ft.:$198.38
About this home
*Seller's just completed a full inspection and completed the minimal repairs needed* Golf course living in the sought after Fairway Estates. This beautiful turn key home is meticulously maintained inside and out. With 5 bd and 3.5 bathrooms, this home offers a seamless open floor plan designed for effortless living and entertaining. Speaking of entertaining, wait until you step in to the dreamiest backyard! You won't want to leave. It offers mature trees, a covered hot tub for year round relaxation, a fire pit area and plenty of room for grilling and enjoying friends and family. There is a 4 car tandum, heated garage with EV charging set up leaving plenty of room for all the toys and golf cart. Aren't you just a little curious? Schedule your tour today!
Contact an agent
Home facts
- Year built:2017
- Subdivision & Development:FAIRWAY ESTATES-BON
- Listing ID #:2188693
- Added:16 day(s) ago
- Updated:September 07, 2026 at 03:48 AM
Rooms and interior
- Bedrooms:5
- Total bathrooms:4
- Full bathrooms:3
- Half bathrooms:1
- Kitchen Description:Dishwasher, Microwave, Refrigerator
- Basement Description:Egress Windows, Finished, Full
- Living area:3,327 sq. ft.
Heating and cooling
- Heating:Forced Air
Structure and exterior
- Year built:2017
- Building area:3,327 sq. ft.
- Lot area:0.27 Acres
- Construction Materials:Stone
- Foundation Description:Concrete Perimeter
Schools
- High school:SKYLINE 91HS
- Middle school:EAGLE ROCK 91JH
- Elementary school:TEMPLE VIEW 91EL
Utilities
- Water:Public
- Sewer:Public Sewer
Finances and disclosures
- Price:$660,000
- Price per sq. ft.:$198.38
- Tax amount:$3,742 (2025)
Features and amenities
- Appliances:Refrigerator
- Laundry features:Main Level
- Amenities:Ceiling Fan(s), Jetted Tub, Walk-in Closet(s)
- Pool features:Free Standing Hot Tub
Parking
- Parking description:4 Stalls, Attached, Concrete, Tandem
New listings near 442 Pointe Drive
- New
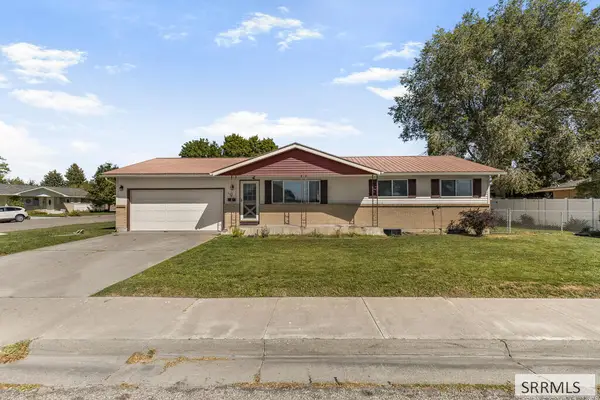 $349,000Active4 beds 2 baths2,080 sq. ft.
960 Washburn Avenue, IDAHO FALLS, ID 83402
MLS# 2189054Listed by: SILVERCREEK REALTY GROUP - New
 $630,000Active6 beds 5 baths3,562 sq. ft.
1253 Arrow Point Lane, IDAHO FALLS, ID 83404
MLS# 2189051Listed by: SILVERCREEK REALTY GROUP - New
 $700,000Active5 beds 4 baths3,570 sq. ft.
5439 Rip Tideroad, IDAHO FALLS, ID 83404
MLS# 2189049Listed by: KELLER WILLIAMS REALTY EAST IDAHO - New
 $409,000Active4 beds 3 baths3,009 sq. ft.
290 Colonial Way, IDAHO FALLS, ID 83404
MLS# 2189050Listed by: SILVERCREEK REALTY GROUP - New
 $399,900Active3 beds 2 baths1,742 sq. ft.
4970 129 N, IDAHO FALLS, ID 83401
MLS# 2189046Listed by: HOMES OF IDAHO - New
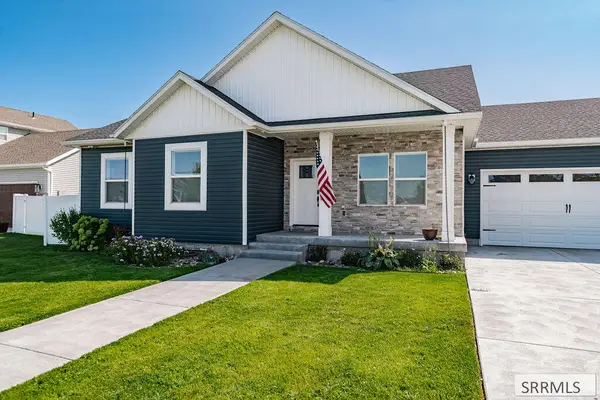 $587,448Active5 beds 3 baths3,150 sq. ft.
769 Wilshire Place, IDAHO FALLS, ID 83402
MLS# 2189034Listed by: MOUNTAIN WEST COMMERCIAL REAL ESTATE - Open Sat, 2 to 4pmNew
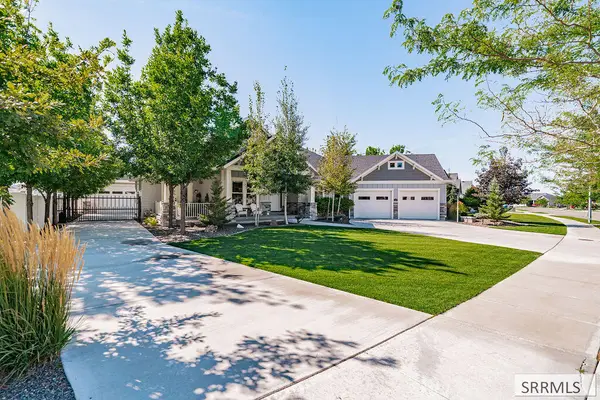 $835,000Active3 beds 3 baths4,427 sq. ft.
345 Fire Thorn, IDAHO FALLS, ID 83404
MLS# 2189012Listed by: KELLER WILLIAMS REALTY EAST IDAHO - New
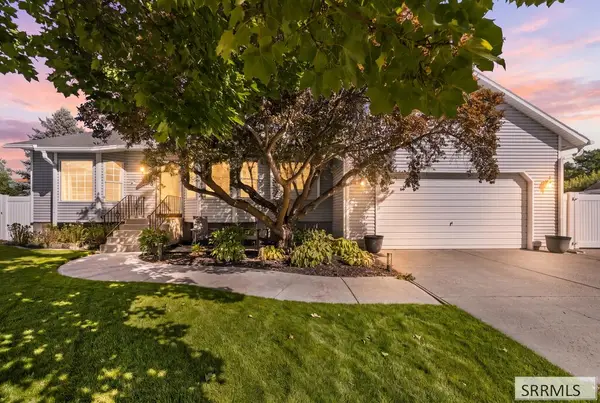 $460,000Active5 beds 3 baths2,757 sq. ft.
1154 Caysie Circle, IDAHO FALLS, ID 83402
MLS# 2189014Listed by: AXIS IDAHO REALTY - New
 $219,500Active2 beds 2 baths1,060 sq. ft.
1415 Presto Street #1, IDAHO FALLS, ID 83402
MLS# 2189015Listed by: KELLER WILLIAMS REALTY EAST IDAHO - New
 $550,000Active3 beds 2 baths3,638 sq. ft.
5119 Pevero Drive, IDAHO FALLS, ID 83401
MLS# 2189016Listed by: ALLSTAR HOMES REALTY INC


Protect your home and budget from life's surprises with an Assurant Home Warranty, backed by a partner that supports you through every step of homeownership. Explore Plans.
© 2026 Better Homes and Gardens Real Estate LLC. An Anywhere Real Estate company. All rights reserved. Better Homes and Gardens® Real Estate is a registered trademark owned by Meredith Operations Corporation, licensed to Better Homes and Gardens Real Estate LLC and used with permission. Better Homes and Gardens Real Estate LLC fully supports the principles of the Fair Housing Act and the Equal Opportunity Act. Listing information is deemed reliable but is not guaranteed accurate.
Each office is independently owned and operated.
Any services or products provided by third parties are not provided by, affiliated with or related to Better Homes and Gardens Real Estate LLC, or its affiliated companies.