
4443 Deloy Drive, Idaho Falls, ID 83401
Local realty services provided by:Better Homes and Gardens Real Estate 43° North
4443 Deloy Drive,Idaho Falls, ID 83401
$499,000
- 5 Beds
- 3 Baths
- 2,948 sq. ft.
- Single family
- Active
Listed by: todd davis
Office: realty quest
MLS#:2188560
Source:ID_SRMLS
Price summary
- Price:$499,000
- Price per sq. ft.:$169.27
About this home
Amazing property looking for you to call it HOME! This home is in immaculate condition, even though it's couple years old, it feels like-new. The main level boasts a spacious family room with gas fireplace & it's open to the kitchen & dining area LVP floors. The beautiful kitchen has granite countertops, corner pantry, large island, tons of cabinet space, & a nice-sized dining area overlooking the backyard. There are 2 large main bedrooms, separated by the full main bath, also with granite tops & tile surround shower. The master suite is spacious, has vaulted ceilings with fan, there are double walk-in closets, tile walk-in shower, private water closet, & granite tops. The full basement has a large family room with additional area with LVP & could be an office/craft space, there is another large bathroom with walk-in shower, 2 additional bedrooms, a cold storage, & an over-sized mechanical area with additional storage. Outside is a concrete RV pad with 30-amp plug, fully fenced backyard with a patio that is partially covered, & full sprinkler system. Out front is also a gravel pad for a small trailer or additional car off-street parking. The triple car garage has plenty of room for all you can imagine, & has an epoxy floor. This home has it all, give us a call to see it today!...
Contact an agent
Home facts
- Year built:2018
- Subdivision & Development:BOULDER CREEK ESTATES-BON
- Listing ID #:2188560
- Added:42 day(s) ago
- Updated:September 26, 2026 at 03:27 PM
Rooms and interior
- Bedrooms:5
- Total bathrooms:3
- Full bathrooms:3
- Dining Description:Breakfast Nook/Bar
- Kitchen Description:Dishwasher, Microwave, Refrigerator
- Basement Description:Egress Windows, Finished, Full
- Living area:2,948 sq. ft.
Heating and cooling
- Heating:Forced Air
Structure and exterior
- Year built:2018
- Building area:2,948 sq. ft.
- Lot area:0.37 Acres
- Construction Materials:Stone
- Foundation Description:Concrete Perimeter
Schools
- High school:THUNDER RIDGE-D93
- Middle school:ROCKY MOUNTAIN 93JH
- Elementary school:CLOVERDALE 93EL
Utilities
- Water:Public
- Sewer:Public Sewer
Finances and disclosures
- Price:$499,000
- Price per sq. ft.:$169.27
- Tax amount:$1,707 (2025)
Features and amenities
- Appliances:Refrigerator, Washer
- Laundry features:Main Level, Washer
- Amenities:Ceiling Fan(s), Plumbed For Water Softener, RV Pad, RV Parking Area, Vaulted Ceiling(s), Walk-in Closet(s)
Parking
- Parking description:3 Stalls, Attached, Concrete
New listings near 4443 Deloy Drive
- New
 $74,900Active3 beds 2 baths1,464 sq. ft.
3435 Elswood Drive, IDAHO FALLS, ID 83402
MLS# 2189505Listed by: SILVERCREEK REALTY GROUP - New
 $210,000Active1 beds 1 baths1,404 sq. ft.
737 J Street, IDAHO FALLS, ID 83402
MLS# 2189500Listed by: EDGE REAL ESTATE - New
 $525,000Active5 beds 3 baths3,471 sq. ft.
1040 Wheatstone Drive, IDAHO FALLS, ID 83404
MLS# 2189499Listed by: KELLER WILLIAMS REALTY EAST IDAHO - New
 $550,000Active5 beds 3 baths3,688 sq. ft.
939 45th E, IDAHO FALLS, ID 83401
MLS# 2189496Listed by: REDFIN - Open Sat, 10am to 12pmNew
 $260,000Active3 beds 1 baths800 sq. ft.
1078 Blaine Avenue, IDAHO FALLS, ID 83401
MLS# 2189486Listed by: KELLER WILLIAMS REALTY EAST IDAHO - New
 $425,000Active2 beds 2 baths2,968 sq. ft.
6091 Bryson Lane, IDAHO FALLS, ID 83402
MLS# 2189488Listed by: SILVERCREEK REALTY GROUP - New
 $425,000Active5 beds 3 baths2,652 sq. ft.
476 East River Ln, IDAHO FALLS, ID 83401
MLS# 2189481Listed by: KELLER WILLIAMS REALTY EAST IDAHO - New
 $385,000Active3 beds 2 baths2,652 sq. ft.
484 East River Ln, IDAHO FALLS, ID 83401
MLS# 2189482Listed by: KELLER WILLIAMS REALTY EAST IDAHO - New
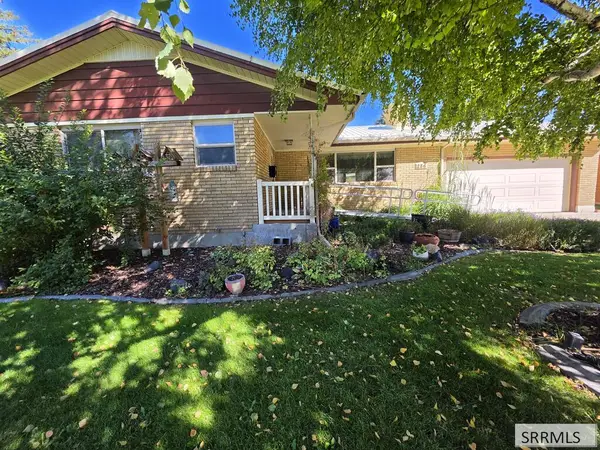 $330,000Active4 beds 2 baths2,706 sq. ft.
286 Pinon Drive, IDAHO FALLS, ID 83401
MLS# 2189477Listed by: PREMIER PROPERTIES REAL ESTATE CO. - New
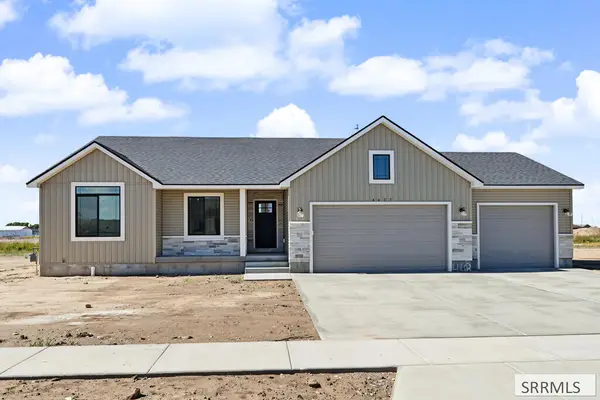 $445,000Active3 beds 2 baths3,000 sq. ft.
4603 Ola Vista Avenue, IDAHO FALLS, ID 83401
MLS# 2189472Listed by: KELLER WILLIAMS REALTY EAST IDAHO


Protect your home and budget from life's surprises with an Assurant Home Warranty, backed by a partner that supports you through every step of homeownership. Explore Plans.
© 2026 Better Homes and Gardens Real Estate LLC. An Anywhere Real Estate company. All rights reserved. Better Homes and Gardens® Real Estate is a registered trademark owned by Meredith Operations Corporation, licensed to Better Homes and Gardens Real Estate LLC and used with permission. Better Homes and Gardens Real Estate LLC fully supports the principles of the Fair Housing Act and the Equal Opportunity Act. Listing information is deemed reliable but is not guaranteed accurate.
Each office is independently owned and operated.
Any services or products provided by third parties are not provided by, affiliated with or related to Better Homes and Gardens Real Estate LLC, or its affiliated companies.