
464 Neptune Drive, Idaho Falls, ID 83402
Local realty services provided by:Better Homes and Gardens Real Estate 43° North
464 Neptune Drive,Idaho Falls, ID 83402
$310,000
- 4 Beds
- 2 Baths
- 1,808 sq. ft.
- Single family
- Active
Listed by: patrick malone
Office: century 21 high desert
MLS#:2189468
Source:ID_SRMLS
Price summary
- Price:$310,000
- Price per sq. ft.:$171.46
About this home
Start your homeownership journey in this charming split-entry home on Idaho Falls' west side. With 904 sq. ft. up and 904 sq. ft. down, this well-loved property offers a smart layout and room to grow—perfect for buyers looking for value and potential. The main floor features a bright living room with a picture window and cozy carousel wood stove, an inviting kitchen with classic wood cabinets, and two comfortable bedrooms. New LVP flooring, vinyl windows, and fresh exterior paint add touches you'll appreciate from day one. Downstairs, you'll find two additional bedrooms, a half bath, laundry area, and a large unfinished family room ready for your ideas -home gym, game room, or future living space. Outside, enjoy a fully fenced yard with mature trees, a grape arbor, raspberry patch, and a covered deck ideal for relaxing evenings. A one-car garage, metal roof, and sprinkler system round out this solid, affordable home. A great neighborhood, close to a City Park, a functional floor plan, and room to make it your own—this is a fantastic first step into homeownership....
Contact an agent
Home facts
- Year built:1972
- Subdivision & Development:ESQUIRE ACRES-BON
- Listing ID #:2189468
- Added:1 day(s) ago
- Updated:September 24, 2026 at 07:54 PM
Rooms and interior
- Bedrooms:4
- Total bathrooms:2
- Full bathrooms:1
- Half bathrooms:1
- Kitchen Description:Freezer, Refrigerator
- Basement Description:Daylight Windows, Egress Windows, Partially Finished
- Living area:1,808 sq. ft.
Heating and cooling
- Heating:Baseboard, Electric
Structure and exterior
- Roof:Metal
- Year built:1972
- Building area:1,808 sq. ft.
- Lot area:0.2 Acres
- Architectural Style:Split Entry
- Construction Materials:Wood Siding
- Foundation Description:Concrete Perimeter
Schools
- High school:SKYLINE 91HS
- Middle school:EAGLE ROCK 91JH
- Elementary school:FOX HOLLOW 91EL
Utilities
- Water:Public
- Sewer:Public Sewer
Finances and disclosures
- Price:$310,000
- Price per sq. ft.:$171.46
- Tax amount:$1,485 (2025)
Features and amenities
- Appliances:Refrigerator, Washer
- Laundry features:Lower Level, Washer
- Amenities:Plumbed For Water Softener
Parking
- Parking description:1 Stall, Attached, Concrete
New listings near 464 Neptune Drive
- New
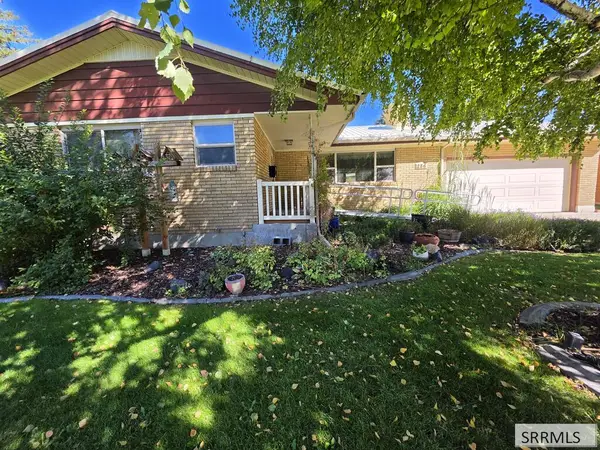 $330,000Active4 beds 2 baths2,706 sq. ft.
286 Pinon Drive, IDAHO FALLS, ID 83401
MLS# 2189477Listed by: PREMIER PROPERTIES REAL ESTATE CO. - New
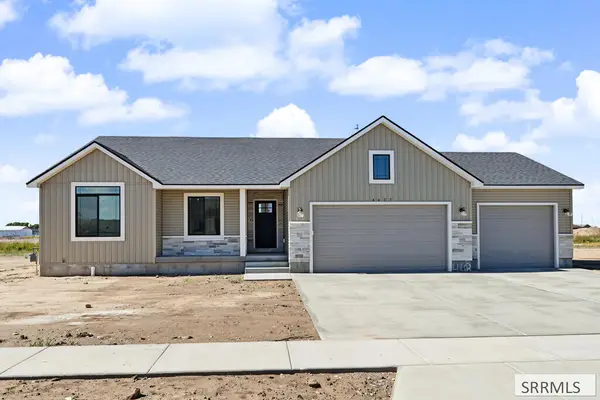 $445,000Active3 beds 2 baths3,000 sq. ft.
4603 Ola Vista Avenue, IDAHO FALLS, ID 83401
MLS# 2189472Listed by: KELLER WILLIAMS REALTY EAST IDAHO - New
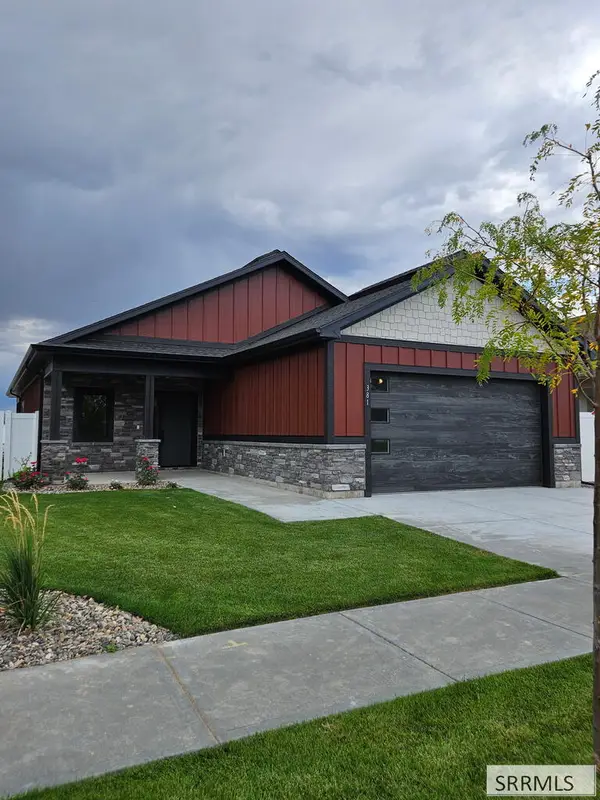 $525,000Active2 beds 2 baths1,650 sq. ft.
381 Glade Loop, IDAHO FALLS, ID 83404
MLS# 2189473Listed by: CENTURY 21 HIGH DESERT - Open Sat, 12 to 2pmNew
 $579,900Active6 beds 3 baths3,366 sq. ft.
5904 Lochsa Street, IDAHO FALLS, ID 83404
MLS# 2189475Listed by: REAL BROKER LLC - Open Fri, 5 to 7pmNew
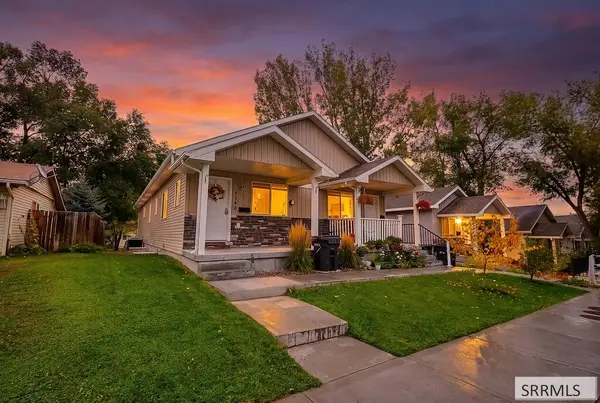 $335,000Active4 beds 2 baths1,950 sq. ft.
1140 Bingham Avenue, IDAHO FALLS, ID 83402
MLS# 2189458Listed by: REAL BROKER LLC - New
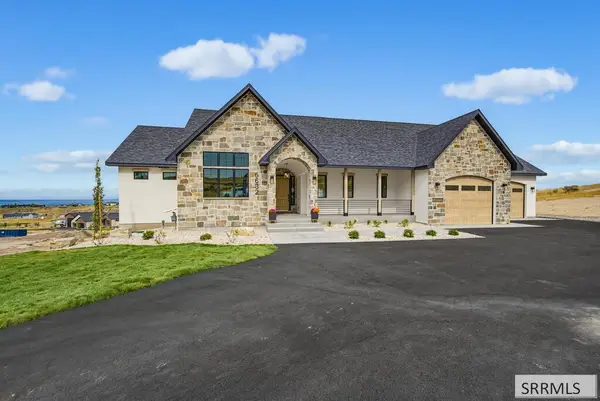 $1,290,000Active5 beds 4 baths4,096 sq. ft.
6632 Packbridge Lane, IDAHO FALLS, ID 83406
MLS# 2189459Listed by: KELLER WILLIAMS REALTY EAST IDAHO - New
 $540,000Active5 beds 3 baths3,450 sq. ft.
3570 Sycamore Circle, IDAHO FALLS, ID 83402
MLS# 2189460Listed by: KELLER WILLIAMS REALTY EAST IDAHO - New
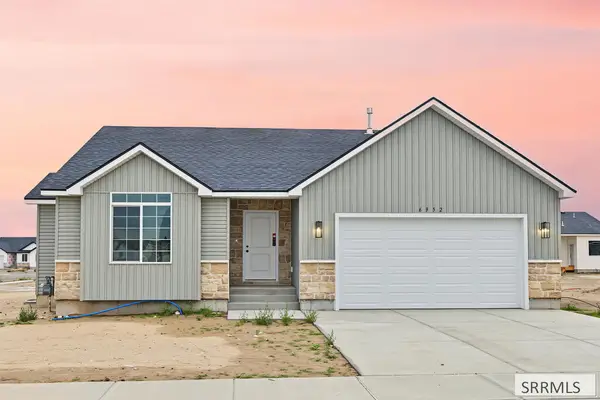 $418,000Active3 beds 2 baths2,839 sq. ft.
6952 Millbrook Drive, IDAHO FALLS, ID 83402
MLS# 2189462Listed by: KELLER WILLIAMS REALTY EAST IDAHO - New
 $550,000Active8 beds 4 baths3,264 sq. ft.
1296 Blaine Avenue, IDAHO FALLS, ID 83402
MLS# 2189449Listed by: REAL BROKER LLC


Protect your home and budget from life's surprises with an Assurant Home Warranty, backed by a partner that supports you through every step of homeownership. Explore Plans.
© 2026 Better Homes and Gardens Real Estate LLC. An Anywhere Real Estate company. All rights reserved. Better Homes and Gardens® Real Estate is a registered trademark owned by Meredith Operations Corporation, licensed to Better Homes and Gardens Real Estate LLC and used with permission. Better Homes and Gardens Real Estate LLC fully supports the principles of the Fair Housing Act and the Equal Opportunity Act. Listing information is deemed reliable but is not guaranteed accurate.
Each office is independently owned and operated.
Any services or products provided by third parties are not provided by, affiliated with or related to Better Homes and Gardens Real Estate LLC, or its affiliated companies.