
484 Meppen Drive, Idaho Falls, ID 83401
Local realty services provided by:Better Homes and Gardens Real Estate 43° North
484 Meppen Drive,Idaho Falls, ID 83401
$350,000
- 5 Beds
- 2 Baths
- 2,046 sq. ft.
- Single family
- Active
Listed by: jennifer brunson
Office: idaho rocky mountain real estate
MLS#:2190325
Source:ID_SRMLS
Price summary
- Price:$350,000
- Price per sq. ft.:$171.07
About this home
This spacious 4-level split home offers plenty of room to spread out! The main level welcomes you with beautifully refinished red elm hardwood floors, fresh paint, and a comfortable living room that flows into the kitchen. Upstairs you'll find 3 bedrooms and a full bathroom. The lower level features a cozy family room beautifully wrapped in pine, bedroom, laundry room, and walk-out access to the backyard. The basement offers even more living space with an additional family room and a 5th bedroom. Outside, enjoy a fully fenced yard - including the front yard, a full sprinkler system, and two storage sheds for all your extras. With multiple living areas, fresh updates, and plenty of functional space, this home has so much to offer!
Contact an agent
Home facts
- Year built:1968
- Subdivision & Development:MELBOURNE PARK-BON
- Listing ID #:2190325
- Added:1 day(s) ago
- Updated:November 11, 2026 at 10:50 PM
Rooms and interior
- Bedrooms:5
- Total bathrooms:2
- Full bathrooms:2
- Kitchen Description:Dishwasher, Freezer, Refrigerator
- Basement Description:Partial
- Living area:2,046 sq. ft.
Heating and cooling
- Heating:Forced Air
Structure and exterior
- Roof:Metal
- Year built:1968
- Building area:2,046 sq. ft.
- Lot area:0.3 Acres
- Lot Features:Corner Lot
- Exterior Features:Shed
- Foundation Description:Concrete Perimeter
Schools
- High school:HILLCREST 93HS
- Middle school:SANDCREEK 93JH
- Elementary school:FALLS VALLEY 93EL
Utilities
- Water:Public
- Sewer:Public Sewer
Finances and disclosures
- Price:$350,000
- Price per sq. ft.:$171.07
- Tax amount:$1,980 (2025)
Features and amenities
- Appliances:Refrigerator, Washer
- Laundry features:Lower Level, Washer
- Amenities:Shed
Parking
- Parking description:2 Stalls, Attached, Concrete
New listings near 484 Meppen Drive
- New
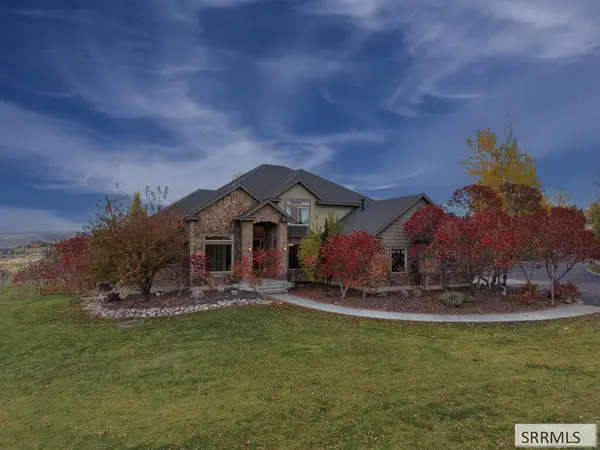 $1,275,000Active6 beds 4 baths5,721 sq. ft.
5987 Big Horn Circle, IDAHO FALLS, ID 83406
MLS# 2190328Listed by: KELLER WILLIAMS REALTY EAST IDAHO (306) - New
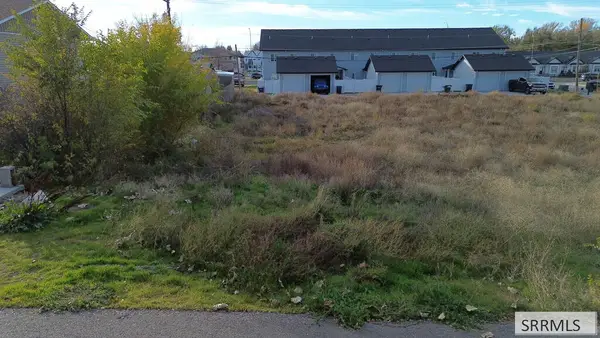 $75,000Active0.07 Acres
1369 Elmore Avenue, IDAHO FALLS, ID 83402
MLS# 2190319Listed by: REALTY QUEST - New
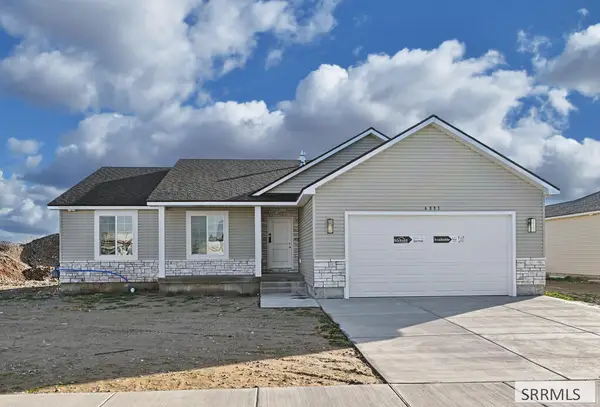 $383,000Active3 beds 2 baths2,734 sq. ft.
6881 Lovell Drive, IDAHO FALLS, ID 83402
MLS# 2190309Listed by: KELLER WILLIAMS REALTY EAST IDAHO (306) - New
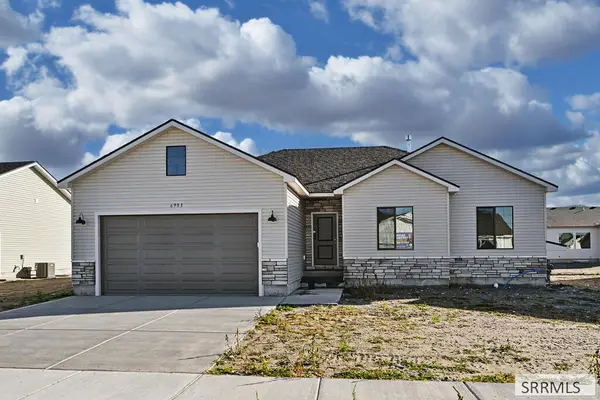 $385,000Active4 beds 2 baths2,752 sq. ft.
6903 Lovell Drive, IDAHO FALLS, ID 83402
MLS# 2190310Listed by: KELLER WILLIAMS REALTY EAST IDAHO (306) - New
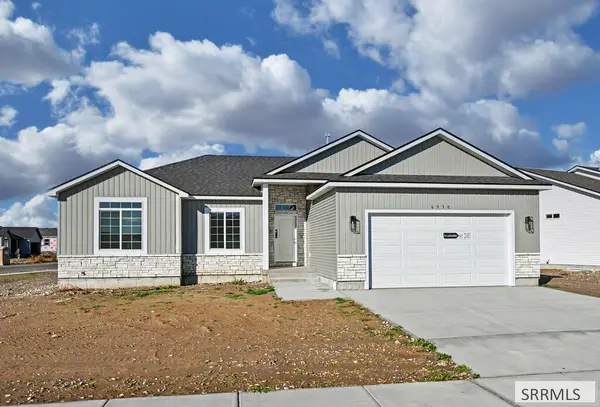 $405,000Active3 beds 2 baths3,024 sq. ft.
6938 Lovell Drive, IDAHO FALLS, ID 83402
MLS# 2190311Listed by: KELLER WILLIAMS REALTY EAST IDAHO (306) - New
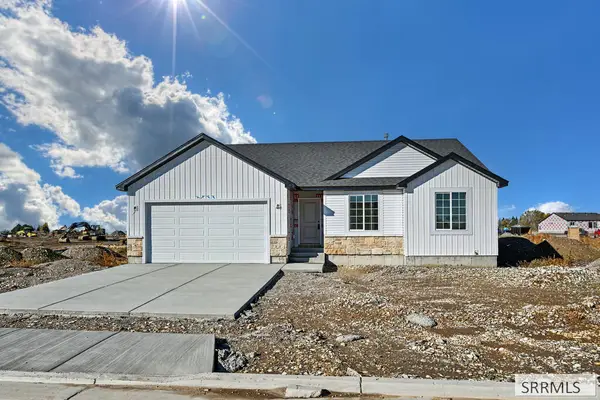 $375,000Active3 beds 2 baths2,636 sq. ft.
6994 Lovell Drive, IDAHO FALLS, ID 83402
MLS# 2190312Listed by: KELLER WILLIAMS REALTY EAST IDAHO (306) - New
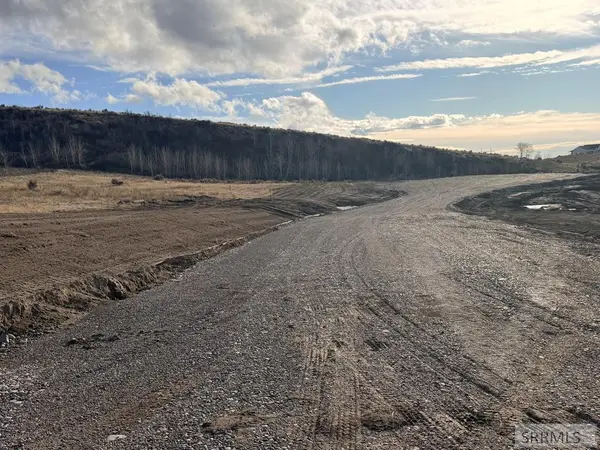 $165,000Active1.8 Acres
18 Tumble Creek Lane, IDAHO FALLS, ID 83406
MLS# 2190298Listed by: COLLIERS INTERNATIONAL - New
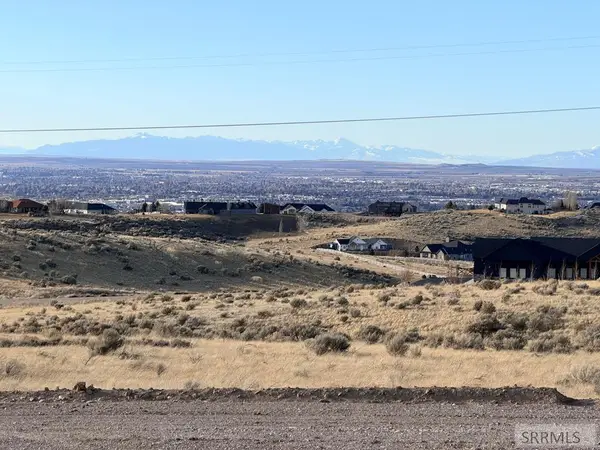 $199,000Active2.29 Acres
19 Paintbrush Lane, IDAHO FALLS, ID 83406
MLS# 2190299Listed by: COLLIERS INTERNATIONAL - New
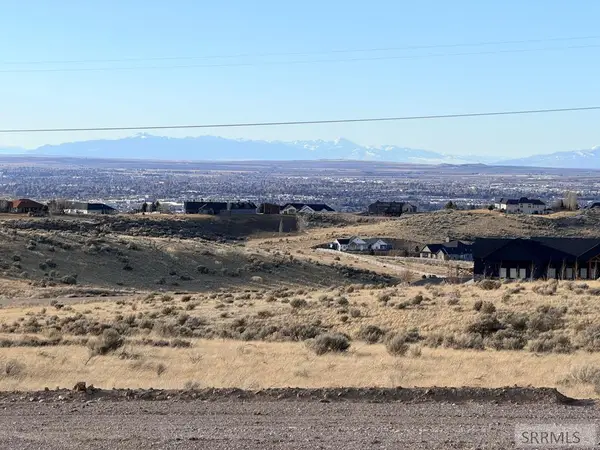 $245,000Active2.53 Acres
22 Paintbrush Lane, IDAHO FALLS, ID 83406
MLS# 2190300Listed by: COLLIERS INTERNATIONAL


Protect your home and budget from life's surprises with an Assurant Home Warranty, backed by a partner that supports you through every step of homeownership. Explore Plans.
© 2026 Better Homes and Gardens Real Estate LLC. An Anywhere Real Estate company. All rights reserved. Better Homes and Gardens® Real Estate is a registered trademark owned by Meredith Operations Corporation, licensed to Better Homes and Gardens Real Estate LLC and used with permission. Better Homes and Gardens Real Estate LLC fully supports the principles of the Fair Housing Act and the Equal Opportunity Act. Listing information is deemed reliable but is not guaranteed accurate.
Each office is independently owned and operated.
Any services or products provided by third parties are not provided by, affiliated with or related to Better Homes and Gardens Real Estate LLC, or its affiliated companies.