
563 Waylend St, Idaho Falls, ID 83404
Local realty services provided by:Better Homes and Gardens Real Estate 43° North
563 Waylend St,Idaho Falls, ID 83404
$465,000
- 4 Beds
- 2 Baths
- 3,070 sq. ft.
- Single family
- Active
Listed by: meagan herrick
Office: silvercreek realty group
MLS#:2188621
Source:ID_SRMLS
Price summary
- Price:$465,000
- Price per sq. ft.:$151.47
About this home
Welcome to this beautiful 4-bedroom, 2-bathroom home offering 3,070 square feet of comfortable living space in a desirable Idaho Falls location. From the moment you step inside, you'll appreciate the thoughtful design and quality finishes throughout. The heart of the home is a stylish kitchen featuring elegant quartz countertops, offering both durability and timeless appeal for everyday living and entertaining. Adjacent living spaces are anchored by a cozy fireplace, creating a warm gathering spot for family and friends on cool Idaho evenings. The primary suite is a true retreat, complete with a spa-inspired en-suite bathroom featuring a relaxing soaker tub and a separate walk-in shower, perfect for unwinding after a long day. Downstairs, the basement expands your living options with a spacious family room and an additional bedroom, ideal for guests, teens, or a home office setup. There's even more potential: an unfinished portion of the basement offers room to grow, with space already framed for an additional bedroom and bathroom, allowing the next owner to customize and add value over time. With generous square footage, functional living spaces, and thoughtful upgrades already in place, 563 Waylend St offers the perfect blend of move-in-ready comfort and future flexibility....
Contact an agent
Home facts
- Year built:2021
- Subdivision & Development:IVYWOOD-BON
- Listing ID #:2188621
- Added:1 day(s) ago
- Updated:August 19, 2026 at 12:39 AM
Rooms and interior
- Bedrooms:4
- Total bathrooms:2
- Full bathrooms:2
- Dining Description:Breakfast Nook/Bar
- Kitchen Description:Dishwasher, Microwave, Refrigerator
- Basement Description:Egress Windows, Partially Finished
- Living area:3,070 sq. ft.
Heating and cooling
- Heating:Forced Air
Structure and exterior
- Year built:2021
- Building area:3,070 sq. ft.
- Lot area:0.27 Acres
- Lot Features:Corner Lot
- Construction Materials:Brick
- Exterior Features:Dog Run
- Foundation Description:Concrete Perimeter
Schools
- High school:SKYLINE 91HS
- Middle school:EAGLE ROCK 91JH
- Elementary school:LONGFELLOW 91EL
Utilities
- Water:Public
- Sewer:Public Sewer
Finances and disclosures
- Price:$465,000
- Price per sq. ft.:$151.47
- Tax amount:$4,019 (2025)
Features and amenities
- Appliances:Refrigerator
- Laundry features:Main Level
- Amenities:Ceiling Fan(s), RV Parking Area, Walk-in Closet(s)
Parking
- Parking description:2 Stalls, Attached, Concrete
New listings near 563 Waylend St
- New
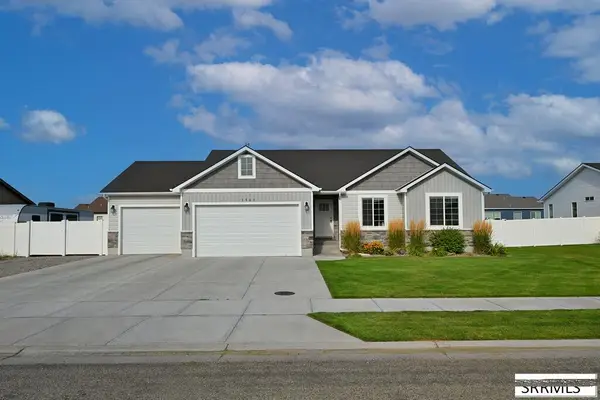 $520,000Active6 beds 3 baths2,789 sq. ft.
3903 Livingston Avenue, IDAHO FALLS, ID 83401
MLS# 2188615Listed by: KELLER WILLIAMS REALTY EAST IDAHO - Open Fri, 12 to 2pmNew
 $216,000Active1 beds 1 baths691 sq. ft.
1142 #305 Skyline Drive, IDAHO FALLS, ID 83401
MLS# 2188617Listed by: EXP REALTY LLC - New
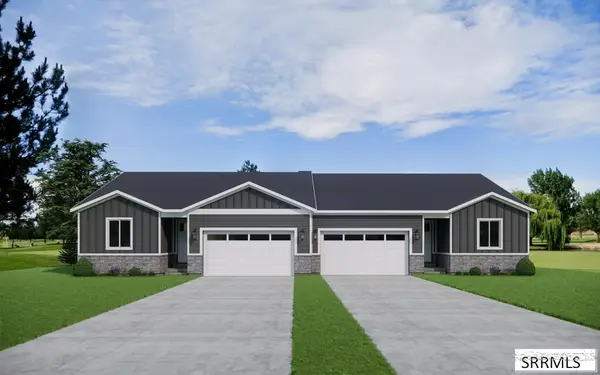 $444,550Active-- beds -- baths2,824 sq. ft.
6379 Ender Ln, IDAHO FALLS, ID 83401
MLS# 2188465Listed by: HAMLET HOMES - New
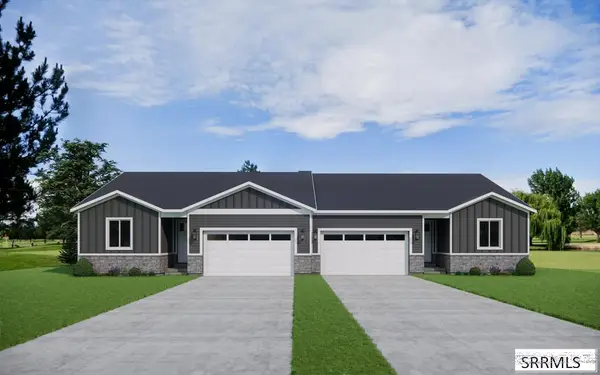 $444,550Active3 beds 2 baths2,824 sq. ft.
6363 Ender Ln, IDAHO FALLS, ID 83401
MLS# 2188471Listed by: HAMLET HOMES - New
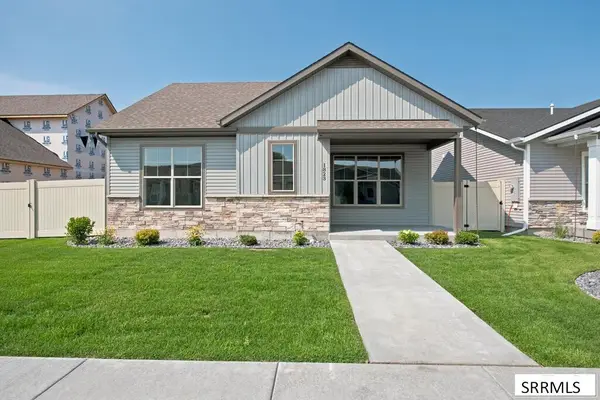 $529,900Active2 beds 2 baths1,716 sq. ft.
1823 Clarity Lane, IDAHO FALLS, ID 83404
MLS# 2188612Listed by: KELLER WILLIAMS REALTY EAST IDAHO - Open Sat, 1 to 3pmNew
 $510,000Active5 beds 3 baths2,958 sq. ft.
3786 Flint Avenue, IDAHO FALLS, ID 83401
MLS# 2188605Listed by: REAL BROKER LLC - New
 $665,000Active5 beds 3 baths2,708 sq. ft.
6853 Packbridge Lane, IDAHO FALLS, ID 83406
MLS# 2188606Listed by: LOWES FLAT FEE REALTY A HOMEZU PARTNER - New
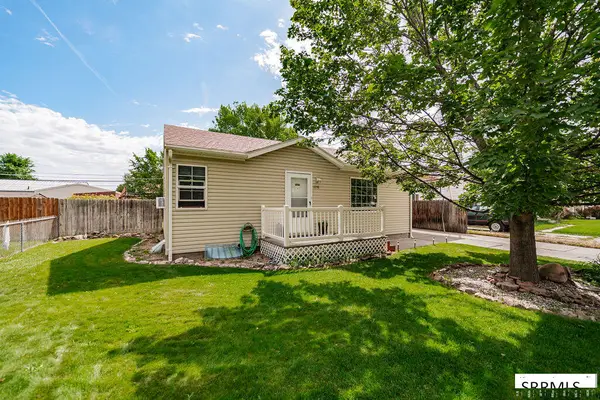 $298,900Active4 beds 1 baths1,546 sq. ft.
1058 Vine Avenue, IDAHO FALLS, ID 83402
MLS# 2188604Listed by: SILVERCREEK REALTY GROUP - New
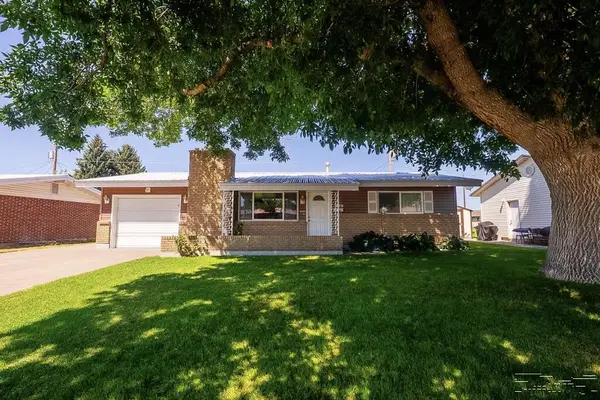 $330,000Active4 beds 2 baths1,498 sq. ft.
825 Sykes Drive, IDAHO FALLS, ID 83401
MLS# 2188599Listed by: SILVERCREEK REALTY GROUP


Protect your home and budget from life's surprises with an Assurant Home Warranty, backed by a partner that supports you through every step of homeownership. Explore Plans.
© 2026 Better Homes and Gardens Real Estate LLC. An Anywhere Real Estate company. All rights reserved. Better Homes and Gardens® Real Estate is a registered trademark owned by Meredith Operations Corporation, licensed to Better Homes and Gardens Real Estate LLC and used with permission. Better Homes and Gardens Real Estate LLC fully supports the principles of the Fair Housing Act and the Equal Opportunity Act. Listing information is deemed reliable but is not guaranteed accurate.
Each office is independently owned and operated.
Any services or products provided by third parties are not provided by, affiliated with or related to Better Homes and Gardens Real Estate LLC, or its affiliated companies.