
5796 Wildrose Ave, Idaho Falls, ID 83406
Local realty services provided by:Better Homes and Gardens Real Estate 43° North
5796 Wildrose Ave,Idaho Falls, ID 83406
$349,000
- 4 Beds
- 3 Baths
- 2,042 sq. ft.
- Townhouse
- Active
Upcoming open houses
- Sat, Sep 0501:00 pm - 04:00 pm
- Sun, Sep 0601:00 pm - 04:00 pm
Listed by: robert jansen
Office: jansen team real estate
MLS#:2188914
Source:ID_SRMLS
Price summary
- Price:$349,000
- Price per sq. ft.:$170.91
About this home
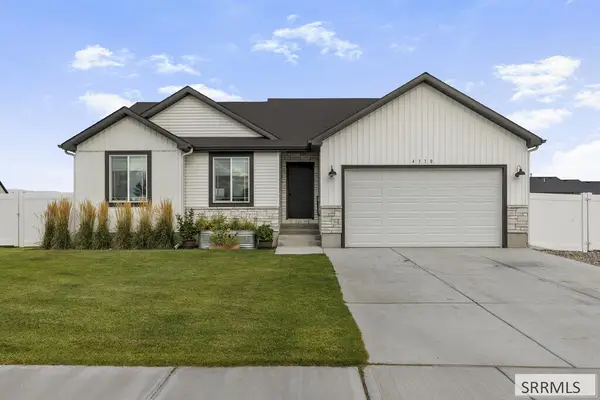
This 2 years old, newer construction townhouse has an open floor plan with high ceilings. It has luxurious flooring combining LVP with high grade carpet in the bedrooms and the fully finished basement. The entire home has been freshly painted, ready for immediate move-in. The main floor layout flows from the family room, to the large dining area and the open kitchen with stainless steel appliances, soft close cabinets, and gorgeous quartz counters. There's a very large walk-in pantry on one side and a laundry/mud room on the other side. This level also has a convenient half-bath powder room. The master suite on the main level has a large bathroom and walk-in closet. The basement has a second family room, 3 more bedrooms, utility room, plus spacious under stair storage and a beautiful full bathroom. The home has an oversize 1 car garage. The exterior has space for parking 2 vehicles in front on the large concrete pad, full landscaping with lawns and shrubs plus an automatic sprinkler system. Large lot has direct access for rv and/or boat from Rammell Rd. Only 5 minutes to Costco, 7 minutes to Wallmart, 11 minutes to downtown Idaho Falls and hospitals....
Contact an agent
Home facts
- Year built:2023
- Subdivision & Development:FREEDOM ACRES-BON
- Listing ID #:2188914
- Added:1 day(s) ago
- Updated:September 01, 2026 at 10:54 PM
Rooms and interior
- Bedrooms:4
- Total bathrooms:3
- Full bathrooms:2
- Half bathrooms:1
- Kitchen Description:Dishwasher, Microwave
- Basement Description:Daylight Windows, Egress Windows, Finished
- Living area:2,042 sq. ft.
Heating and cooling
- Heating:Forced Air
Structure and exterior
- Year built:2023
- Building area:2,042 sq. ft.
- Lot area:0.12 Acres
- Foundation Description:Concrete Perimeter
Schools
- High school:BONNEVILLE 93HS
- Middle school:ROCKY MOUNTAIN 93JH
- Elementary school:DISCOVERY ELEMENTARY dist 93
Utilities
- Water:Public
- Sewer:Public Sewer
Finances and disclosures
- Price:$349,000
- Price per sq. ft.:$170.91
- Tax amount:$2,603 (2026)
Features and amenities
- Laundry features:Main Level
- Amenities:Walk-in Closet(s)
Parking
- Parking description:1 Stall, Attached, Concrete
New listings near 5796 Wildrose Ave
- New
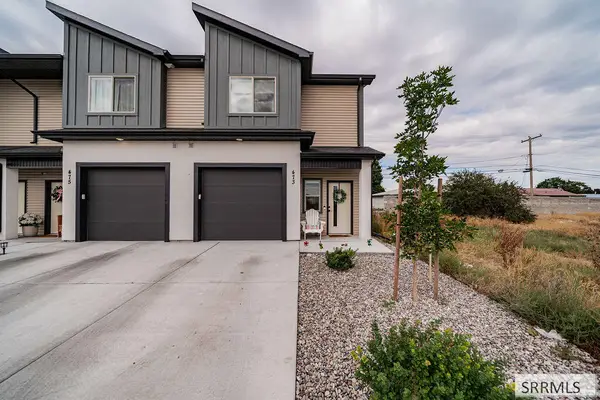 $320,000Active3 beds 2 baths1,491 sq. ft.
473 Easy Street, IDAHO FALLS, ID 83401
MLS# 2188920Listed by: KELLER WILLIAMS REALTY EAST IDAHO - New
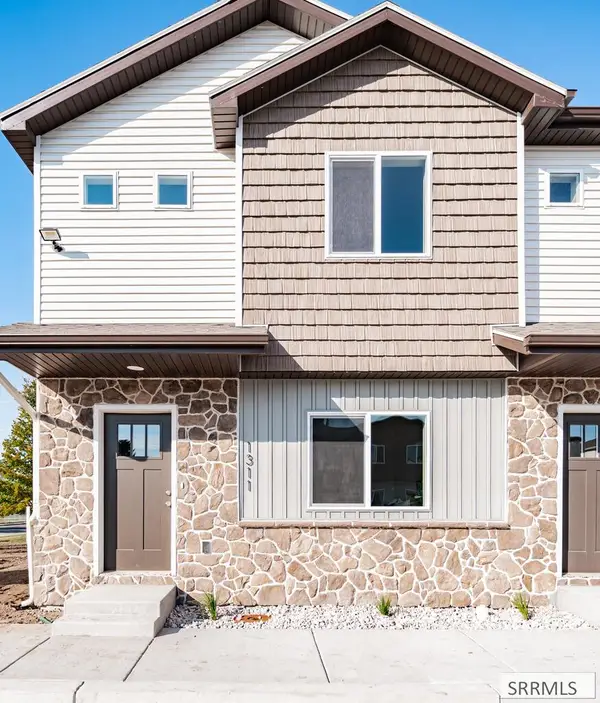 $285,000Active3 beds 3 baths1,335 sq. ft.
1336 Boston Court, IDAHO FALLS, ID 83402
MLS# 2188924Listed by: EXP REALTY LLC - New
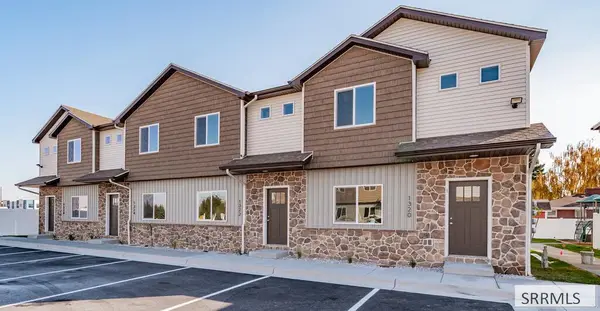 $280,000Active3 beds 3 baths1,335 sq. ft.
1334 Boston Court, IDAHO FALLS, ID 83402
MLS# 2188925Listed by: EXP REALTY LLC - Open Sat, 11am to 1pmNew
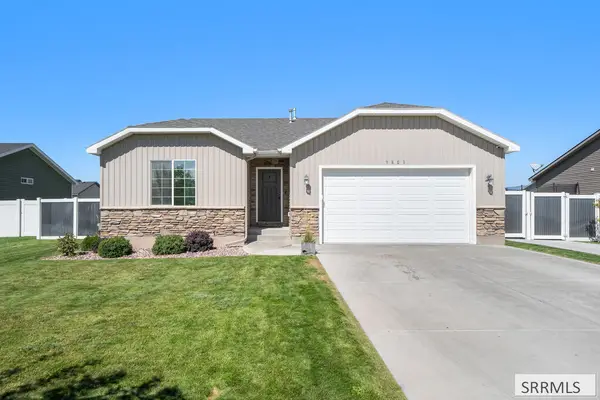 $450,000Active5 beds 3 baths2,582 sq. ft.
3803 Slate Drive, IDAHO FALLS, ID 83401
MLS# 2188927Listed by: BERKSHIRE HATHAWAY HS SILVERHAWK REALTY EAST IDAHO - New
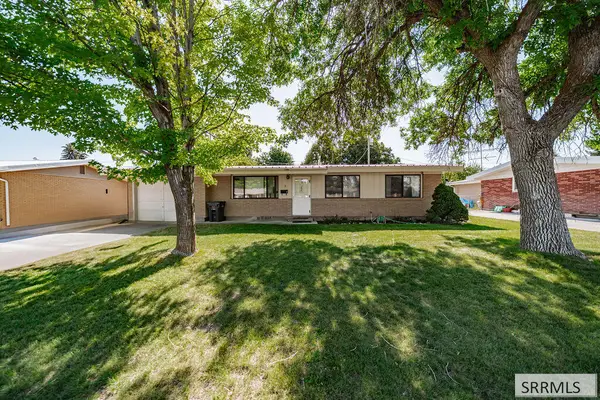 $335,000Active5 beds 2 baths2,106 sq. ft.
618 Davidson Drive, IDAHO FALLS, ID 83401
MLS# 2188907Listed by: REAL BROKER LLC - New
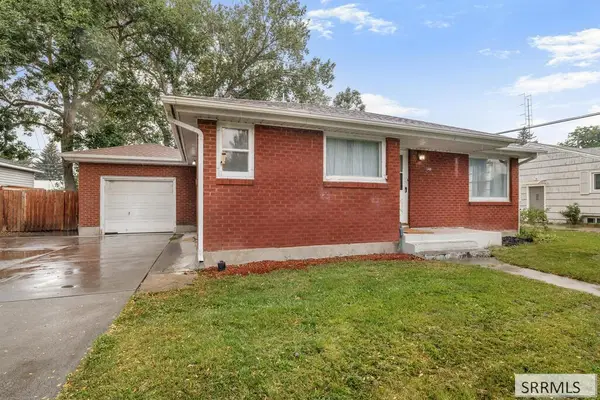 $310,000Active4 beds 2 baths1,600 sq. ft.
340 Fanning Avenue, IDAHO FALLS, ID 83401
MLS# 2188901Listed by: KELLER WILLIAMS REALTY EAST IDAHO - New
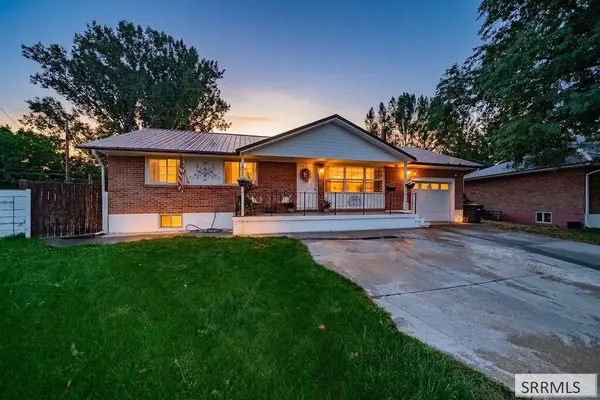 $405,000Active5 beds 2 baths2,160 sq. ft.
867 Maplewood Drive, IDAHO FALLS, ID 83401
MLS# 2188902Listed by: KELLER WILLIAMS REALTY EAST IDAHO - New
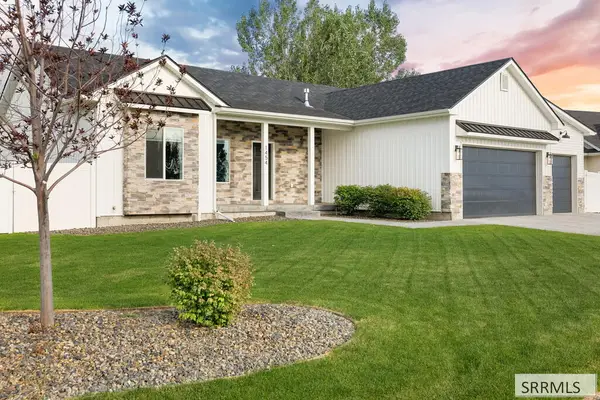 $600,000Active6 beds 3 baths3,118 sq. ft.
1454 Quinn Creek Road, IDAHO FALLS, ID 83401
MLS# 2188890Listed by: KELLER WILLIAMS REALTY EAST IDAHO - New
 $415,000Active3 beds 2 baths2,638 sq. ft.
4310 Ola Vista Avenue, IDAHO FALLS, ID 83401
MLS# 2188876Listed by: REAL BROKER LLC


Protect your home and budget from life's surprises with an Assurant Home Warranty, backed by a partner that supports you through every step of homeownership. Explore Plans.
© 2026 Better Homes and Gardens Real Estate LLC. An Anywhere Real Estate company. All rights reserved. Better Homes and Gardens® Real Estate is a registered trademark owned by Meredith Operations Corporation, licensed to Better Homes and Gardens Real Estate LLC and used with permission. Better Homes and Gardens Real Estate LLC fully supports the principles of the Fair Housing Act and the Equal Opportunity Act. Listing information is deemed reliable but is not guaranteed accurate.
Each office is independently owned and operated.
Any services or products provided by third parties are not provided by, affiliated with or related to Better Homes and Gardens Real Estate LLC, or its affiliated companies.