
601 John Adams Court, Idaho Falls, ID 83401
Local realty services provided by:Better Homes and Gardens Real Estate 43° North
601 John Adams Court,Idaho Falls, ID 83401
$1,100,000
- 12 Beds
- 6 Baths
- 6,048 sq. ft.
- Multi-family
- Pending
Listed by: kerry howell
Office: century 21 high desert
MLS#:2187783
Source:ID_SRMLS
Price summary
- Price:$1,100,000
- Price per sq. ft.:$181.88
- Monthly HOA dues:$125
About this home
Great rental history on this 6 unit investment property. Centrally located and close to schools and shopping. 2 level units with open living room with kitchen and dining area on the upper level. Private deck overlooking the back yard. 2 bedroom and 1 bathroom. Each unit has a 2 car detached garage. HOA covers exterior maintenance, snow removal and lawn care.
Contact an agent
Home facts
- Year built:1985
- Subdivision & Development:PARKWOOD-BON
- Listing ID #:2187783
- Added:51 day(s) ago
- Updated:August 28, 2026 at 10:53 AM
Rooms and interior
- Bedrooms:12
- Total bathrooms:6
- Full bathrooms:6
- Living area:6,048 sq. ft.
Heating and cooling
- Heating:Electric
Structure and exterior
- Roof:Architectural
- Year built:1985
- Building area:6,048 sq. ft.
- Lot area:0.15 Acres
- Construction Materials:Brick, Stucco, Wood Siding
- Foundation Description:Concrete Perimeter
Schools
- High school:IDAHO FALLS 91HS
- Middle school:TAYLOR VIEW 91JH
- Elementary school:LINDEN PARK 91EL
Utilities
- Water:Public
- Sewer:Public Sewer
Finances and disclosures
- Price:$1,100,000
- Price per sq. ft.:$181.88
- Tax amount:$9,132 (2025)
Parking
- Parking description:Asphalt, Concrete
- Garage spaces:12
New listings near 601 John Adams Court
- New
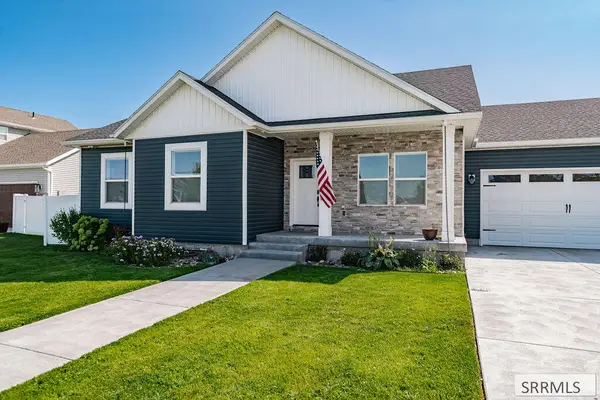 $587,448Active5 beds 3 baths3,150 sq. ft.
769 Wilshire Place, IDAHO FALLS, ID 83402
MLS# 2189034Listed by: MOUNTAIN WEST COMMERCIAL REAL ESTATE - New
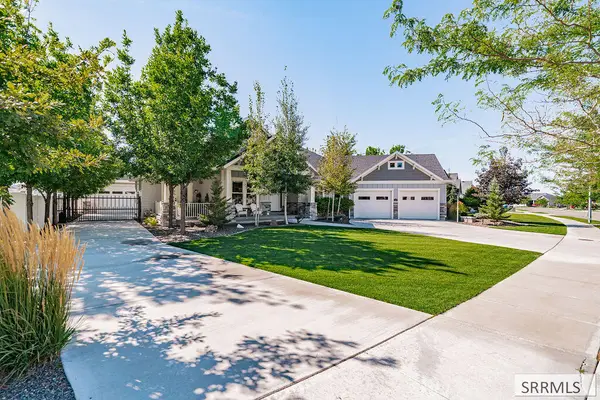 $835,000Active3 beds 3 baths4,427 sq. ft.
345 Fire Thorn, IDAHO FALLS, ID 83404
MLS# 2189012Listed by: KELLER WILLIAMS REALTY EAST IDAHO - New
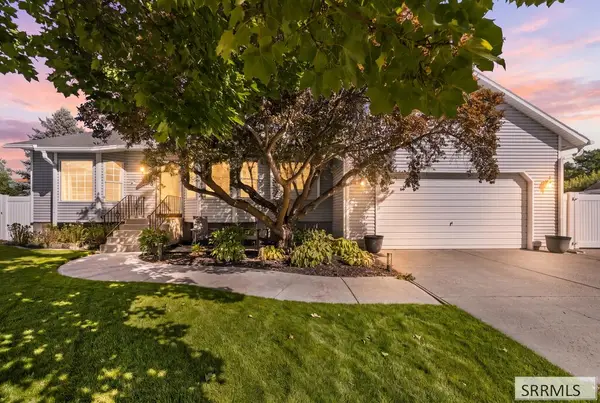 $460,000Active5 beds 3 baths2,757 sq. ft.
1154 Caysie Circle, IDAHO FALLS, ID 83402
MLS# 2189014Listed by: AXIS IDAHO REALTY - New
 $219,500Active2 beds 2 baths1,060 sq. ft.
1415 Presto Street #1, IDAHO FALLS, ID 83402
MLS# 2189015Listed by: KELLER WILLIAMS REALTY EAST IDAHO - New
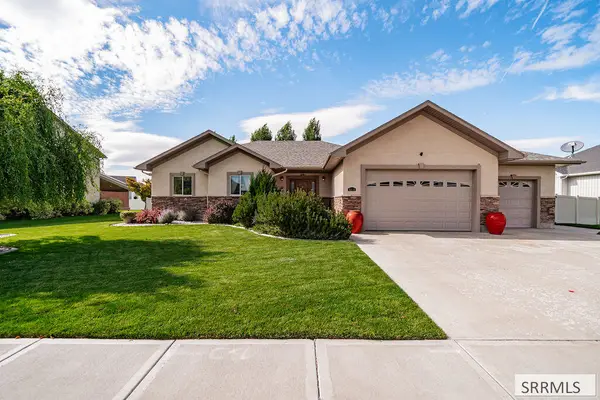 $550,000Active3 beds 2 baths3,638 sq. ft.
5119 Pevero Drive, IDAHO FALLS, ID 83401
MLS# 2189016Listed by: ALLSTAR HOMES REALTY INC - New
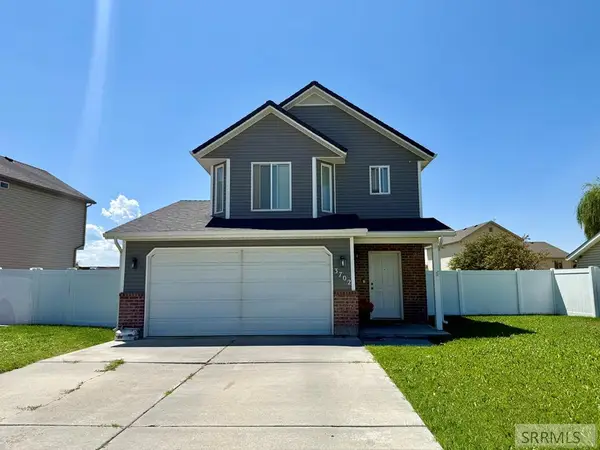 $355,000Active3 beds 3 baths1,446 sq. ft.
3702 Pearce Drive, IDAHO FALLS, ID 83401
MLS# 2189017Listed by: LEGACY PREMIER REALTY - New
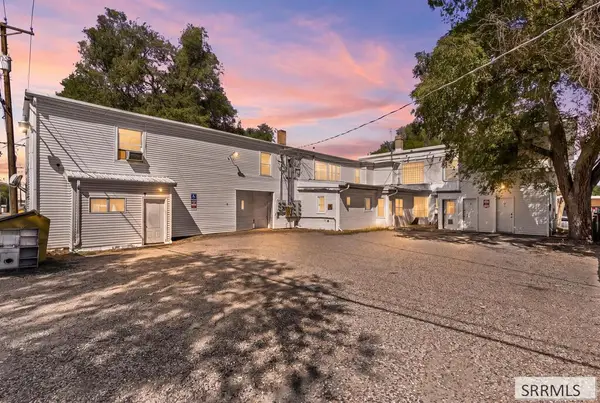 $1,200,000Active12 beds 12 baths8,752 sq. ft.
280 1st Street, IDAHO FALLS, ID 83401
MLS# 2189005Listed by: SILVERCREEK REALTY GROUP - New
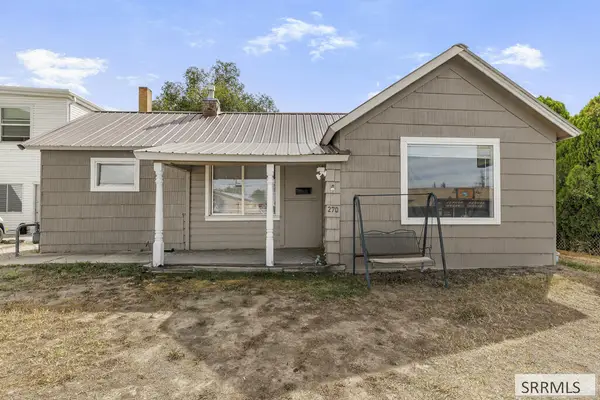 $250,000Active2 beds 2 baths1,071 sq. ft.
270 1st Street, IDAHO FALLS, ID 83401
MLS# 2189007Listed by: SILVERCREEK REALTY GROUP - New
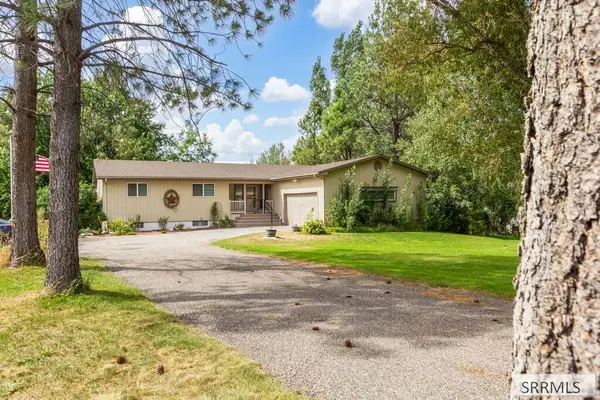 $525,000Active5 beds 3 baths2,916 sq. ft.
255 55 W, IDAHO FALLS, ID 83402
MLS# 2189001Listed by: SILVERCREEK REALTY GROUP - New
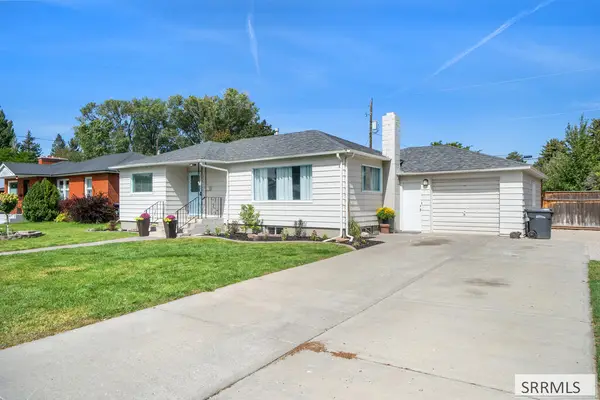 $357,900Active4 beds 2 baths2,008 sq. ft.
1085 Syringa Drive, IDAHO FALLS, ID 83401
MLS# 2189002Listed by: SILVERCREEK REALTY GROUP


Protect your home and budget from life's surprises with an Assurant Home Warranty, backed by a partner that supports you through every step of homeownership. Explore Plans.
© 2026 Better Homes and Gardens Real Estate LLC. An Anywhere Real Estate company. All rights reserved. Better Homes and Gardens® Real Estate is a registered trademark owned by Meredith Operations Corporation, licensed to Better Homes and Gardens Real Estate LLC and used with permission. Better Homes and Gardens Real Estate LLC fully supports the principles of the Fair Housing Act and the Equal Opportunity Act. Listing information is deemed reliable but is not guaranteed accurate.
Each office is independently owned and operated.
Any services or products provided by third parties are not provided by, affiliated with or related to Better Homes and Gardens Real Estate LLC, or its affiliated companies.