
6060 Malory Drive, Idaho Falls, ID 83402
Local realty services provided by:Better Homes and Gardens Real Estate 43° North
6060 Malory Drive,Idaho Falls, ID 83402
$575,000
- 5 Beds
- 3 Baths
- 3,459 sq. ft.
- Single family
- Active
Listed by: nikki marcovitz
Office: keller williams realty east idaho
MLS#:2188389
Source:ID_SRMLS
Price summary
- Price:$575,000
- Price per sq. ft.:$166.23
About this home
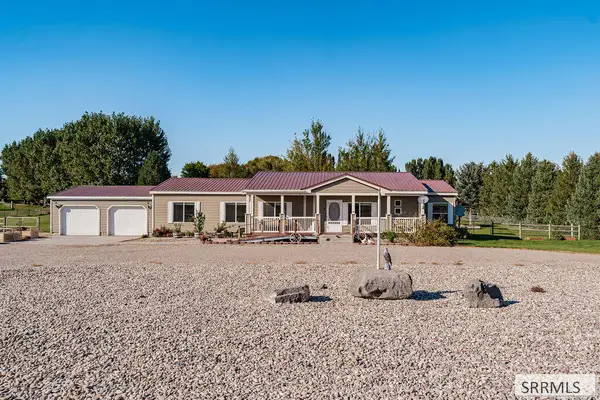
So much more than a typical 5-bedroom home! This extensively upgraded 3,459 square foot home on a quiet cul-de-sac is packed with features and upgrades that are hard to find at this price. The expanded primary suite creates a true retreat, while 3 gas fireplaces, flex space, and abundant storage make the home as comfortable as it is practical. Looking for a great garage? This one delivers, with 3 bays, a garage heater, epoxy floors, large utility sink, and extensive storage--perfect for not just vehicles, but your gear, hobbies, or a workshop. Inside, the upgrades continue with a whole-house filtration system, hard-wired internet, roll-out shelving, and a cute laundry room with a tiled accent wall and a butcher-block counter. Outdoor enthusiasts will love the professionally landscaped yard, extended covered patio with sun shades, raised garden beds, and a storage shed. You'll love being close to shops, trails, and restaurants at Snake River Landing and the Mountain America Center. Welcome home!...
Contact an agent
Home facts
- Year built:2017
- Subdivision & Development:PARK PLACE-BON
- Listing ID #:2188389
- Added:47 day(s) ago
- Updated:September 24, 2026 at 12:50 AM
Rooms and interior
- Bedrooms:5
- Total bathrooms:3
- Full bathrooms:3
- Kitchen Description:Dishwasher, Microwave, Refrigerator
- Basement Description:Egress Windows
- Living area:3,459 sq. ft.
Heating and cooling
- Heating:Forced Air
Structure and exterior
- Year built:2017
- Building area:3,459 sq. ft.
- Lot area:0.25 Acres
- Lot Features:Corner Lot
- Construction Materials:Stone
- Exterior Features:Shed
- Foundation Description:Concrete Perimeter
Schools
- High school:SKYLINE 91HS
- Middle school:EAGLE ROCK 91JH
- Elementary school:LONGFELLOW 91EL
Utilities
- Water:Public
- Sewer:Public Sewer
Finances and disclosures
- Price:$575,000
- Price per sq. ft.:$166.23
- Tax amount:$3,619 (2025)
Features and amenities
- Appliances:Refrigerator
- Laundry features:Main Level
- Amenities:Ceiling Fan(s), Plumbed For Water Softener, RV Parking Area, Shed, Vaulted Ceiling(s), Walk-in Closet(s)
Parking
- Parking description:3 Stalls, Attached, Concrete
New listings near 6060 Malory Drive
- New
 $650,000Active5 beds 4 baths3,724 sq. ft.
2015 St Clair Avenue, IDAHO FALLS, ID 83404
MLS# 2189437Listed by: ASSIST 2 SELL THE REALTY TEAM - New
 $425,000Active3 beds 2 baths2,189 sq. ft.
5800 Broadway, IDAHO FALLS, ID 83402
MLS# 2189432Listed by: EXP REALTY LLC - New
 $299,000Active4 beds 3 baths2,481 sq. ft.
474 L Street, IDAHO FALLS, ID 83402
MLS# 2189433Listed by: REAL BROKER LLC - New
 $335,000Active5 beds 2 baths2,294 sq. ft.
1260 10th Street, IDAHO FALLS, ID 83404
MLS# 2189434Listed by: REAL BROKER LLC - New
 $436,500Active6 beds 3 baths2,800 sq. ft.
3779 Yates Ave, IDAHO FALLS, ID 83401
MLS# 2189435Listed by: KELLER WILLIAMS REALTY EAST IDAHO - New
 $545,000Active5 beds 3 baths3,206 sq. ft.
1820 Iver Street, IDAHO FALLS, ID 83401
MLS# 2189436Listed by: BERKSHIRE HATHAWAY HS SILVERHAWK REALTY EAST IDAHO - New
 $459,000Active5 beds 3 baths2,900 sq. ft.
4207 Clarkston Court, IDAHO FALLS, ID 83401
MLS# 2189425Listed by: LEGACY PREMIER REALTY - Open Sat, 10am to 12pmNew
 $295,000Active4 beds 1 baths1,487 sq. ft.
131 Beacon Drive, IDAHO FALLS, ID 83402
MLS# 2189427Listed by: COLDWELL BANKER TOMLINSON - New
 $1,050,000Active16 beds 4 baths3,984 sq. ft.
205 Constellation Drive, IDAHO FALLS, ID 83402
MLS# 2189418Listed by: SILVERCREEK REALTY GROUP - New
 $1,050,000Active16 beds 4 baths3,984 sq. ft.
195 Constellation Drive, IDAHO FALLS, ID 83402
MLS# 2189422Listed by: SILVERCREEK REALTY GROUP


Protect your home and budget from life's surprises with an Assurant Home Warranty, backed by a partner that supports you through every step of homeownership. Explore Plans.
© 2026 Better Homes and Gardens Real Estate LLC. An Anywhere Real Estate company. All rights reserved. Better Homes and Gardens® Real Estate is a registered trademark owned by Meredith Operations Corporation, licensed to Better Homes and Gardens Real Estate LLC and used with permission. Better Homes and Gardens Real Estate LLC fully supports the principles of the Fair Housing Act and the Equal Opportunity Act. Listing information is deemed reliable but is not guaranteed accurate.
Each office is independently owned and operated.
Any services or products provided by third parties are not provided by, affiliated with or related to Better Homes and Gardens Real Estate LLC, or its affiliated companies.