
810 Crestmont Avenue, Idaho Falls, ID 83402
Local realty services provided by:Better Homes and Gardens Real Estate 43° North
810 Crestmont Avenue,Idaho Falls, ID 83402
$342,500
- 4 Beds
- 2 Baths
- 1,650 sq. ft.
- Single family
- Active
Listed by: jacob schuldt
Office: silvercreek realty group
MLS#:2189662
Source:ID_SRMLS
Price summary
- Price:$342,500
- Price per sq. ft.:$207.58
About this home
Welcome to this newly remodeled, cozy home nestled in a classic, established neighborhood. Updated with new finishes while preserving its warm, cute character, this home offers traditional living spaces that are fresh and bright. Surrounded by mature and timeless charm of a well-loved neighborhood, it's the perfect blend of classic appeal and updated comfort. Move-in ready and full of charm, this home is ready to welcome its next owner. All new Kitchen with new cabinets and counter tops! Both bathrooms are completely new! New flooring with Vinyl planking on the main floor and carpet in the basement, Paint, Light fixtures, Plumbing fixtures including new water heater, Interior and Exterior doors. New stainless steel kitchen appliances. New overhead gargage door. New basement egress windows in both basement bedrooms.
Contact an agent
Home facts
- Year built:1952
- Subdivision & Development:TEMPLE VIEW-BON
- Listing ID #:2189662
- Added:1 day(s) ago
- Updated:October 06, 2026 at 11:54 PM
Rooms and interior
- Bedrooms:4
- Total bathrooms:2
- Full bathrooms:2
- Kitchen Description:Dishwasher, Microwave, Refrigerator
- Basement Description:Egress Windows, Finished, Full
- Living area:1,650 sq. ft.
Heating and cooling
- Heating:Electric, Forced Air
Structure and exterior
- Roof:Metal
- Year built:1952
- Building area:1,650 sq. ft.
- Lot area:0.13 Acres
- Foundation Description:Concrete Perimeter
Schools
- High school:SKYLINE 91HS
- Middle school:EAGLE ROCK 91JH
- Elementary school:TEMPLE VIEW 91EL
Utilities
- Water:Public
- Sewer:Public Sewer
Finances and disclosures
- Price:$342,500
- Price per sq. ft.:$207.58
- Tax amount:$2,214 (2023)
Features and amenities
- Appliances:Refrigerator
- Amenities:Ceiling Fan(s)
Parking
- Parking description:1 Stall, Attached, Concrete
New listings near 810 Crestmont Avenue
- New
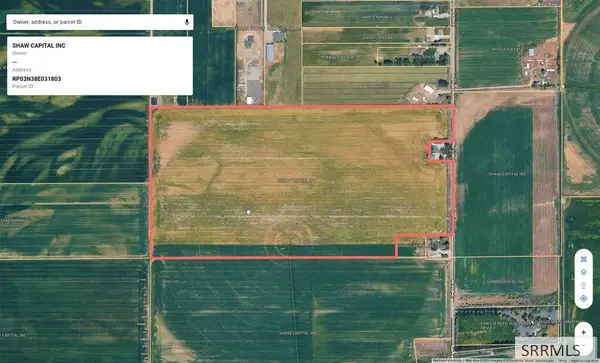 $2,679,250Active76.55 Acres
13917 35th E, IDAHO FALLS, ID 83401
MLS# 2189678Listed by: SILVERCREEK REALTY GROUP - New
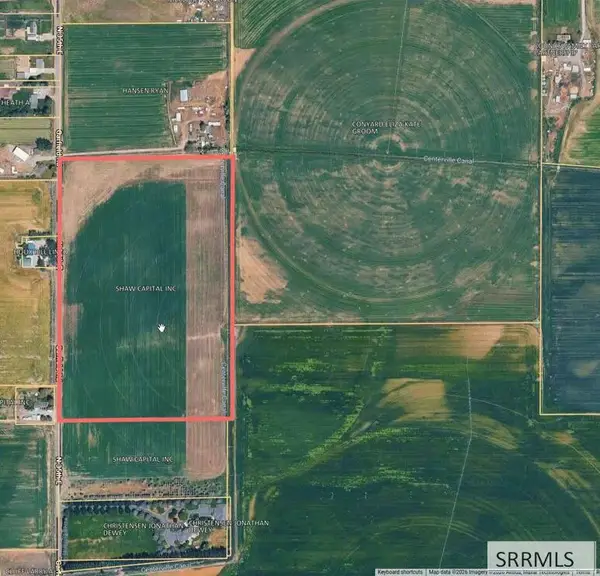 $1,081,850Active30.91 Acres
13906 35th E, IDAHO FALLS, ID 83401
MLS# 2189679Listed by: SILVERCREEK REALTY GROUP - New
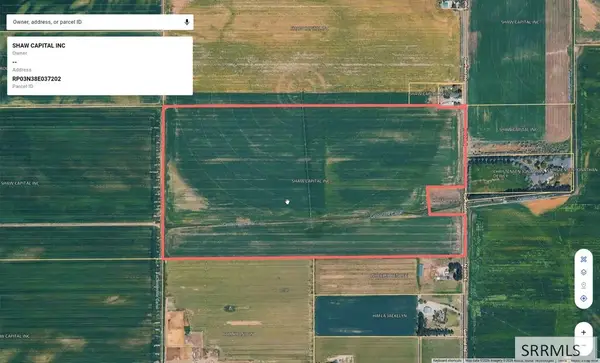 $2,669,100Active76.26 Acres
13495 35th E, IDAHO FALLS, ID 83401
MLS# 2189680Listed by: SILVERCREEK REALTY GROUP - New
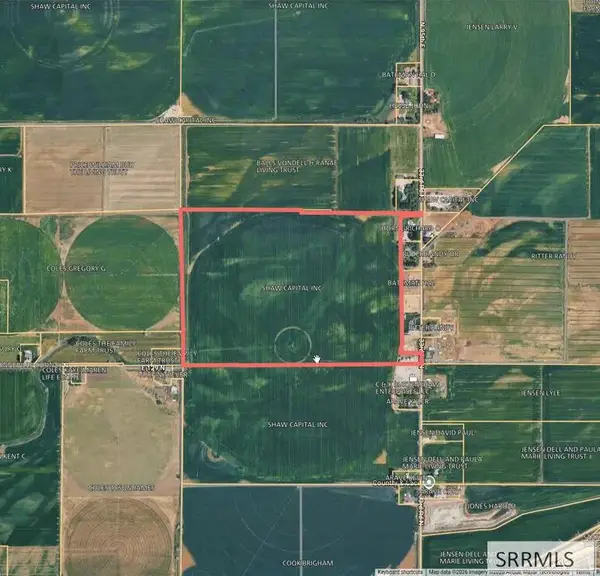 $3,279,500Active93.7 Acres
12931 95th E, IDAHO FALLS, ID 83401
MLS# 2189681Listed by: SILVERCREEK REALTY GROUP - New
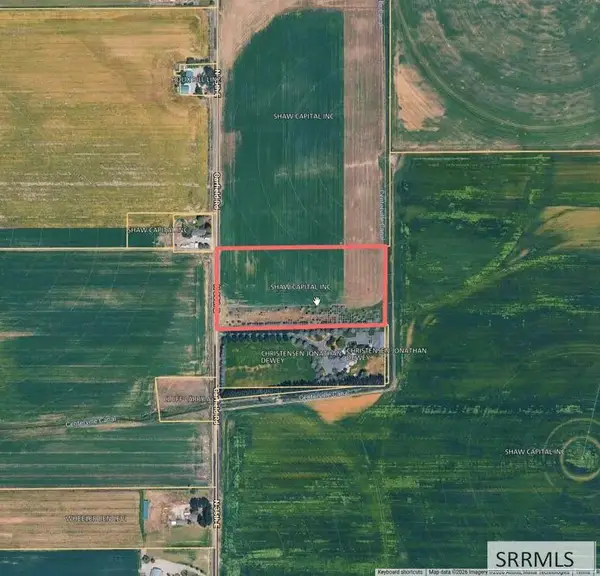 $462,500Active9.25 Acres
13626 35th E, IDAHO FALLS, ID 83401
MLS# 2189682Listed by: SILVERCREEK REALTY GROUP - New
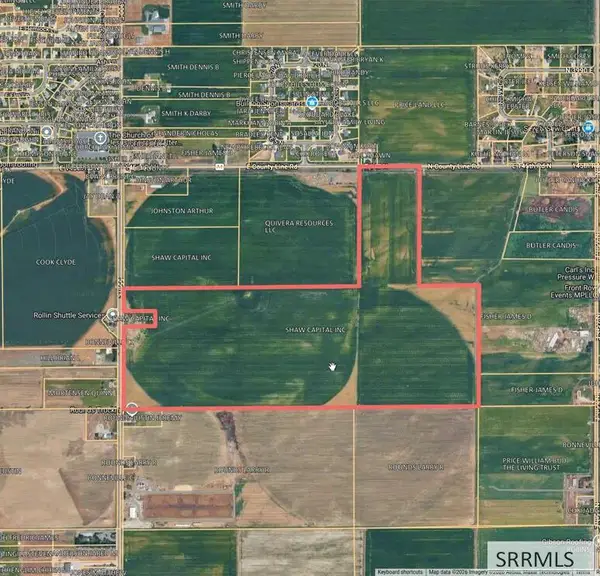 $5,440,400Active155.44 Acres
13834 55th E, IDAHO FALLS, ID 83401
MLS# 2189683Listed by: SILVERCREEK REALTY GROUP - New
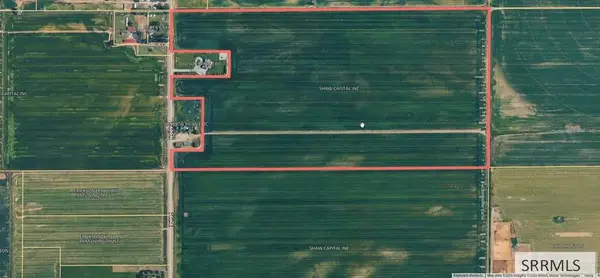 $2,628,150Active75.09 Acres
13488 25th East, IDAHO FALLS, ID 83401
MLS# 2189684Listed by: SILVERCREEK REALTY GROUP - New
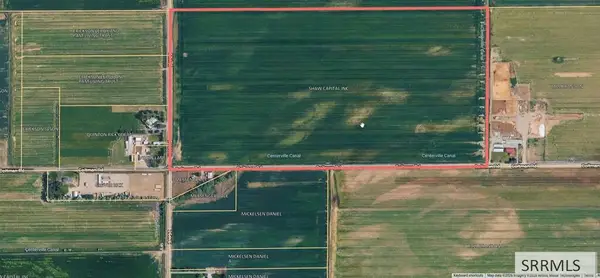 $2,800,000Active80 Acres
2743 129 N, IDAHO FALLS, ID 83401
MLS# 2189685Listed by: SILVERCREEK REALTY GROUP - New
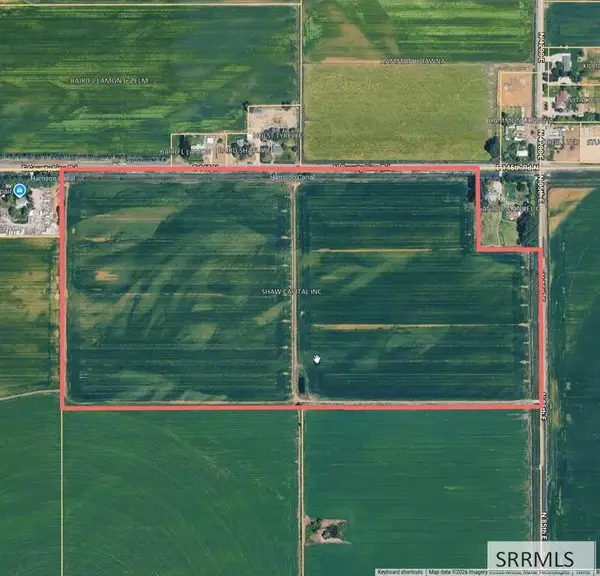 $2,651,600Active75.76 Acres
8200 145 N, IDAHO FALLS, ID 83401
MLS# 2189686Listed by: SILVERCREEK REALTY GROUP - New
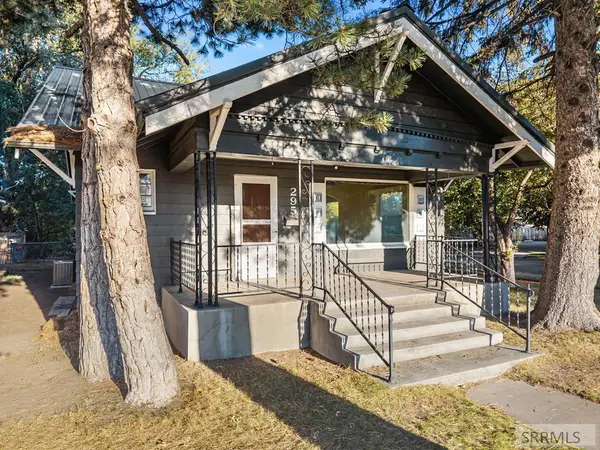 $315,000Active5 beds 2 baths2,056 sq. ft.
295 Boulevard, IDAHO FALLS, ID 83401
MLS# 2189689Listed by: REAL BROKER LLC


Protect your home and budget from life's surprises with an Assurant Home Warranty, backed by a partner that supports you through every step of homeownership. Explore Plans.
© 2026 Better Homes and Gardens Real Estate LLC. An Anywhere Real Estate company. All rights reserved. Better Homes and Gardens® Real Estate is a registered trademark owned by Meredith Operations Corporation, licensed to Better Homes and Gardens Real Estate LLC and used with permission. Better Homes and Gardens Real Estate LLC fully supports the principles of the Fair Housing Act and the Equal Opportunity Act. Listing information is deemed reliable but is not guaranteed accurate.
Each office is independently owned and operated.
Any services or products provided by third parties are not provided by, affiliated with or related to Better Homes and Gardens Real Estate LLC, or its affiliated companies.