
854 Wyndham St, Idaho Falls, ID 83402
Local realty services provided by:Better Homes and Gardens Real Estate 43° North
854 Wyndham St,Idaho Falls, ID 83402
$449,000
- 3 Beds
- 2 Baths
- 2,840 sq. ft.
- Single family
- Active
Upcoming open houses
- Sat, Nov 0711:00 am - 01:00 pm
Listed by: nick jackuchan, top-notch real estate team
Office: real broker llc.
MLS#:2190132
Source:ID_SRMLS
Price summary
- Price:$449,000
- Price per sq. ft.:$158.1
About this home
Welcome to this well-maintained Winchester II floor plan in Ivywood Subdivision! Built in 2025, this home offers 3 bedrooms, 2 bathrooms, and 2,840 total square feet, including 1,420 finished square feet on the main level and 1,420 square feet of unfinished basement space. Step inside to an inviting open floor plan with high ceilings throughout the living room, dining area, and kitchen, creating a bright and spacious feel. The kitchen features a spacious island, plenty of cabinet storage, and an open layout that flows effortlessly into the dining and living areas. The primary suite features a private bathroom with dual vanities, a freestanding soaking tub, a tiled walk-in shower, and a walk-in closet. The unfinished basement offers plenty of potential for additional living space, bedrooms, or a recreation area. Situated on a 0.23-acre lot, this home comes with a fully fenced backyard, completed landscaping, a concrete patio, and a dedicated RV pad! No need to worry about the added expense of fencing or landscaping. A pre-listing inspection has also been completed by Idaho Elite Inspection Team for added peace of mind. Schedule your private showing today!...
Contact an agent
Home facts
- Year built:2025
- Subdivision & Development:IVYWOOD-BON
- Listing ID #:2190132
- Added:1 day(s) ago
- Updated:November 02, 2026 at 09:42 PM
Rooms and interior
- Bedrooms:3
- Total bathrooms:2
- Full bathrooms:2
- Kitchen Description:Dishwasher, Microwave, Refrigerator
- Basement Description:Egress Windows, Full, Unfinished
- Living area:2,840 sq. ft.
Heating and cooling
- Heating:Forced Air
Structure and exterior
- Year built:2025
- Building area:2,840 sq. ft.
- Lot area:0.24 Acres
- Construction Materials:Stone
- Foundation Description:Concrete Perimeter
Schools
- High school:SKYLINE 91HS
- Middle school:EAGLE ROCK 91JH
- Elementary school:LONGFELLOW 91EL
Utilities
- Water:Public
- Sewer:Public Sewer
Finances and disclosures
- Price:$449,000
- Price per sq. ft.:$158.1
- Tax amount:$1,043 (2025)
Features and amenities
- Appliances:Refrigerator, Washer
- Laundry features:Main Level, Washer
- Amenities:Ceiling Fan(s), RV Pad, Walk-in Closet(s)
Parking
- Parking description:3 Stalls, Attached, Concrete
New listings near 854 Wyndham St
- New
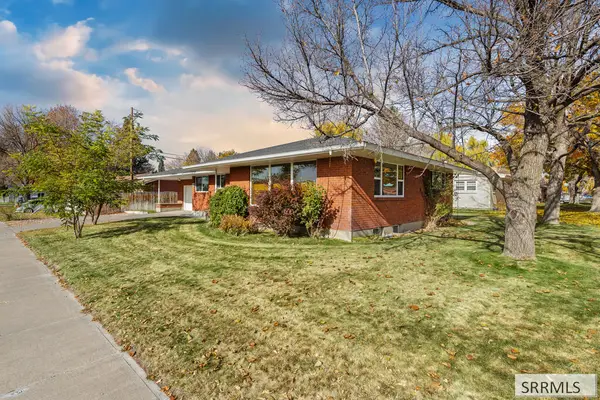 $310,000Active3 beds 2 baths2,752 sq. ft.
1586 Ray Street, IDAHO FALLS, ID 83402
MLS# 2190137Listed by: KELLER WILLIAMS REALTY EAST IDAHO - New
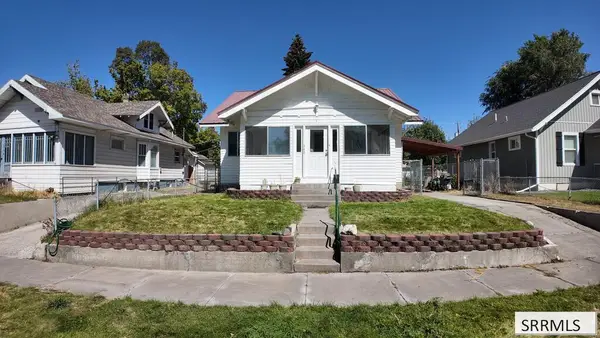 $299,000Active3 beds 2 baths2,370 sq. ft.
562 J Street, IDAHO FALLS, ID 83402
MLS# 2190134Listed by: EXP REALTY LLC - New
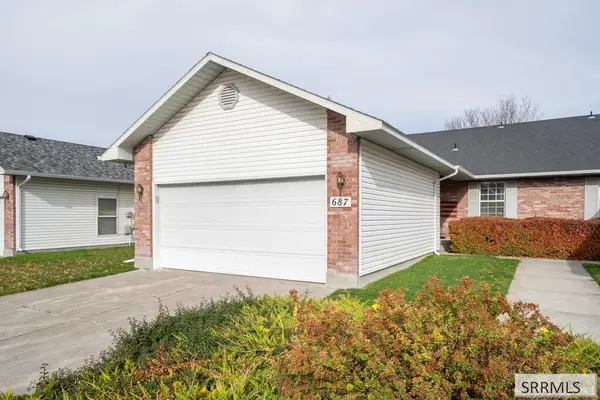 $329,000Active4 beds 3 baths2,448 sq. ft.
687 Hoopes Avenue, IDAHO FALLS, ID 83401
MLS# 2190135Listed by: BERKSHIRE HATHAWAY HS SILVERHAWK REALTY EAST IDAHO - New
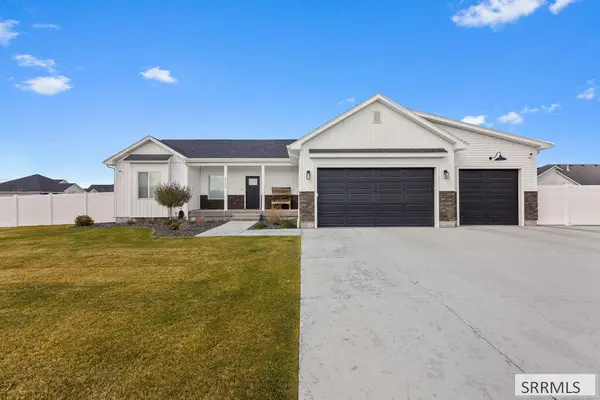 $650,000Active6 beds 3 baths3,396 sq. ft.
4232 Revere Road, IDAHO FALLS, ID 83404
MLS# 2190136Listed by: REAL BROKER LLC - New
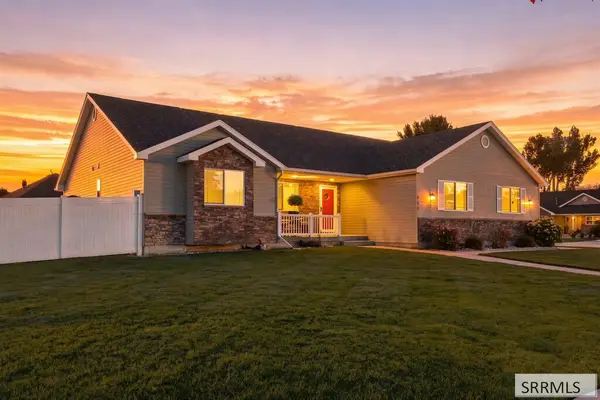 $589,900Active5 beds 3 baths3,776 sq. ft.
660 Regency Lane, IDAHO FALLS, ID 83402
MLS# 2190130Listed by: HOMESMART REALTY GROUP - New
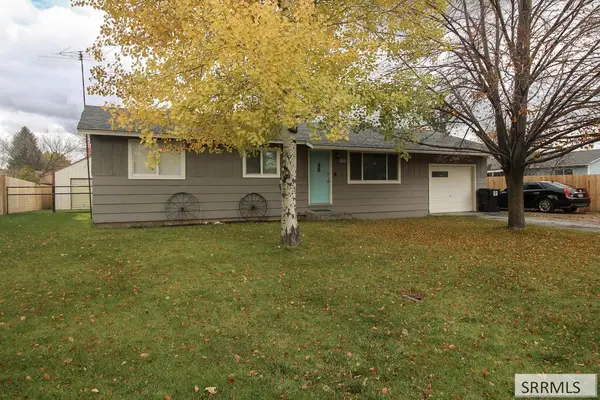 $309,000Active3 beds 1 baths1,040 sq. ft.
200 Blossom Drive, IDAHO FALLS, ID 83401
MLS# 2190123Listed by: KELLER WILLIAMS REALTY EAST IDAHO - New
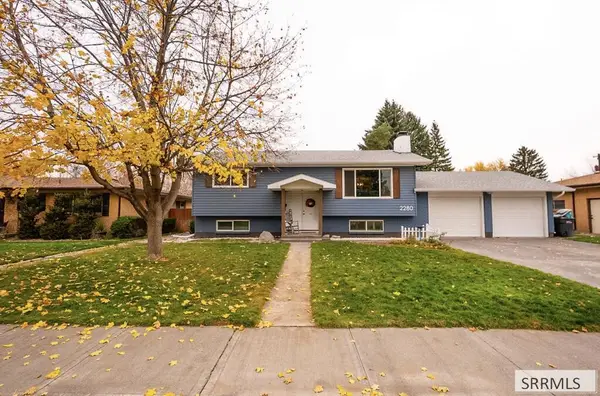 $350,000Active4 beds 2 baths2,208 sq. ft.
2280 Tasman Avenue, IDAHO FALLS, ID 83404
MLS# 2190120Listed by: SILVERCREEK REALTY GROUP - New
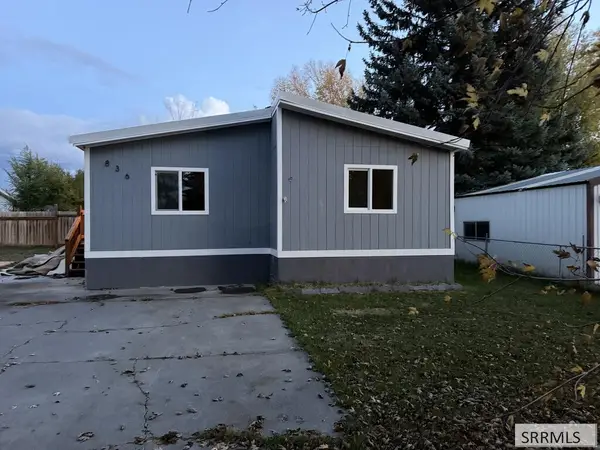 $265,000Active3 beds 2 baths1,344 sq. ft.
836 Dalmation Drive, IDAHO FALLS, ID 83202
MLS# 2190117Listed by: PATRIOT REAL ESTATE, LLC - New
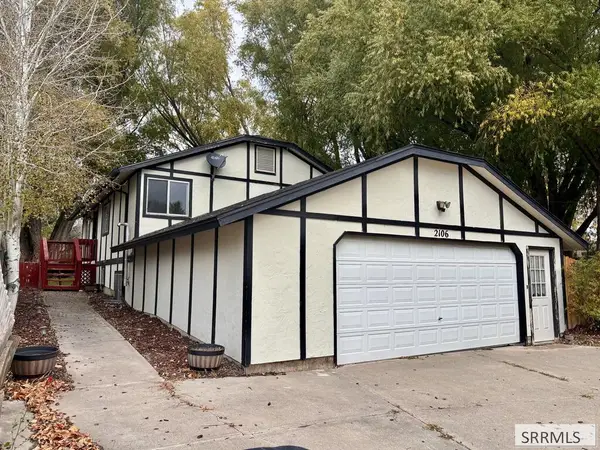 $365,000Active5 beds 2 baths2,080 sq. ft.
2106 Rendezvous Road, IDAHO FALLS, ID 83402
MLS# 2190118Listed by: SILVERCREEK REALTY GROUP


Protect your home and budget from life's surprises with an Assurant Home Warranty, backed by a partner that supports you through every step of homeownership. Explore Plans.
© 2026 Better Homes and Gardens Real Estate LLC. An Anywhere Real Estate company. All rights reserved. Better Homes and Gardens® Real Estate is a registered trademark owned by Meredith Operations Corporation, licensed to Better Homes and Gardens Real Estate LLC and used with permission. Better Homes and Gardens Real Estate LLC fully supports the principles of the Fair Housing Act and the Equal Opportunity Act. Listing information is deemed reliable but is not guaranteed accurate.
Each office is independently owned and operated.
Any services or products provided by third parties are not provided by, affiliated with or related to Better Homes and Gardens Real Estate LLC, or its affiliated companies.