
5100 Nelson Drive, Iona, ID 83427
Local realty services provided by:Better Homes and Gardens Real Estate 43° North
5100 Nelson Drive,Iona, ID 83427
$500,000
- 6 Beds
- 3 Baths
- 3,252 sq. ft.
- Single family
- Pending
Listed by: kathryn (katie) guthrie, grider peterson real estate team
Office: exp realty llc.
MLS#:2188532
Source:ID_SRMLS
Price summary
- Price:$500,000
- Price per sq. ft.:$153.75
About this home
This 6-bedroom home in Iona is packed with upgrades inside and out! With over 3,200 sq. ft. of finished living space, there's room for everyone. The bright, open main level features vaulted ceilings, abundant natural light, and a spacious kitchen with granite countertops, stainless steel appliances, large island, and corner pantry. The primary suite offers a walk-in closet, dual vanities, jetted tub, and separate shower, while the finished basement adds three additional bedrooms and a large family room complete with surround sound which would be perfect for movie nights and entertaining. Step outside to a fully landscaped yard with established lawn and flower beds (see photos for beautiful flowers in bloom), a gorgeous deck for relaxing or entertaining, and a designated playground area ready for outdoor fun. The attached 3-car garage and RV pad provides plenty of parking and storage. One of the standout upgrades is the home's fully paid-for solar panel system, helping reduce ongoing electricity costs to very little, an incredible benefit with no solar loan payment to assume. With 6 bedrooms, generous living space, a finished basement, beautiful landscaping, outdoor entertaining space, and major energy savings, this move-in ready home offers a combination that's hard to find!...
Contact an agent
Home facts
- Year built:2016
- Subdivision & Development:COUNTRY HAVEN-BON
- Listing ID #:2188532
- Added:45 day(s) ago
- Updated:September 28, 2026 at 07:49 AM
Rooms and interior
- Bedrooms:6
- Total bathrooms:3
- Full bathrooms:3
- Kitchen Description:Dishwasher, Microwave
- Basement Description:Finished, Full
- Living area:3,252 sq. ft.
Heating and cooling
- Heating:Forced Air
Structure and exterior
- Year built:2016
- Building area:3,252 sq. ft.
- Lot area:0.33 Acres
- Exterior Features:Playground, Shed
- Foundation Description:Concrete Perimeter
Schools
- High school:THUNDER RIDGE-D93
- Middle school:Black Canyon M.S.
- Elementary school:IONA 93EL
Utilities
- Water:Public
- Sewer:Public Sewer
Finances and disclosures
- Price:$500,000
- Price per sq. ft.:$153.75
- Tax amount:$2,544 (2025)
Features and amenities
- Laundry features:Main Level
- Amenities:Ceiling Fan(s), Playground, Plumbed For Water Softener, RV Pad, Shed, Vaulted Ceiling(s), Walk-in Closet(s)
Parking
- Parking description:3 Stalls, Attached, Concrete, Tandem
New listings near 5100 Nelson Drive
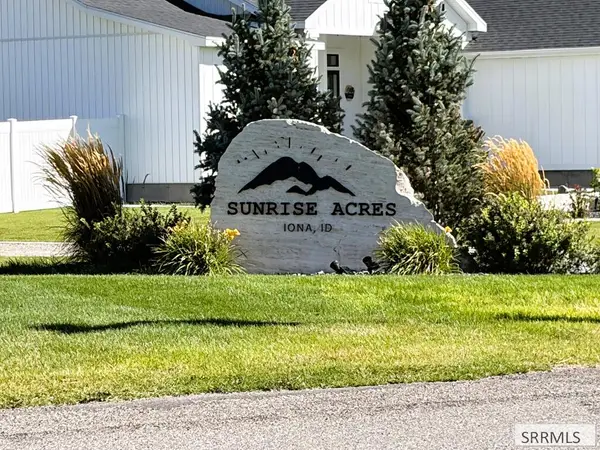 $280,000Active1 Acres
4629 N Sunset Drive, IONA, ID 83401
MLS# 2189080Listed by: REAL BROKER LLC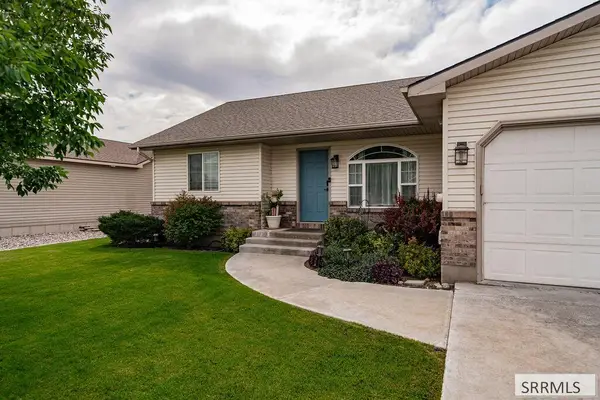 $315,000Pending2 beds 2 baths1,183 sq. ft.
3145 Quaky Aspen Drive, IONA, ID 83427
MLS# 2188973Listed by: KELLER WILLIAMS REALTY EAST IDAHO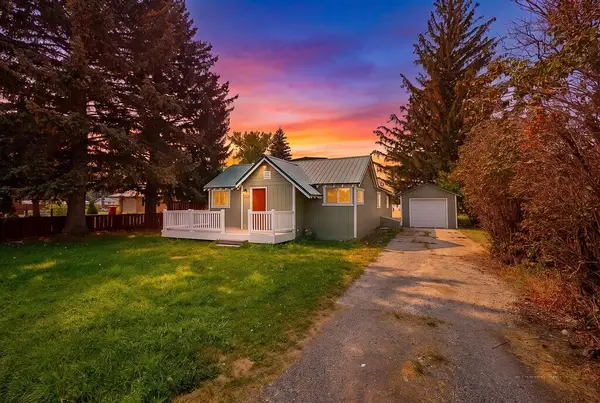 $275,000Pending2 beds 1 baths955 sq. ft.
3763 Olsen Street, IONA, ID 83427
MLS# 2188450Listed by: SILVERCREEK REALTY GROUP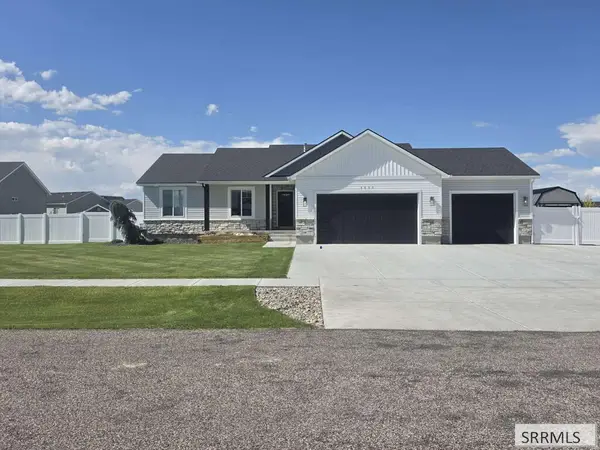 $648,000Active6 beds 3 baths3,194 sq. ft.
5059 Allcott Drive, IONA, ID 83427
MLS# 2188779Listed by: CONGRESS REALTY, INC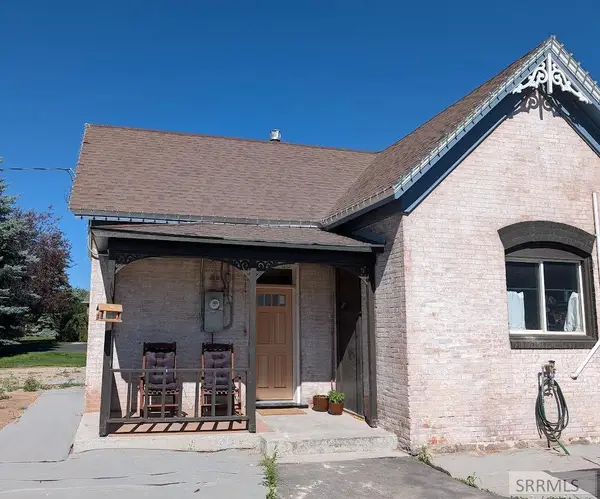 $288,900Active2 beds 1 baths1,246 sq. ft.
4949 E 41 N, IDAHO FALLS, ID 83401
MLS# 2188284Listed by: HOMES OF IDAHO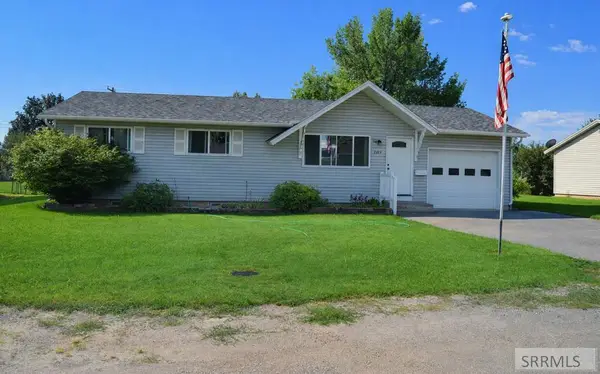 $340,000Pending4 beds 1 baths1,800 sq. ft.
5158 Scoresby Avenue, IONA, ID 83427
MLS# 2188263Listed by: RE/MAX PRESTIGE $549,000Pending5 beds 3 baths2,703 sq. ft.
4777 Miles Drive, IONA, ID 83427
MLS# 2188232Listed by: SILVERCREEK REALTY GROUP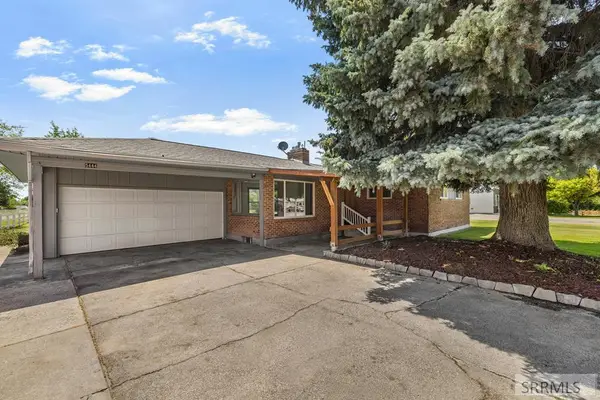 $399,900Active3 beds 3 baths2,490 sq. ft.
5444 Rockwood Avenue, IONA, ID 83427
MLS# 2187791Listed by: KELLER WILLIAMS REALTY EAST IDAHO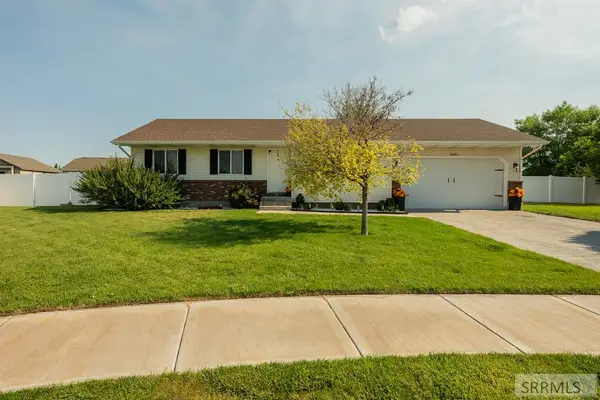 $384,900Pending5 beds 2 baths2,140 sq. ft.
4763 Weigel Circle, IONA, ID 83427
MLS# 2187778Listed by: EXP REALTY LLC


Protect your home and budget from life's surprises with an Assurant Home Warranty, backed by a partner that supports you through every step of homeownership. Explore Plans.
© 2026 Better Homes and Gardens Real Estate LLC. An Anywhere Real Estate company. All rights reserved. Better Homes and Gardens® Real Estate is a registered trademark owned by Meredith Operations Corporation, licensed to Better Homes and Gardens Real Estate LLC and used with permission. Better Homes and Gardens Real Estate LLC fully supports the principles of the Fair Housing Act and the Equal Opportunity Act. Listing information is deemed reliable but is not guaranteed accurate.
Each office is independently owned and operated.
Any services or products provided by third parties are not provided by, affiliated with or related to Better Homes and Gardens Real Estate LLC, or its affiliated companies.