
3423 Oakwood Drive, Island Park, ID 83429
Local realty services provided by:Better Homes and Gardens Real Estate 43° North
3423 Oakwood Drive,Island Park, ID 83429
$289,000
- 2 Beds
- 1 Baths
- 576 sq. ft.
- Mobile / Manufactured
- Active
Listed by: christie cameron
Office: outback real estate, llc.
MLS#:2186382
Source:ID_SRMLS
Price summary
- Price:$289,000
- Price per sq. ft.:$501.74
About this home
Last Chance Ranch-Single wide trailer sits on a beautiful lot. Has several mature trees on the property. Located next to Forest Service land. Property sits between two roads. Lot size is .43 of an acre. Two bedrooms and one full bathroom. Has a wood stove. A metal snow roof covers the trailer for wintertime. You can build a new home on this property or use it for your RVs. Not far from the Henrys Fork of the Snake River and the Island Park recreational trail system. Call the listing agent for more details.
Contact an agent
Home facts
- Year built:1974
- Subdivision & Development:LAST CHANCE RANCH-FRE
- Listing ID #:2186382
- Added:123 day(s) ago
- Updated:September 19, 2026 at 03:07 PM
Rooms and interior
- Bedrooms:2
- Total bathrooms:1
- Full bathrooms:1
- Kitchen Description:Dishwasher
- Living area:576 sq. ft.
Heating and cooling
- Heating:Forced Air
Structure and exterior
- Roof:Metal
- Year built:1974
- Building area:576 sq. ft.
- Lot area:0.43 Acres
- Lot Features:Corner Lot, Wooded
- Architectural Style:Single Wide
- Exterior Features:Outbuildings
Schools
- High school:NORTH FREMONT A215HS
- Middle school:NORTH FREMONT A215JH
- Elementary school:ASHTON A215EL
Utilities
- Water:Shared Well
- Sewer:Public Sewer
Finances and disclosures
- Price:$289,000
- Price per sq. ft.:$501.74
- Tax amount:$1,621 (2026)
Features and amenities
- Laundry features:Main Level
Parking
- Parking description:Dirt
New listings near 3423 Oakwood Drive
- New
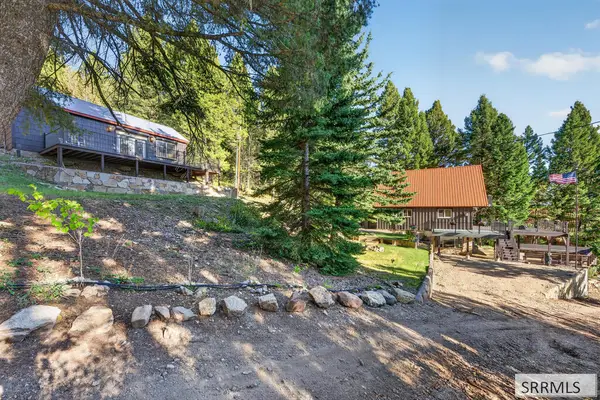 $798,000Active4 beds 4 baths2,480 sq. ft.
5138 Lakeview Drive, ISLAND PARK, ID 83429
MLS# 2189351Listed by: MOUNTAIN LIFE REALTY, DBA MLR - New
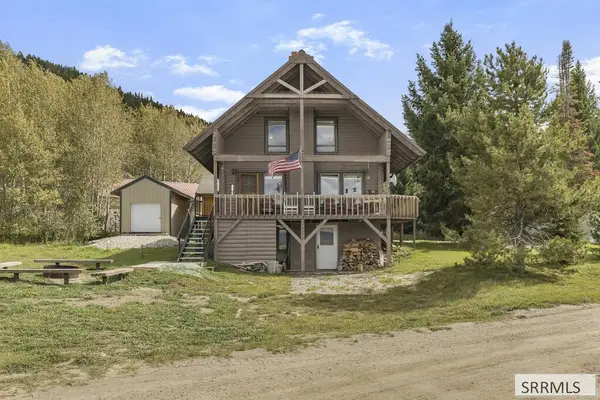 $724,900Active3 beds 3 baths1,728 sq. ft.
5172 Valley Drive, ISLAND PARK, ID 83429
MLS# 2189320Listed by: REAL ESTATE TWO70 - New
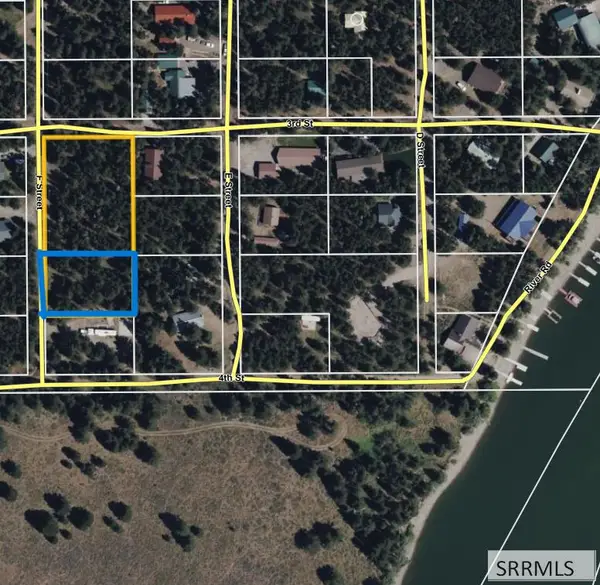 $225,000Active0.33 Acres
3878 F Street, ISLAND PARK, ID 83429
MLS# 2189202Listed by: CENTURY 21 HIGH DESERT - New
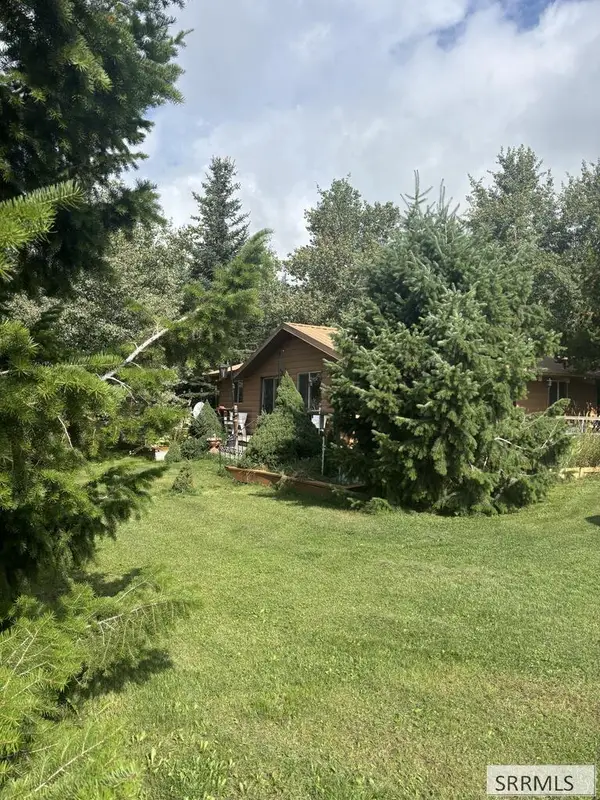 $649,000Active2 beds 1 baths832 sq. ft.
3877 Brookie Lane, ISLAND PARK, ID 83429
MLS# 2189201Listed by: OUTBACK REAL ESTATE, LLC - New
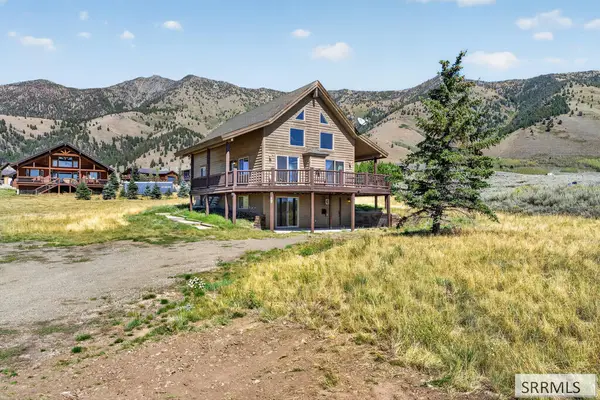 $795,000Active3 beds 3 baths2,671 sq. ft.
3675 Obrien Drive, ISLAND PARK, ID 83429
MLS# 2189173Listed by: MOUNTAIN LIFE REALTY, DBA MLR - New
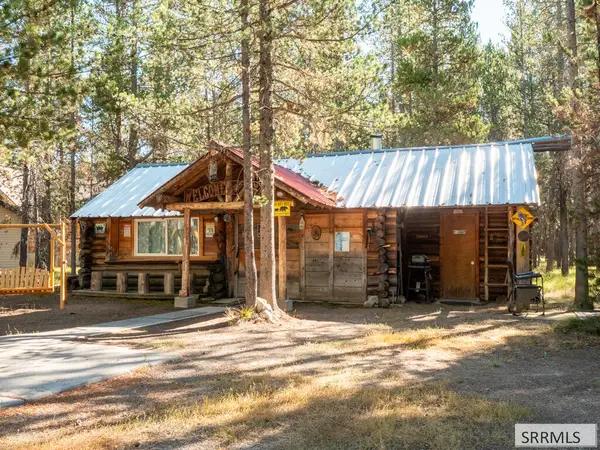 $329,250Active2 beds 2 baths498 sq. ft.
4238 Shoup Street, ISLAND PARK, ID 83429
MLS# 2189150Listed by: WELCOME HOME REALTY - New
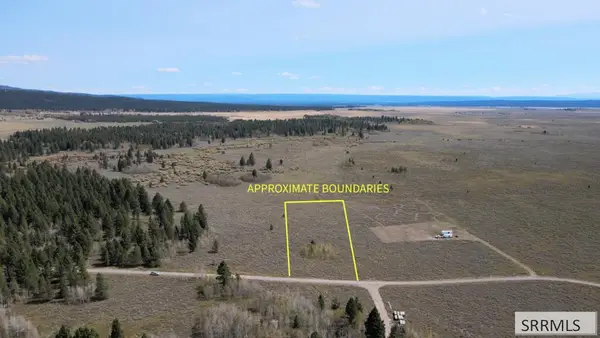 $269,000Active4.77 Acres
4060 St. Ryan Way, ISLAND PARK, ID 83429
MLS# 2189111Listed by: MOUNTAIN LIFE REALTY, DBA MLR 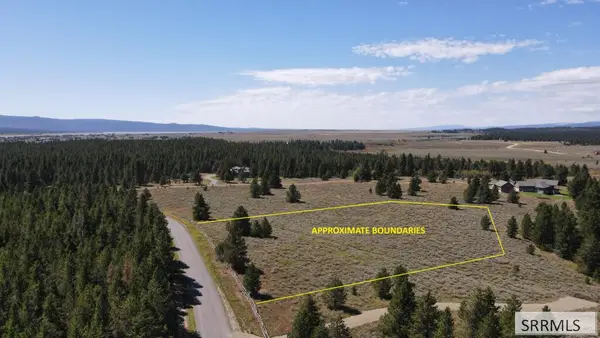 $332,000Active3.39 Acres
3935 Cowan Road, ISLAND PARK, ID 83429
MLS# 2189057Listed by: MOUNTAIN LIFE REALTY, DBA MLR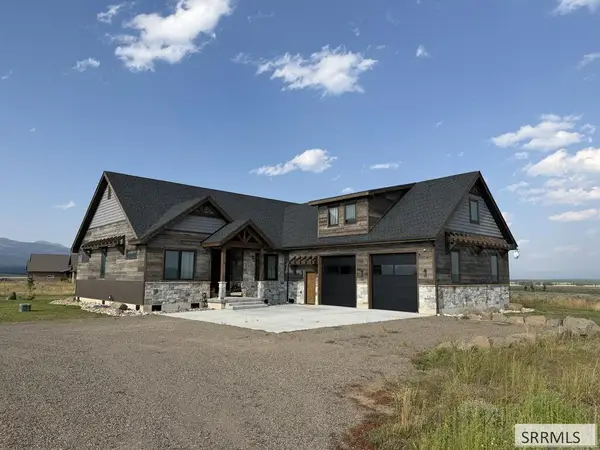 $1,695,000Active5 beds 4 baths3,305 sq. ft.
3363 Eagles View Road, ISLAND PARK, ID 83429
MLS# 2189041Listed by: KELLER WILLIAMS REALTY EAST IDAHO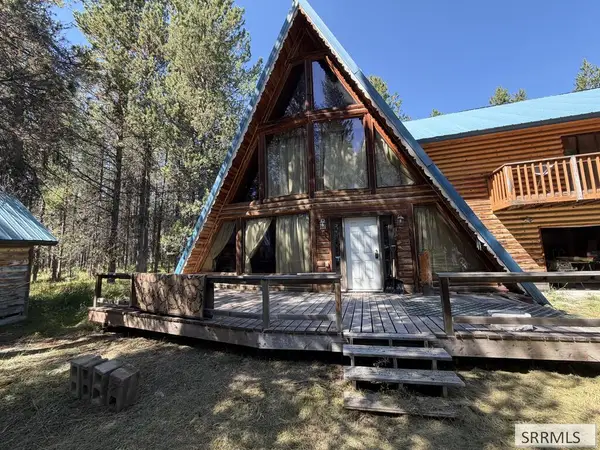 $750,000Active3 beds 2 baths2,620 sq. ft.
3619 Bills Loop South Road, ISLAND PARK, ID 83429
MLS# 2189035Listed by: OUTBACK REAL ESTATE, LLC


Protect your home and budget from life's surprises with an Assurant Home Warranty, backed by a partner that supports you through every step of homeownership. Explore Plans.
© 2026 Better Homes and Gardens Real Estate LLC. An Anywhere Real Estate company. All rights reserved. Better Homes and Gardens® Real Estate is a registered trademark owned by Meredith Operations Corporation, licensed to Better Homes and Gardens Real Estate LLC and used with permission. Better Homes and Gardens Real Estate LLC fully supports the principles of the Fair Housing Act and the Equal Opportunity Act. Listing information is deemed reliable but is not guaranteed accurate.
Each office is independently owned and operated.
Any services or products provided by third parties are not provided by, affiliated with or related to Better Homes and Gardens Real Estate LLC, or its affiliated companies.