
3424 Robbins Circle, Island Park, ID 83429
Local realty services provided by:Better Homes and Gardens Real Estate 43° North
Listed by: carlos villagomez, kimberly villagomez
Office: evolv brokerage
MLS#:2186373
Source:ID_SRMLS
Price summary
- Price:$799,000
- Price per sq. ft.:$318.58
About this home
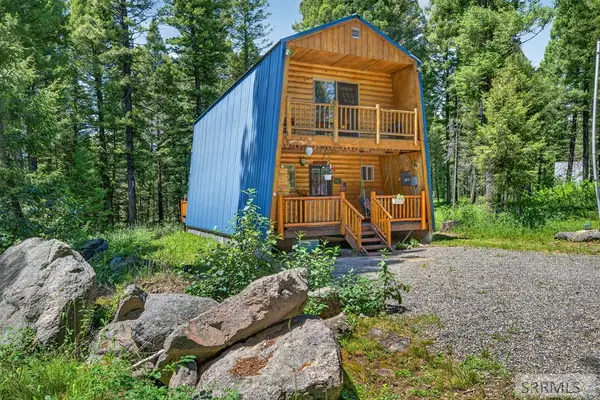
Escape to the beauty of Island Park with this spacious 2,500 square foot cabin offering the perfect blend of comfort, recreation, and mountain charm. Built in 2004, this home features 3 bedrooms, 2 bathrooms, and a detached 26 x40 shop on a half-acre lot, providing both space and privacy in a highly desirable location. Ideal as a year-round home or vacation destination, it offers flexibility for any lifestyle. Located within walking distance to the world-famous Henrys Fork River, you'll enjoy easy access to fishing, kayaking, and endless outdoor adventures right from your doorstep. Inside, the cabin offers generous living space with warm wood accents, a freshly remodeled kitchen, and brand-new flooring throughout, creating a comfortable and updated mountain retreat. Just a 30-minute drive to West Yellowstone and Yellowstone National Park, this location puts you close to some of the best recreation in the West while still offering the peaceful setting Island Park is known for. Whether you're looking for adventure or a quiet mountain escape, this cabin is ready to make it happen....
Contact an agent
Home facts
- Year built:2004
- Listing ID #:2186373
- Added:67 day(s) ago
- Updated:July 23, 2026 at 10:42 PM
Rooms and interior
- Bedrooms:3
- Total bathrooms:2
- Full bathrooms:2
- Dining Description:Formal Dining Room
- Kitchen Description:Dishwasher, Microwave, Refrigerator
- Basement Description:Crawl Space
- Living area:2,508 sq. ft.
Heating and cooling
- Heating:Electric, Forced Air
Structure and exterior
- Year built:2004
- Building area:2,508 sq. ft.
- Lot area:0.52 Acres
- Lot Features:Corner Lot, Wooded
- Architectural Style:A-Frame
- Foundation Description:Concrete Perimeter
Schools
- High school:NORTH FREMONT A215HS
- Middle school:NORTH FREMONT A215JH
- Elementary school:ASHTON A215EL
Utilities
- Water:Community Well (5+)
- Sewer:Community Sewer
Finances and disclosures
- Price:$799,000
- Price per sq. ft.:$318.58
- Tax amount:$4,500 (2024)
Features and amenities
- Appliances:Refrigerator, Washer
- Laundry features:Main Level, Washer
- Amenities:Walk-in Closet(s)
Parking
- Parking description:2 Stalls, Asphalt, Detached, Gravel, Shop
New listings near 3424 Robbins Circle
- New
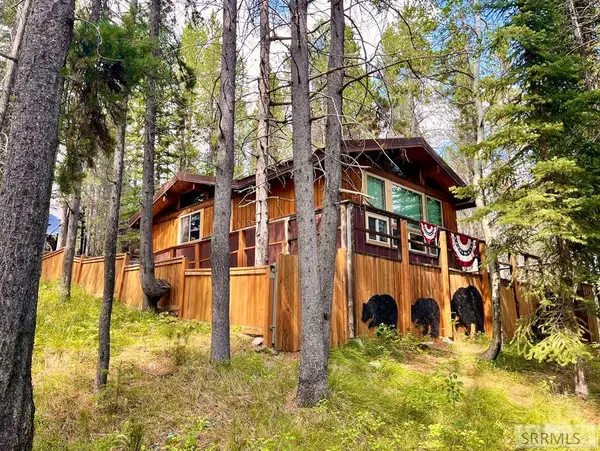 $425,000Active2 beds 1 baths704 sq. ft.
4127 Big Springs Loop Road, ISLAND PARK, ID 83429
MLS# 2187977Listed by: AXEN REALTY - New
 $269,000Active2.36 Acres
3829 Arange Peak Dr, Island Park, ID 83429
MLS# 2173775Listed by: KELLER WILLIAMS REALTY EAST IDAHO - New
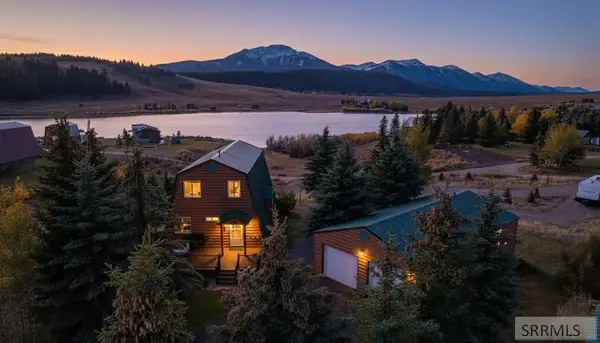 $849,900Active3 beds 3 baths1,296 sq. ft.
5083 Mallard Drive, ISLAND PARK, ID 83429
MLS# 2187955Listed by: MOUNTAIN LIFE REALTY, DBA MLR - New
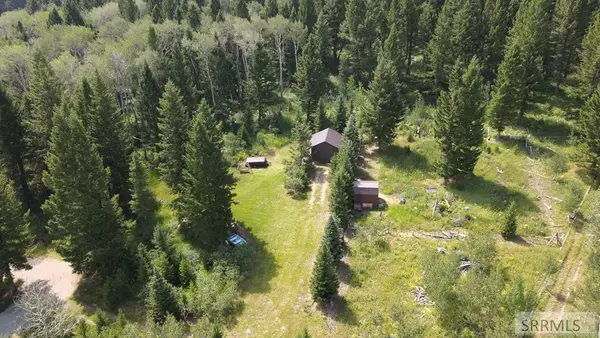 $330,000Active0.52 Acres
3552 Rock Creek Lane, ISLAND PARK, ID 83429
MLS# 2187940Listed by: MOUNTAIN LIFE REALTY, DBA MLR - New
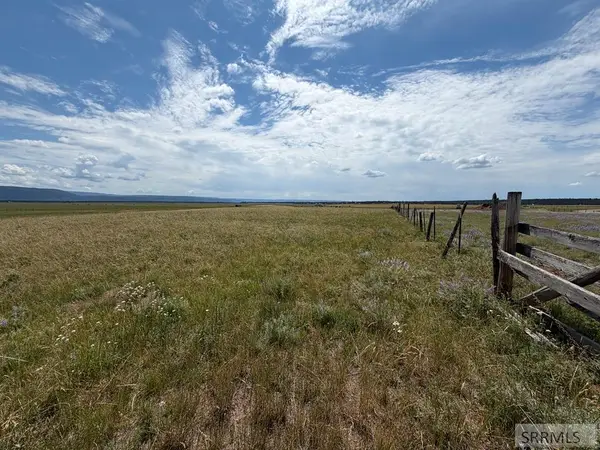 $750,000Active10.06 Acres
0 Tbd, ISLAND PARK, ID 83429
MLS# 2187906Listed by: OUTBACK REAL ESTATE, LLC - New
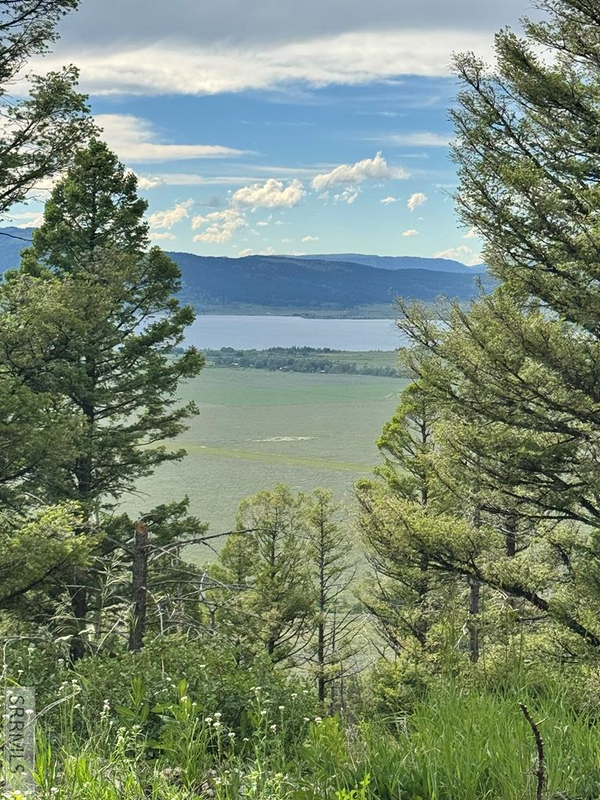 $429,000Active10.4 Acres
TBD Mountain Drive, ISLAND PARK, ID 83429
MLS# 2187872Listed by: MOUNTAIN LIFE REALTY, DBA MLR - New
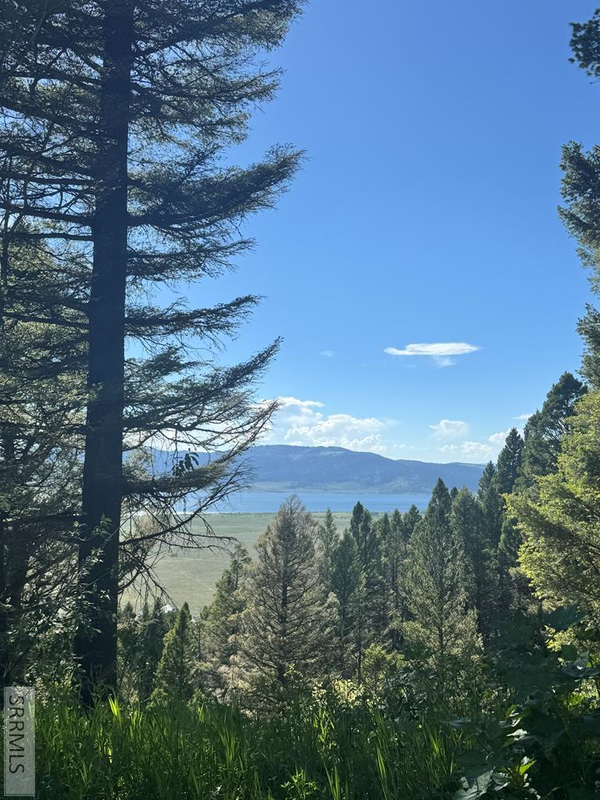 $439,000Active13.44 Acres
TBD Strobel Drive, ISLAND PARK, ID 83429
MLS# 2187842Listed by: MOUNTAIN LIFE REALTY, DBA MLR - New
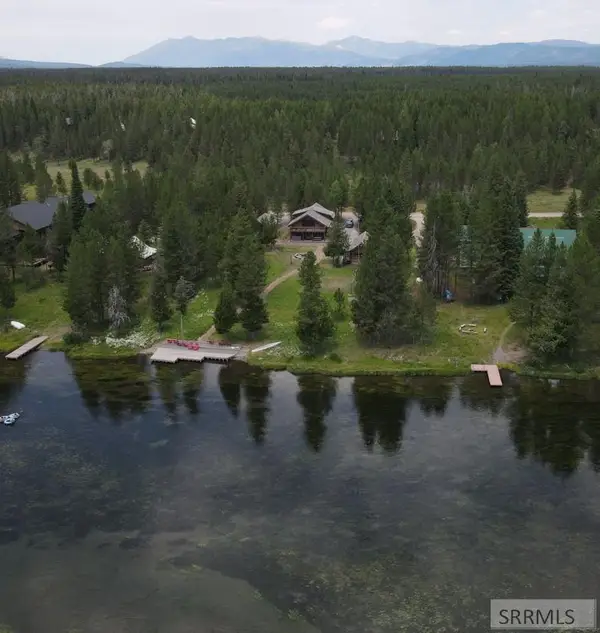 $2,500,000Active4 beds 4 baths1,701 sq. ft.
4162 Teton Avenue, ISLAND PARK, ID 83429
MLS# 2187801Listed by: KELLER WILLIAMS REALTY EAST IDAHO 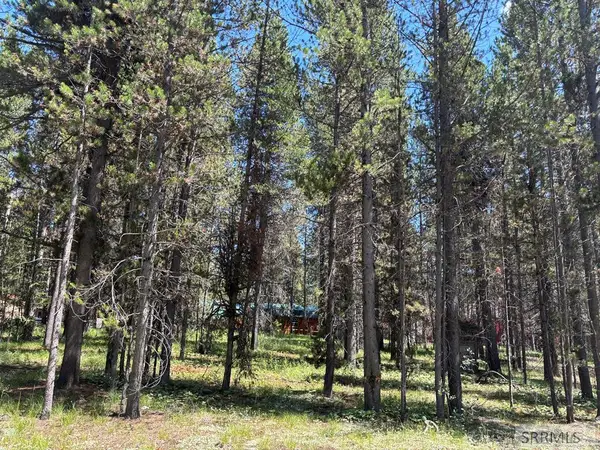 $150,000Pending0.34 Acres
3884 F Street, ISLAND PARK, ID 83429
MLS# 2187790Listed by: OUTBACK REAL ESTATE, LLC- New
 $625,000Active3 beds 2 baths1,152 sq. ft.
4175 Juniper Drive, ISLAND PARK, ID 83429
MLS# 2187761Listed by: MOUNTAIN LIFE REALTY, DBA MLR


Protect your home and budget from life's surprises with an Assurant Home Warranty, backed by a partner that supports you through every step of homeownership. Explore Plans.
© 2026 Better Homes and Gardens Real Estate LLC. An Anywhere Real Estate company. All rights reserved. Better Homes and Gardens® Real Estate is a registered trademark owned by Meredith Operations Corporation, licensed to Better Homes and Gardens Real Estate LLC and used with permission. Better Homes and Gardens Real Estate LLC fully supports the principles of the Fair Housing Act and the Equal Opportunity Act. Listing information is deemed reliable but is not guaranteed accurate.
Each office is independently owned and operated.
Any services or products provided by third parties are not provided by, affiliated with or related to Better Homes and Gardens Real Estate LLC, or its affiliated companies.