
4060 Steelhead Drive, Island Park, ID 83429
Local realty services provided by:Better Homes and Gardens Real Estate 43° North
4060 Steelhead Drive,Island Park, ID 83429
$820,000
- 3 Beds
- 3 Baths
- 2,070 sq. ft.
- Single family
- Pending
Listed by: hey neighbor realty group, kimberly anderson
Office: real broker llc.
MLS#:2185781
Source:ID_SRMLS
Price summary
- Price:$820,000
- Price per sq. ft.:$396.14
About this home
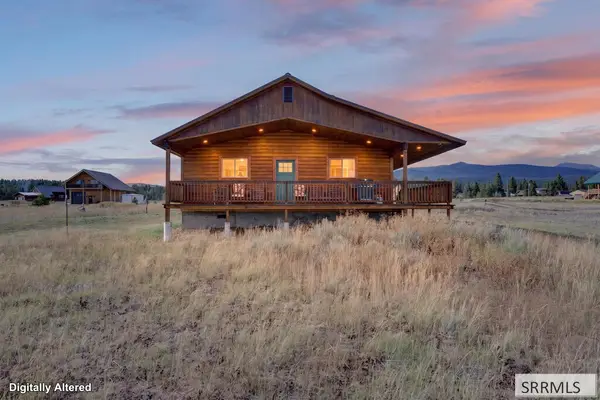
Turnkey mountain retreat + year-round income opportunity! Your ultimate Island Park basecamp awaits. This beautifully maintained 3-bedroom, 3-bathroom cabin is being sold fully furnished—including furniture, dcor, linens, cookware, and more—so you can start enjoying it from day one. Currently operating as a successful, income-producing short-term rental, this property offers the perfect combination of personal enjoyment and investment potential. Continue generating rental income or make it your own private mountain escape. Inside, the open-concept living area is perfect for relaxing after a day exploring Yellowstone, ATV trails, snowmobiling, fishing, or boating. The spacious kitchen features a large center island designed for gathering with family and friends, while expansive windows fill the home with natural light and showcase the peaceful wooded surroundings. The serene primary suite offers a private retreat, and the additional bedrooms provide plenty of room for guests. A rare added opportunity—the neighboring property, identical in design and also available, creates the potential to own two matching cabins side-by-side. Perfect for a family compound, multi-generational getaway, or expanded investment portfolio. Ample room to build a shop for all your toys....
Contact an agent
Home facts
- Year built:2017
- Subdivision & Development:BUFFALO RIVER ESTATES-FRE
- Listing ID #:2185781
- Added:133 day(s) ago
- Updated:August 28, 2026 at 10:53 AM
Rooms and interior
- Bedrooms:3
- Total bathrooms:3
- Full bathrooms:3
- Kitchen Description:Dishwasher, Microwave, Refrigerator
- Living area:2,070 sq. ft.
Heating and cooling
- Heating:Forced Air, Propane
Structure and exterior
- Roof:Metal
- Year built:2017
- Building area:2,070 sq. ft.
- Lot area:0.67 Acres
- Architectural Style:A-Frame
- Foundation Description:Concrete Perimeter
Schools
- High school:NORTH FREMONT A215HS
- Middle school:NORTH FREMONT A215JH
- Elementary school:ASHTON A215EL
Utilities
- Water:Community Well (5+)
- Sewer:Private Septic
Finances and disclosures
- Price:$820,000
- Price per sq. ft.:$396.14
- Tax amount:$1,940 (2025)
Features and amenities
- Appliances:Refrigerator, Washer
- Laundry features:Main Level, Washer
- Amenities:Ceiling Fan(s), Plumbed For Water Softener, Vaulted Ceiling(s), Walk-in Closet(s)
Parking
- Parking description:Gravel
New listings near 4060 Steelhead Drive
- New
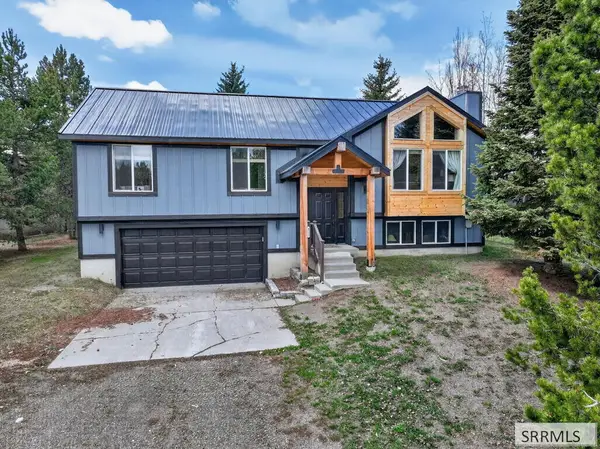 $639,900Active4 beds 2 baths1,804 sq. ft.
4222 Grand View Road, ISLAND PARK, ID 83429
MLS# 2188999Listed by: REAL BROKER LLC - New
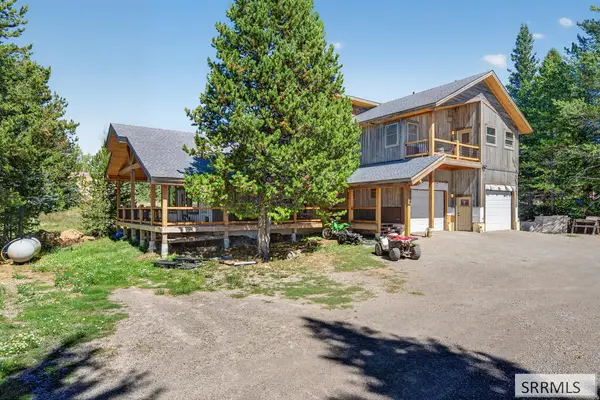 $700,000Active4 beds 5 baths2,507 sq. ft.
3769 Blue Bell Lane, ISLAND PARK, ID 83429
MLS# 2188983Listed by: MOUNTAIN LIFE REALTY, DBA MLR - New
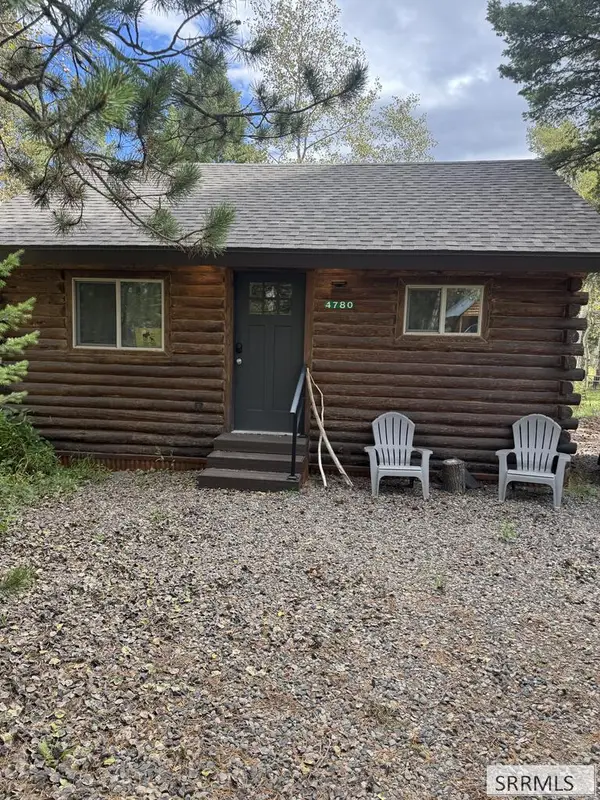 $324,900Active1 beds 1 baths480 sq. ft.
4780 Lodge Pole Drive, ISLAND PARK, ID 83429
MLS# 2188974Listed by: IDAHO ROCKY MOUNTAIN REAL ESTATE - New
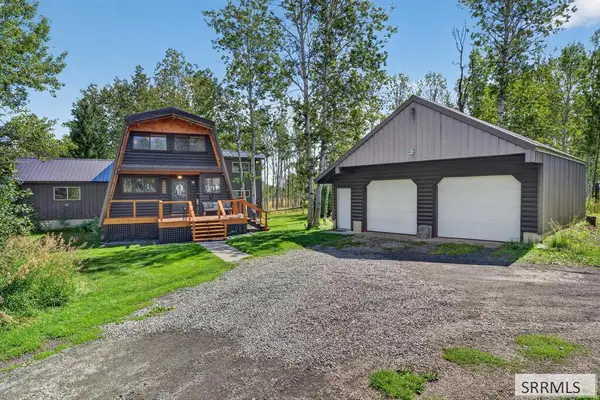 $865,000Active3 beds 2 baths3,146 sq. ft.
4766 Elk Drive, ISLAND PARK, ID 83429
MLS# 2188967Listed by: MOUNTAIN LIFE REALTY, DBA MLR - New
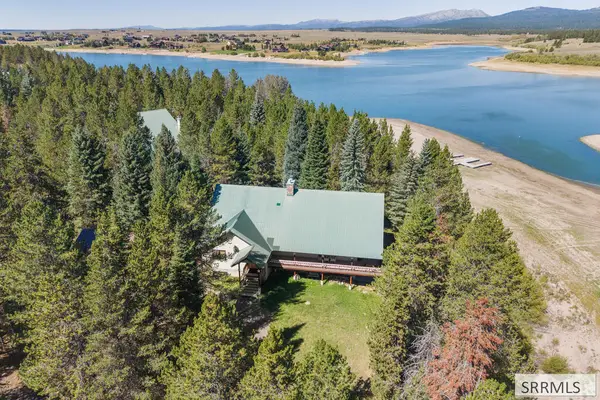 $2,500,000Active7 beds 5 baths5,902 sq. ft.
3828 Bills Loop North Rd, ISLAND PARK, ID 83429
MLS# 2188952Listed by: REAL BROKER LLC - New
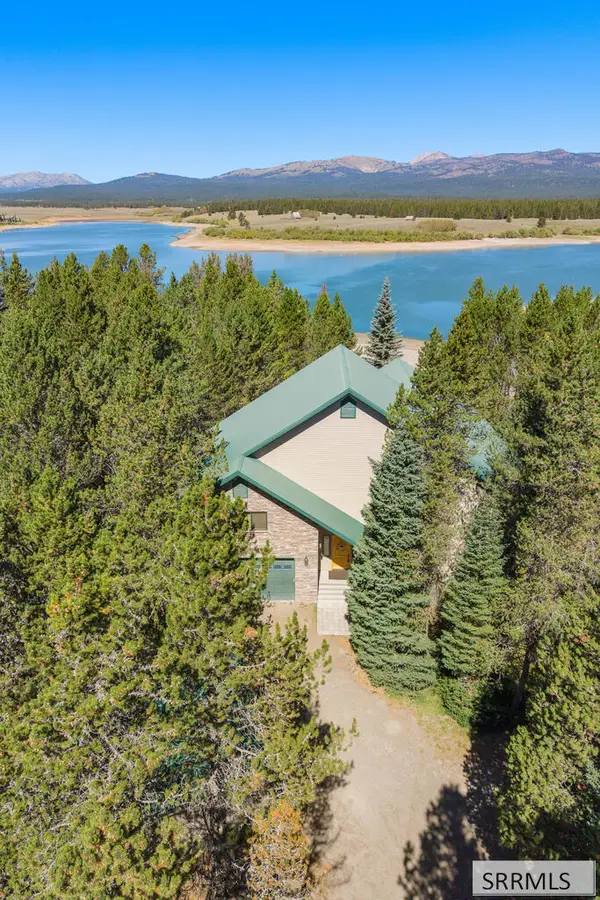 $3,500,000Active8 beds 6 baths8,199 sq. ft.
3830 Bills Loop North Rd, ISLAND PARK, ID 83429
MLS# 2188953Listed by: REAL BROKER LLC - New
 $409,000Active5.06 Acres
2830 Sagehen Dr, ISLAND PARK, ID 83429
MLS# 2188938Listed by: KELLER WILLIAMS REALTY EAST IDAHO - New
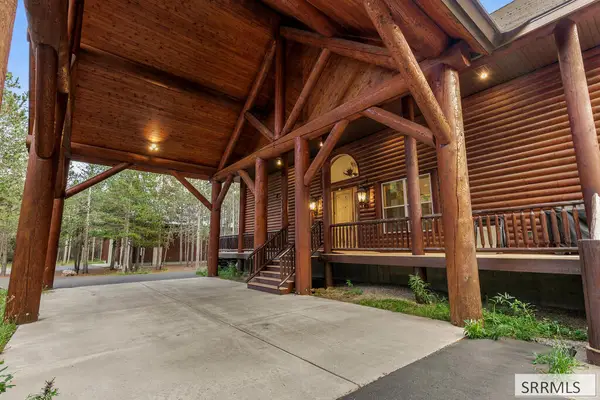 $2,295,000Active5 beds 5 baths6,352 sq. ft.
4485 Sandstone, ISLAND PARK, ID 83429
MLS# 2188905Listed by: OUTBACK REAL ESTATE, LLC - New
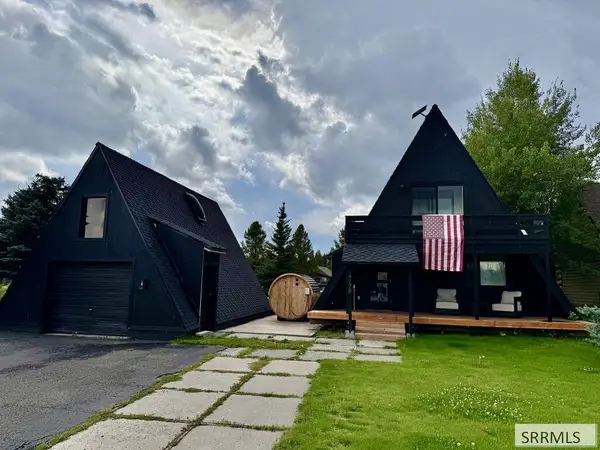 $1,050,000Active4 beds 2 baths3,100 sq. ft.
4178 Grand View Road, ISLAND PARK, ID 83429
MLS# 2188894Listed by: BOSS REAL ESTATE - New
 $750,000Active3 beds 2 baths1,312 sq. ft.
4020 Lainee Lane, ISLAND PARK, ID 83429
MLS# 2188794Listed by: MOUNTAIN LIFE REALTY, DBA MLR


Protect your home and budget from life's surprises with an Assurant Home Warranty, backed by a partner that supports you through every step of homeownership. Explore Plans.
© 2026 Better Homes and Gardens Real Estate LLC. An Anywhere Real Estate company. All rights reserved. Better Homes and Gardens® Real Estate is a registered trademark owned by Meredith Operations Corporation, licensed to Better Homes and Gardens Real Estate LLC and used with permission. Better Homes and Gardens Real Estate LLC fully supports the principles of the Fair Housing Act and the Equal Opportunity Act. Listing information is deemed reliable but is not guaranteed accurate.
Each office is independently owned and operated.
Any services or products provided by third parties are not provided by, affiliated with or related to Better Homes and Gardens Real Estate LLC, or its affiliated companies.