
4197 Lone Pine Road, Island Park, ID 83429
Local realty services provided by:Better Homes and Gardens Real Estate 43° North
Listed by: andie withner
Office: montana territorial land co
MLS#:2187553
Source:ID_SRMLS
Price summary
- Price:$739,000
- Price per sq. ft.:$295.13
About this home
Looking for a Seasonal Family Getaway AND an Active Short-Term Vacation Rental?! Here it is! AND Only 21 Miles to Yellowstone National Park! Home is Offered Fully Furnished and Turnkey too! The Living Room and Dining Room have Great Gathering Space to Chat and Dine. The Dining Area will Easily Seat 14 people. Enjoy the TWO Cozy Fireplaces too! There are 5 Bedrooms, A Sleeping Loft, and 3 Bathrooms. The Drive Through Garage is Perfect for Parking your Recreational Toys. The Backyard has Mature Trees and is a Relaxing Place to Picnic and Enjoy Nature! AND the Recreational Opportunities in the Area are Endless and All Year. Multiple Miles of ATV Trails in the Area, World Class Fishing, Hiking, Biking, Sightseeing, Near the Island Park Golf Course, and More. Floor Plans included in Photos! And Click the Video Tour Icon on Listing to View Virtual Tour AND 3D Tour!
Contact an agent
Home facts
- Year built:1965
- Subdivision & Development:MCGEE SUMMER HOMES-FRE
- Listing ID #:2187553
- Added:37 day(s) ago
- Updated:August 08, 2026 at 04:10 PM
Rooms and interior
- Bedrooms:6
- Total bathrooms:3
- Full bathrooms:3
- Kitchen Description:Dishwasher, Microwave, Refrigerator
- Basement Description:Crawl Space
- Living area:2,504 sq. ft.
Heating and cooling
- Heating:Cadet Style, Electric, Propane
Structure and exterior
- Roof:Metal
- Year built:1965
- Building area:2,504 sq. ft.
- Lot area:0.34 Acres
- Foundation Description:Concrete Perimeter
Schools
- High school:NORTH FREMONT A215HS
- Middle school:NORTH FREMONT A215JH
- Elementary school:ASHTON A215EL
Utilities
- Water:Well
- Sewer:Community Sewer
Finances and disclosures
- Price:$739,000
- Price per sq. ft.:$295.13
- Tax amount:$3,395 (2025)
Features and amenities
- Appliances:Refrigerator, Washer
- Laundry features:Lower Level, Washer
- Amenities:Ceiling Fan(s)
Parking
- Parking description:1 Stall, Attached, Circular Driveway
New listings near 4197 Lone Pine Road
- New
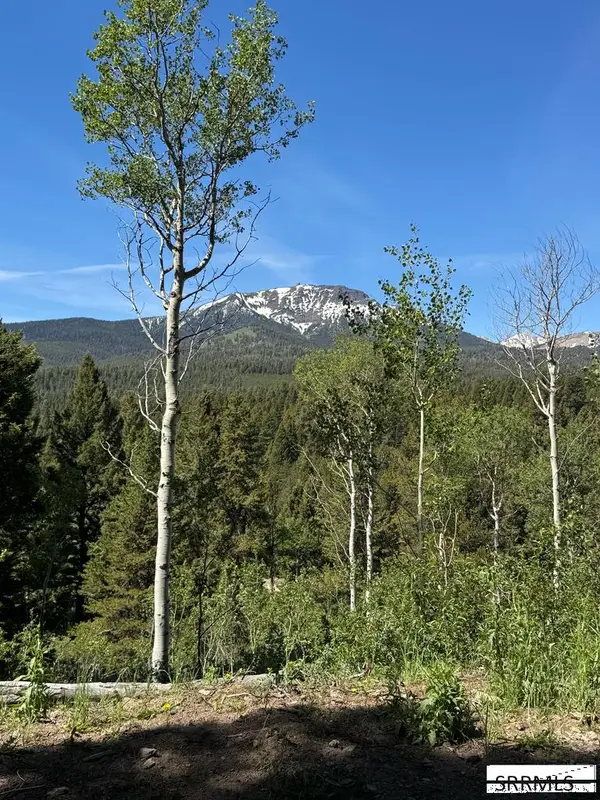 $479,000Active3.53 Acres
4911 Shadow Wood, ISLAND PARK, ID 83429
MLS# 2188402Listed by: MOUNTAIN LIFE REALTY, DBA MLR - New
 $599,900Active3 beds 2 baths1,440 sq. ft.
5175 Mountain Drive, ISLAND PARK, ID 83429
MLS# 2188393Listed by: OUTBACK REAL ESTATE, LLC - New
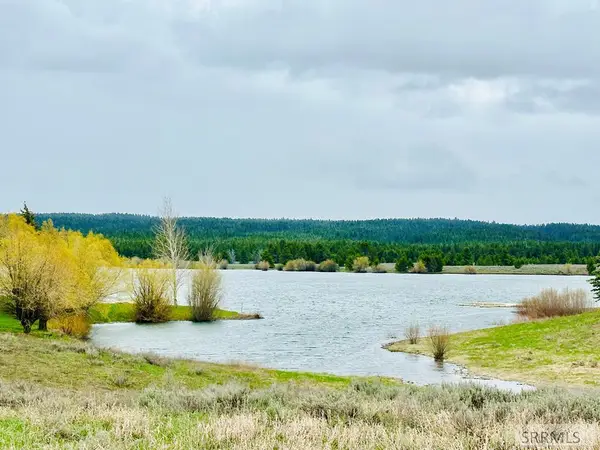 $319,900Active1.4 Acres
3785 Century Drive, ISLAND PARK, ID 83429
MLS# 2188384Listed by: OUTBACK REAL ESTATE, LLC - New
 $275,000Active5.02 Acres
4066 St. Ryan Way, ISLAND PARK, ID 83429
MLS# 2188371Listed by: MOUNTAIN LIFE REALTY, DBA MLR - New
 $114,000Active2.27 Acres
Lot 43 Eagles View Road, ISLAND PARK, ID 83429
MLS# 2188359Listed by: TETON VALLEY REAL ESTATE, INC. - New
 $154,000Active2.74 Acres
Lot 26 Eagles View Road, ISLAND PARK, ID 83429
MLS# 2188364Listed by: TETON VALLEY REAL ESTATE, INC. - New
 $134,000Active2.5 Acres
3815 Eagles View Road, ISLAND PARK, ID 83429
MLS# 2188365Listed by: TETON VALLEY REAL ESTATE, INC. - New
 $153,000Active2.5 Acres
3428 Eagles View Road, ISLAND PARK, ID 83429
MLS# 2188366Listed by: TETON VALLEY REAL ESTATE, INC. - New
 $179,000Active2.97 Acres
Lot 38 Eagles View Road, ISLAND PARK, ID 83429
MLS# 2188368Listed by: TETON VALLEY REAL ESTATE, INC. - New
 $189,000Active1.86 Acres
2781 Sagehen Dr, ISLAND PARK, ID 83429
MLS# 2188370Listed by: OUTBACK REAL ESTATE, LLC


Protect your home and budget from life's surprises with an Assurant Home Warranty, backed by a partner that supports you through every step of homeownership. Explore Plans.
© 2026 Better Homes and Gardens Real Estate LLC. An Anywhere Real Estate company. All rights reserved. Better Homes and Gardens® Real Estate is a registered trademark owned by Meredith Operations Corporation, licensed to Better Homes and Gardens Real Estate LLC and used with permission. Better Homes and Gardens Real Estate LLC fully supports the principles of the Fair Housing Act and the Equal Opportunity Act. Listing information is deemed reliable but is not guaranteed accurate.
Each office is independently owned and operated.
Any services or products provided by third parties are not provided by, affiliated with or related to Better Homes and Gardens Real Estate LLC, or its affiliated companies.