
114 E 275 S, Jerome, ID 83338
Local realty services provided by:Better Homes and Gardens Real Estate 43° North
114 E 275 S,Jerome, ID 83338
$479,900
- 5 Beds
- 2 Baths
- 3,467 sq. ft.
- Single family
- Active
Listed by: tyson cook, scott cookMain: 208-539-9950
Office: cook realty, inc.
MLS#:98999102
Source:ID_IMLS
Price summary
- Price:$479,900
- Price per sq. ft.:$138.42
About this home
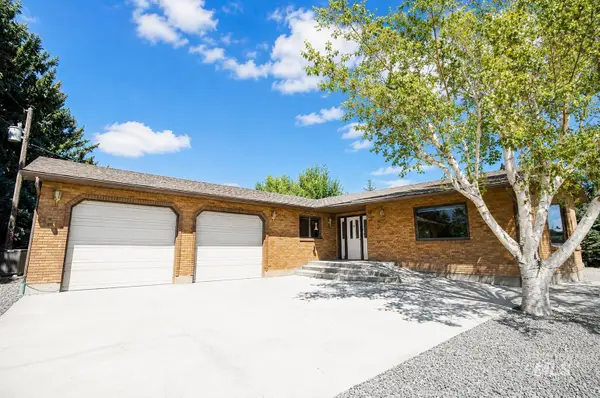
Nearly 3 acres conveniently located just east of the city of Jerome. 3 shares of NSCC irrigation water for the pastures and lawn. Enjoy the separate living room and family room. Oversized and insulated attached garage including approximately 12 foot high ceiling. Garage is 891' according to the seller. Original manufactured home year built is 1996 and the remaining house was built on in 2007. Also excluded is firewood, dog run, unattached cabinets and shelving in garage and storage room, other seller's personal property.
Contact an agent
Home facts
- Year built:1996
- Subdivision & Development:0 Not Applicable
- Listing ID #:98999102
- Added:2 day(s) ago
- Updated:September 01, 2026 at 04:05 PM
Rooms and interior
- Bedrooms:5
- Total bathrooms:2
- Full bathrooms:2
- Bathrooms Description:Bath-Master
- Kitchen Description:Kitchen Island
- Living area:3,467 sq. ft.
Heating and cooling
- Cooling:Central Air
- Heating:Forced Air, Heat Pump
- Central air:Yes
Structure and exterior
- Year built:1996
- Building area:3,467 sq. ft.
- Lot area:2.92 Acres
- Lot Features:Irrigation Available
- Construction Materials:Stucco
- Foundation Description:Crawl Space
Schools
- High school:Jerome
- Middle school:Jerome
- Elementary school:Frontier (Jerome)
Utilities
- Sewer:Septic Tank
Finances and disclosures
- Price:$479,900
- Price per sq. ft.:$138.42
- Tax amount:$1,650 (2025)
Features and amenities
- Amenities:Bath-Master, Kitchen Island
Parking
- Parking description:Attached
- Garage:Yes
- Garage spaces:2
New listings near 114 E 275 S
- New
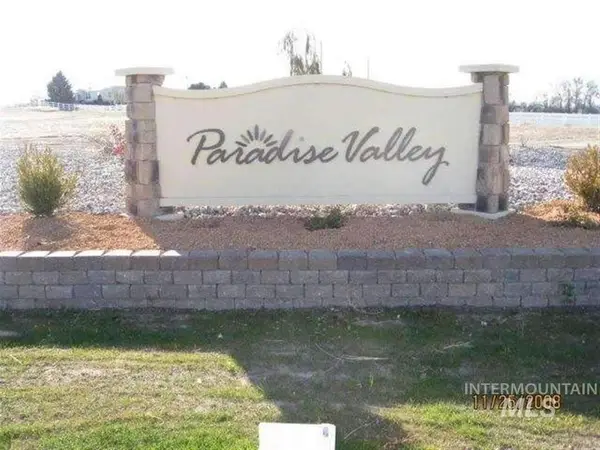 $134,900Active1 Acres
160 W 100 South ( Lot 9 Block 2), Jerome, ID 83338
MLS# 98999286Listed by: NORTHPOINTE REALTY - New
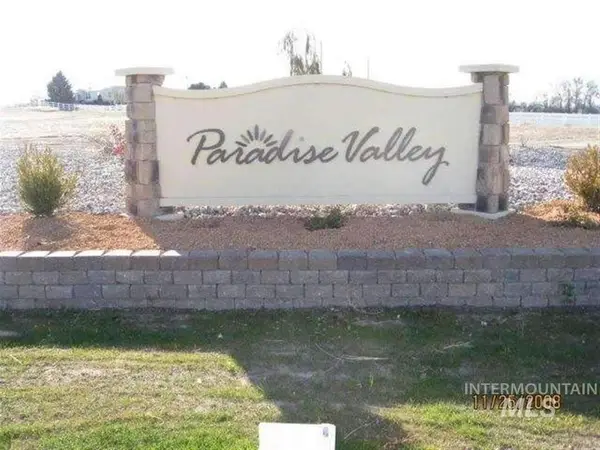 $139,900Active1.33 Acres
160 W 141 South ( Lot 6 Block 1 ), Jerome, ID 83338
MLS# 98999287Listed by: NORTHPOINTE REALTY - New
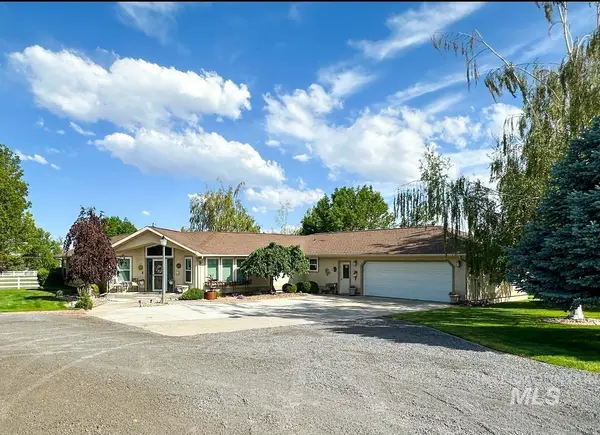 $1,170,000Active3 beds 3 baths3,046 sq. ft.
535 S 100 E (lots 4,5,6), Jerome, ID 83338
MLS# 98999245Listed by: CENTURY 21 GATEWAY - New
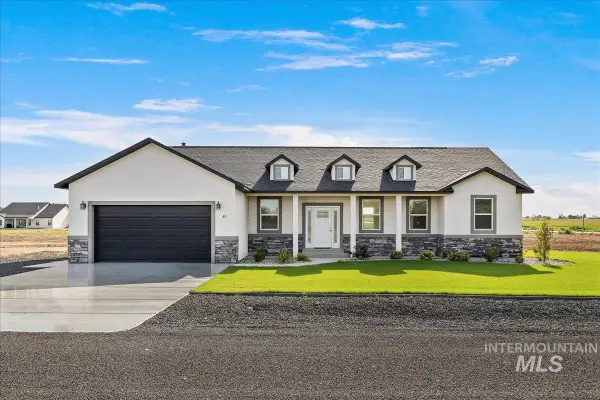 $525,000Active3 beds 2 baths1,864 sq. ft.
45 Sunset Loop, Jerome, ID 83338
MLS# 98999042Listed by: CANYON TRAIL REALTY, LLC - New
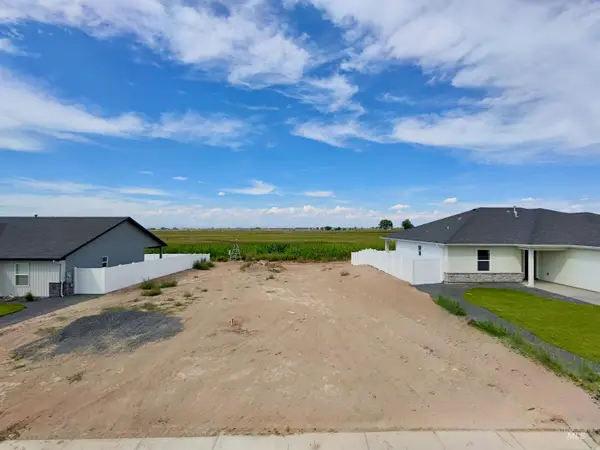 $115,000Active0.18 Acres
926 23rd Ave E, Jerome, ID 83338
MLS# 98998731Listed by: SWEET GROUP REALTY - New
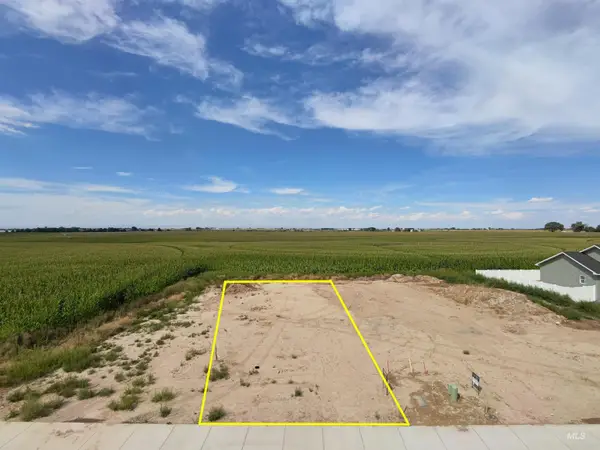 $115,000Active0.2 Acres
810 23rd Ave E, Jerome, ID 83338
MLS# 98998699Listed by: SWEET GROUP REALTY 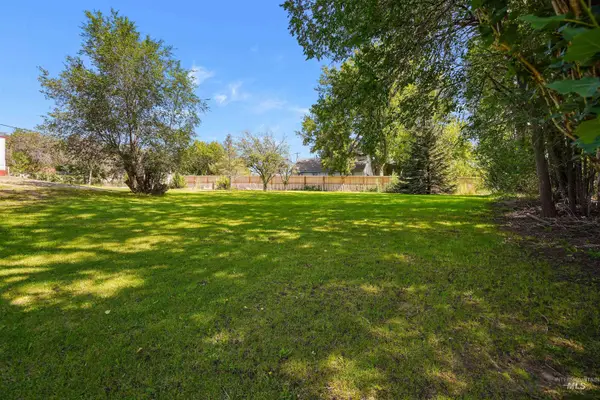 $125,000Pending2 beds 1 baths240 sq. ft.
210 E 6th Ave, Jerome, ID 83338
MLS# 98998560Listed by: REAL BROKER LLC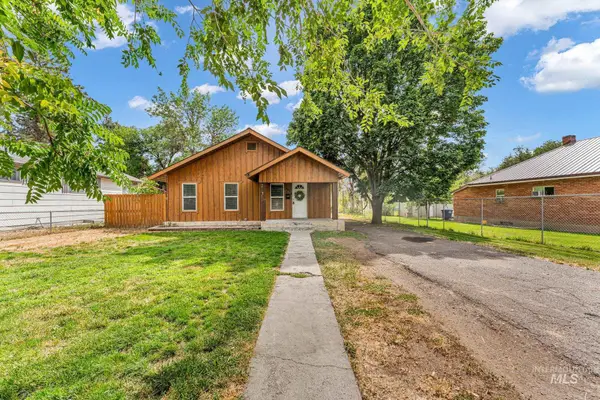 $250,000Pending2 beds 1 baths1,551 sq. ft.
703 E Ave D, Jerome, ID 83338
MLS# 98998380Listed by: KELLER WILLIAMS SUN VALLEY SOUTHERN IDAHO- New
 $785,000Active6 beds 5 baths3,760 sq. ft.
376 S 1100 E, Jerome, ID 83338
MLS# 98998335Listed by: SILVERCREEK REALTY GROUP


Protect your home and budget from life's surprises with an Assurant Home Warranty, backed by a partner that supports you through every step of homeownership. Explore Plans.
© 2026 Better Homes and Gardens Real Estate LLC. An Anywhere Real Estate company. All rights reserved. Better Homes and Gardens® Real Estate is a registered trademark owned by Meredith Operations Corporation, licensed to Better Homes and Gardens Real Estate LLC and used with permission. Better Homes and Gardens Real Estate LLC fully supports the principles of the Fair Housing Act and the Equal Opportunity Act. Listing information is deemed reliable but is not guaranteed accurate.
Each office is independently owned and operated.
Any services or products provided by third parties are not provided by, affiliated with or related to Better Homes and Gardens Real Estate LLC, or its affiliated companies.