
1504 N Evergreen St, Jerome, ID 83338
Local realty services provided by:Better Homes and Gardens Real Estate 43° North
1504 N Evergreen St,Jerome, ID 83338
$399,900
- 3 Beds
- 2 Baths
- 2,000 sq. ft.
- Single family
- Active
Listed by: barbra allenMain: 208-734-0400
Office: gem state realty inc
MLS#:99002219
Source:ID_IMLS
Price summary
- Price:$399,900
- Price per sq. ft.:$199.95
- Monthly HOA dues:$8.33
About this home
Well-maintained home offering plenty of space and flexibility. The 11.5' x 11.8' bonus room provides additional space for a bedroom, home office, den, or hobby room. Recent updates include newer flooring and windows. The kitchen features a gas stove, and all kitchen appliances are included. Enjoy the backyard from the covered deck, complete with a gas hookup for your BBQ and a portable outdoor kitchen sink. The outdoor space also features a fire pit, raised flower beds, two storage sheds, pressurized irrigation and additional space behind the fence for recreational vehicle parking or a dog run. Please see the Documents tab for a complete list of included items. The existing loan may be assumable by a qualified buyer at a 2.625% interest rate.
Contact an agent
Home facts
- Year built:2006
- Subdivision & Development:Jerome Estates
- Listing ID #:99002219
- Added:1 day(s) ago
- Updated:September 29, 2026 at 09:40 PM
Rooms and interior
- Bedrooms:3
- Total bathrooms:2
- Full bathrooms:2
- Bathrooms Description:Bath-Master
- Kitchen Description:Kitchen Island, Pantry
- Living area:2,000 sq. ft.
Heating and cooling
- Cooling:Central Air
- Heating:Forced Air, Natural Gas
- Central air:Yes
Structure and exterior
- Roof:Composition
- Year built:2006
- Building area:2,000 sq. ft.
- Lot area:0.19 Acres
- Construction Materials:Frame
- Foundation Description:Crawl Space
Schools
- High school:Jerome
- Middle school:Jerome
- Elementary school:Horizon Jerome
Utilities
- Water:City Service
Finances and disclosures
- Price:$399,900
- Price per sq. ft.:$199.95
- Tax amount:$2,721 (2025)
Features and amenities
- Amenities:Bath-Master, Breakfast Bar, Kitchen Island, Pantry, Walk-In Closet(s)
Parking
- Parking description:Attached, Finished Driveway, RV Access/Parking
- Garage:Yes
- Garage spaces:2
New listings near 1504 N Evergreen St
- New
 $550,000Active5 beds 3 baths1,697 sq. ft.
1510 Gazebo Court, Jerome, ID 83338
MLS# 99001922Listed by: KELLER WILLIAMS SUN VALLEY SOUTHERN IDAHO - New
 $750,000Active3 beds 2 baths1,824 sq. ft.
583 E 300 S, Jerome, ID 83338
MLS# 99001787Listed by: SILVERCREEK REALTY GROUP - New
 $297,000Active4 beds 2 baths1,850 sq. ft.
416 E Ave A, Jerome, ID 83338
MLS# 99001765Listed by: NORTHPOINTE REALTY - New
 $265,000Active3 beds 1 baths1,070 sq. ft.
818 19th Ave E, Jerome, ID 83338
MLS# 99001707Listed by: GEM STATE REALTY INC - New
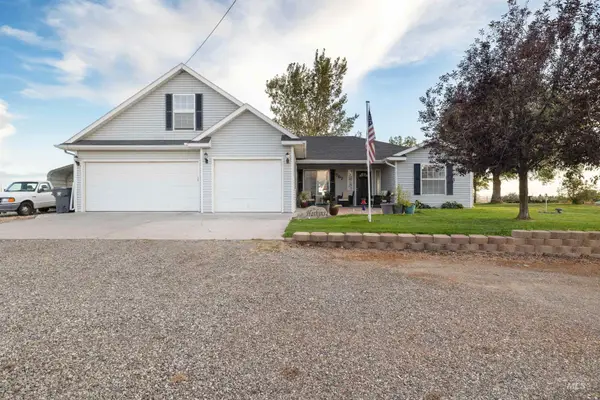 $595,000Active4 beds 3 baths2,698 sq. ft.
567 Smokey Mountain Dr., Jerome, ID 83338
MLS# 99001689Listed by: GEM STATE REALTY INC - New
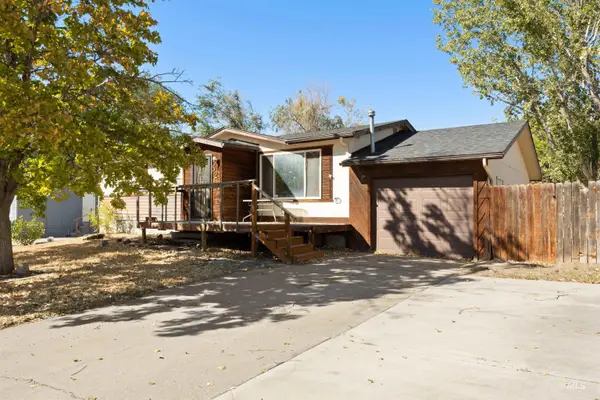 $250,000Active5 beds 2 baths2,136 sq. ft.
526 E Avenue J, Jerome, ID 83338
MLS# 99001694Listed by: 208 REAL ESTATE, LLC - TWIN FALLS - New
 $289,900Active0.5 Acres
183 Country Ln, Jerome, ID 83338
MLS# 99001672Listed by: EQUITY NORTHWEST REAL ESTATE - SOUTHERN IDAHO - New
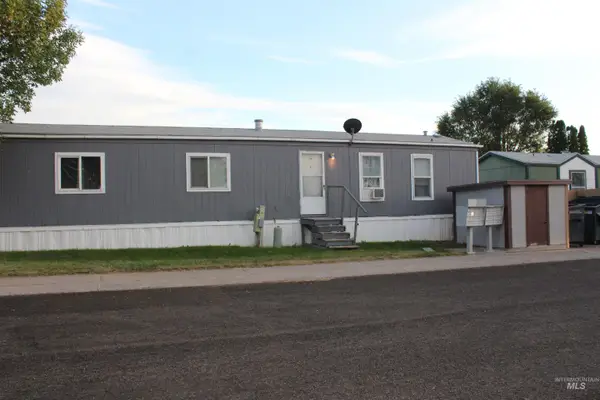 $55,500Active2 beds 2 baths980 sq. ft.
1015 N Fir St #Trlr 25A, Jerome, ID 83338
MLS# 99001664Listed by: KELLER WILLIAMS SUN VALLEY SOUTHERN IDAHO - New
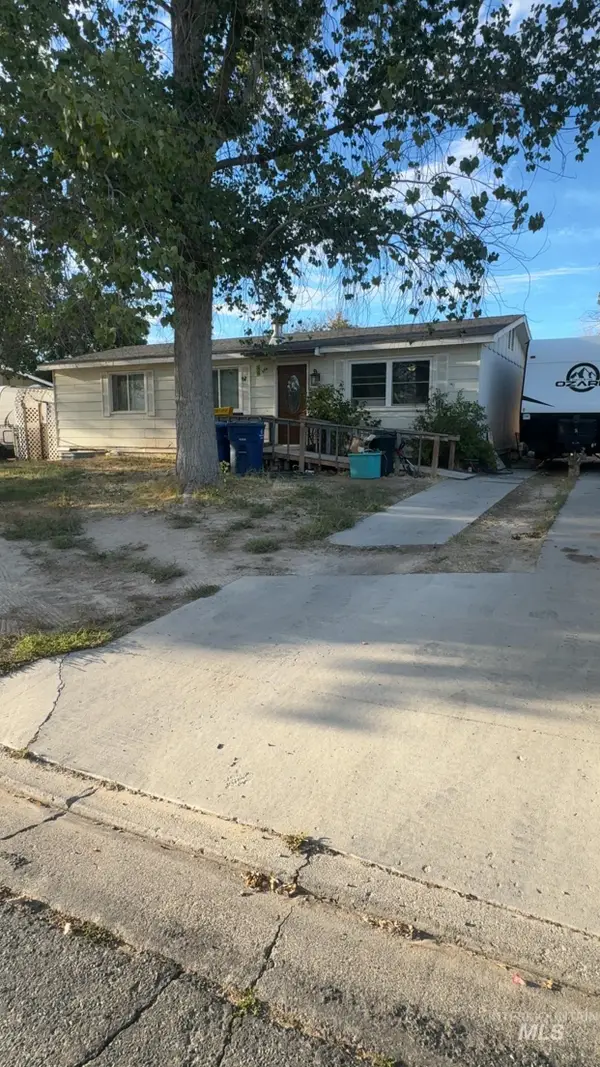 $244,000Active4 beds 2 baths2,112 sq. ft.
232 Glacier Drive, Jerome, ID 83338
MLS# 99001631Listed by: CENTURY 21 GATEWAY


Protect your home and budget from life's surprises with an Assurant Home Warranty, backed by a partner that supports you through every step of homeownership. Explore Plans.
© 2026 Better Homes and Gardens Real Estate LLC. An Anywhere Real Estate company. All rights reserved. Better Homes and Gardens® Real Estate is a registered trademark owned by Meredith Operations Corporation, licensed to Better Homes and Gardens Real Estate LLC and used with permission. Better Homes and Gardens Real Estate LLC fully supports the principles of the Fair Housing Act and the Equal Opportunity Act. Listing information is deemed reliable but is not guaranteed accurate.
Each office is independently owned and operated.
Any services or products provided by third parties are not provided by, affiliated with or related to Better Homes and Gardens Real Estate LLC, or its affiliated companies.