
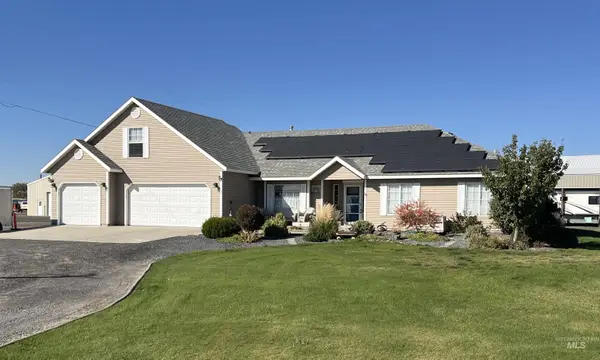
502 15th Ave W, Jerome, ID 83338
Local realty services provided by:Better Homes and Gardens Real Estate 43° North
502 15th Ave W,Jerome, ID 83338
$449,000
- 4 Beds
- 3 Baths
- 2,449 sq. ft.
- Single family
- Active
Listed by: mhea ruizCell: 208-410-5156
Office: silvercreek realty group
MLS#:99003959
Source:ID_IMLS
Price summary
- Price:$449,000
- Price per sq. ft.:$183.34
- Monthly HOA dues:$12.5
About this home
Welcome to 502 15th ave W in Jerome! This spacious two-story home offers 4 bedroom 2.5 bath and a fantastic layout with the primary suite on the main floor. The large kitchen provides plenty of room for cooking gathering and entertaining. Step outside to enjoy the deck, above ground pool and a spacious corner lot with room to spread out, garden and enjoy the outdoors. With generous yard space and plenty of possibilities this property offers the perfect blend of comfort and functionality. It's conveniently located close to the freeway connector and walking distance to the school. Whether you're looking for room to grow, space to entertain or a place to to make lasting memories this home is full of opportunity. Don't miss your chance to make this property your own!
Contact an agent
Home facts
- Year built:2006
- Subdivision & Development:Jerome Estates
- Listing ID #:99003959
- Added:1 day(s) ago
- Updated:October 17, 2026 at 04:51 AM
Rooms and interior
- Bedrooms:4
- Total bathrooms:3
- Full bathrooms:3
- Flooring:Carpet
- Bathrooms Description:Bath-Master
- Kitchen Description:Pantry
- Living area:2,449 sq. ft.
Heating and cooling
- Cooling:Central Air
- Heating:Forced Air, Natural Gas
- Central air:Yes
Structure and exterior
- Roof:Composition
- Year built:2006
- Building area:2,449 sq. ft.
- Lot area:0.29 Acres
- Lot Features:Corner Lot, Sidewalks
- Foundation Description:Crawl Space
Schools
- High school:Jerome
- Middle school:Jerome
- Elementary school:Summit
Utilities
- Water:City Service
Finances and disclosures
- Price:$449,000
- Price per sq. ft.:$183.34
- Tax amount:$3,380 (2025)
Features and amenities
- Amenities:Bath-Master, Breakfast Bar, Pantry, Split Bedroom, Walk-In Closet(s)
- Pool features:Above Ground, Pool
Parking
- Parking description:Attached, Finished Driveway
- Garage:Yes
- Garage spaces:2
New listings near 502 15th Ave W
- New
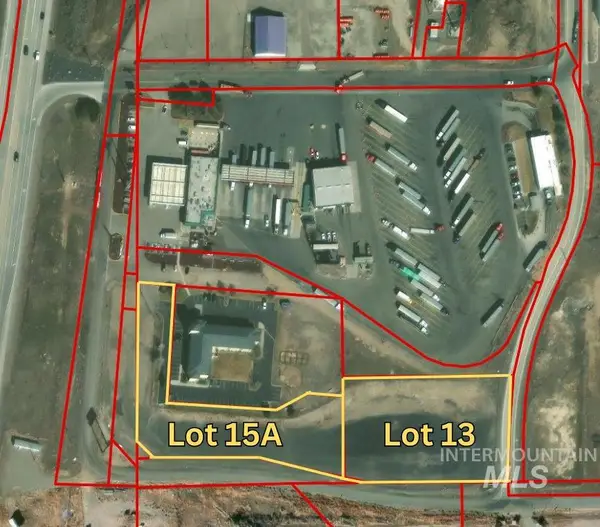 $949,000Active3.79 Acres
TBD Centennial Spur, Jerome, ID 83338
MLS# 99003654Listed by: GEM STATE REALTY INC - New
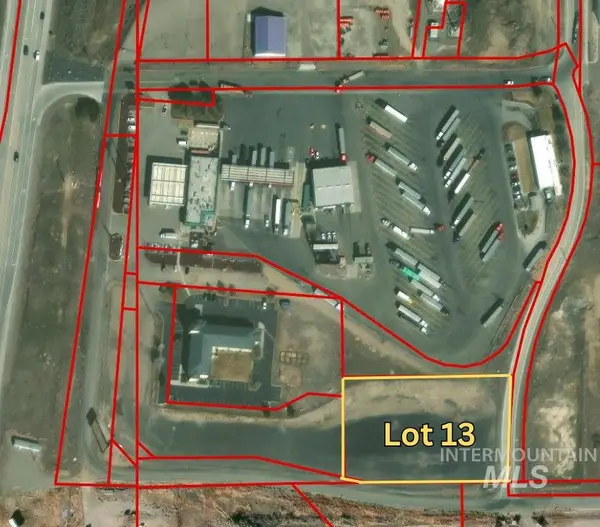 $506,385Active1.86 Acres
TBD Centennial Spur Lot 13, Jerome, ID 83338
MLS# 99003655Listed by: GEM STATE REALTY INC - New
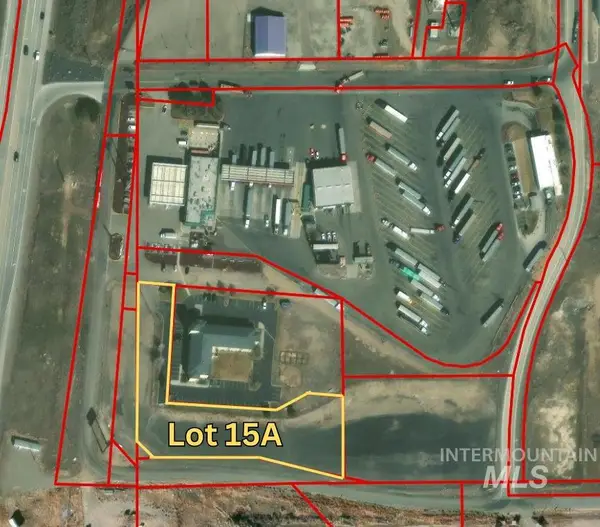 $525,443Active1.93 Acres
TBD Centennial Spur Lot 15a, Jerome, ID 83338
MLS# 99003657Listed by: GEM STATE REALTY INC - Open Sat, 11am to 1pmNew
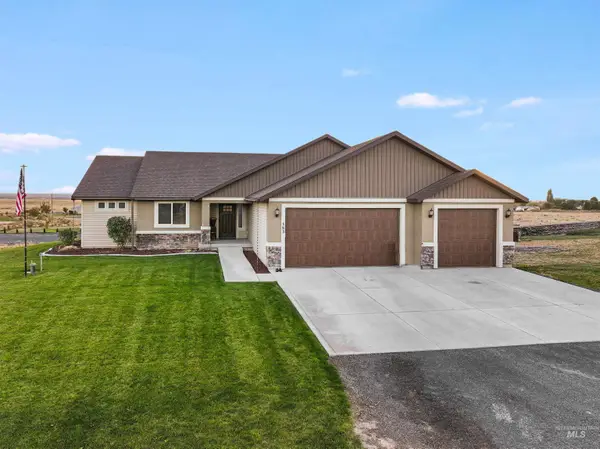 $559,900Active3 beds 2 baths1,898 sq. ft.
583 Smokey Mountain, Jerome, ID 83338
MLS# 99003483Listed by: BERKSHIRE HATHAWAY HOMESERVICES IDAHO HOMES & PROPERTIES 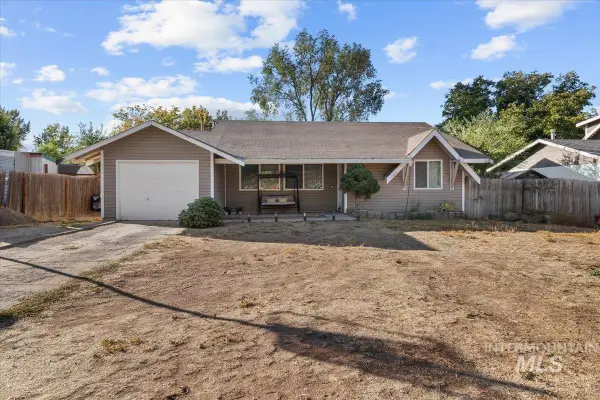 $255,000Pending3 beds 2 baths1,088 sq. ft.
209 Mountain View Dr, Jerome, ID 83338
MLS# 99003381Listed by: KELLER WILLIAMS SUN VALLEY SOUTHERN IDAHO- New
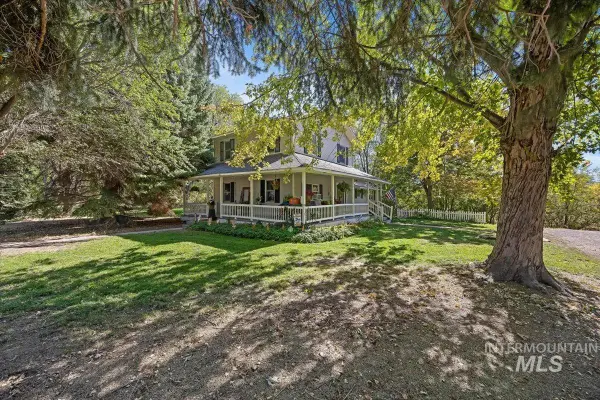 $495,900Active4 beds 3 baths2,141 sq. ft.
131 W 7th Avenue, Jerome, ID 83338
MLS# 99003256Listed by: COLLIERS MAGIC VALLEY, LLC - New
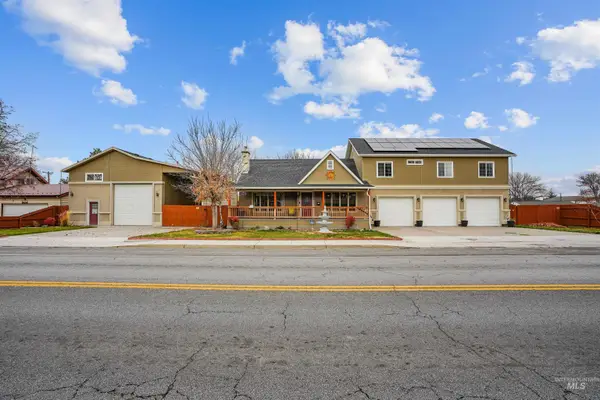 $519,000Active6 beds 5 baths3,778 sq. ft.
720 E Main Street, Jerome, ID 83338
MLS# 99003248Listed by: REAL BROKER LLC - New
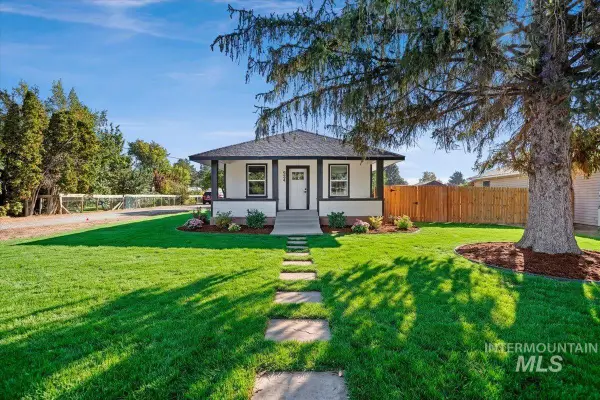 $314,900Active2 beds 1 baths1,065 sq. ft.
924 Davis St S, Jerome, ID 83338
MLS# 99003185Listed by: BOISE PREMIER REAL ESTATE - New
 $679,000Active3 beds 2 baths2,391 sq. ft.
266 E 600 South, Jerome, ID 83338
MLS# 99003104Listed by: KELLER WILLIAMS SUN VALLEY SOUTHERN IDAHO


Protect your home and budget from life's surprises with an Assurant Home Warranty, backed by a partner that supports you through every step of homeownership. Explore Plans.
© 2026 Better Homes and Gardens Real Estate LLC. An Anywhere Real Estate company. All rights reserved. Better Homes and Gardens® Real Estate is a registered trademark owned by Meredith Operations Corporation, licensed to Better Homes and Gardens Real Estate LLC and used with permission. Better Homes and Gardens Real Estate LLC fully supports the principles of the Fair Housing Act and the Equal Opportunity Act. Listing information is deemed reliable but is not guaranteed accurate.
Each office is independently owned and operated.
Any services or products provided by third parties are not provided by, affiliated with or related to Better Homes and Gardens Real Estate LLC, or its affiliated companies.