
3350 E 4000 N, Kimberly, ID 83341
Local realty services provided by:Better Homes and Gardens Real Estate 43° North
3350 E 4000 N,Kimberly, ID 83341
$1,070,000
- 5 Beds
- 4 Baths
- 4,042 sq. ft.
- Single family
- Active
Listed by: mark jones, julie jonesMain: 208-733-0404
Office: robert jones realty inc
MLS#:99001609
Source:ID_IMLS
Price summary
- Price:$1,070,000
- Price per sq. ft.:$258.33
About this home
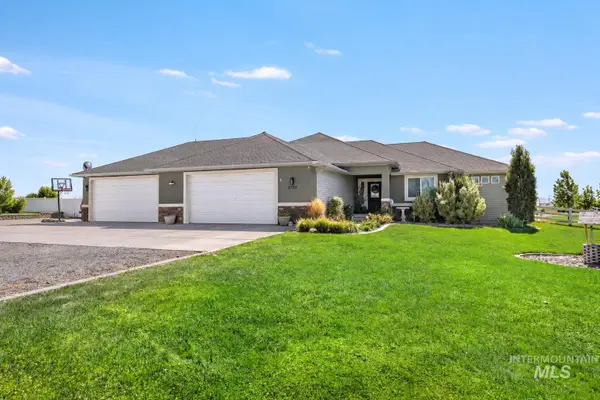
Charming Country Estate - Newly Renovated 2012 home with a second private entrance into a cozy living room, full kitchen, utility room, 2 bedrooms and bath. Exterior of home has beautiful mature landscaping, Oversized 2 bay garage with 10' overhead door, nice chicken house for fresh eggs, and a versatile 50 X 28 (1,400 sf) heated shop, 10' overhead door, epoxy flooring, mezzanine for plenty of storage and side doors open up to covered porch, great for entertaining large parties. Call for a showing today to see the attention to detail, with unique finishes on every building with an added touch of class.
Contact an agent
Home facts
- Year built:1930
- Subdivision & Development:0 Not Applicable
- Listing ID #:99001609
- Added:1 day(s) ago
- Updated:September 24, 2026 at 02:15 PM
Rooms and interior
- Bedrooms:5
- Total bathrooms:4
- Full bathrooms:4
- Flooring:Carpet, Concrete, Tile
- Kitchen Description:Pantry, Two Kitchens
- Basement Description:Walk-Out Access
- Living area:4,042 sq. ft.
Heating and cooling
- Cooling:Central Air
- Heating:Forced Air, Natural Gas
- Central air:Yes
Structure and exterior
- Roof:Composition
- Year built:1930
- Building area:4,042 sq. ft.
- Lot area:2.27 Acres
- Lot Features:Chickens, Irrigation Available
- Construction Materials:Frame, Stucco
Schools
- High school:Kimberly
- Middle school:Kimberly
- Elementary school:Kimberly
Utilities
- Water:Well
- Sewer:Septic Tank
Finances and disclosures
- Price:$1,070,000
- Price per sq. ft.:$258.33
- Tax amount:$4,388 (2025)
Features and amenities
- Amenities:Breakfast Bar, Pantry, Split Bedroom, Two Kitchens, Walk-In Closet(s)
Parking
- Parking description:Carport, Detached, RV Access/Parking
- Garage:Yes
- Garage spaces:6
- Carport spaces:1
New listings near 3350 E 4000 N
- New
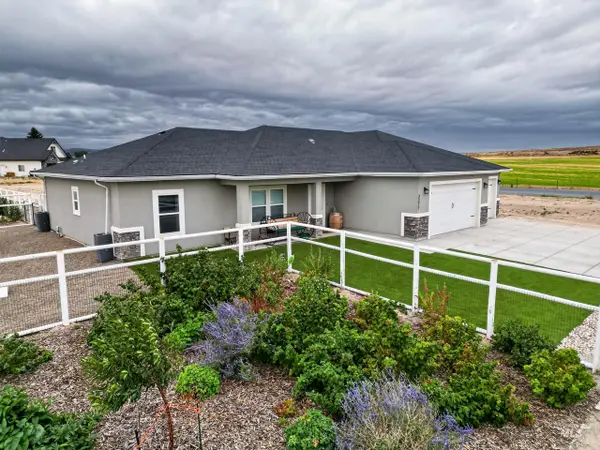 $650,000Active4 beds 3 baths1,929 sq. ft.
3377 E 3119 N, Kimberly, ID 83341
MLS# 99001513Listed by: MOUNTAIN WEST REALTY, BURLEY - New
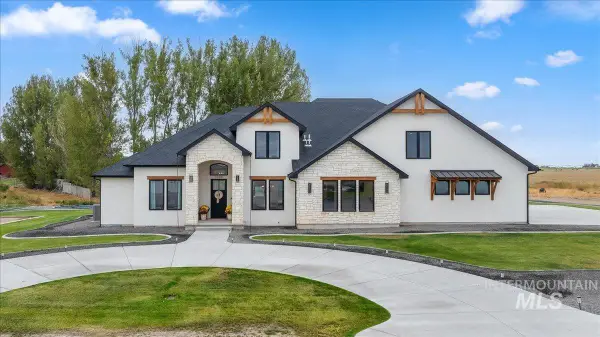 $1,350,000Active5 beds 4 baths3,800 sq. ft.
3308 E. 3818 N., Kimberly, ID 83341
MLS# 99001471Listed by: FATHOM REALTY - New
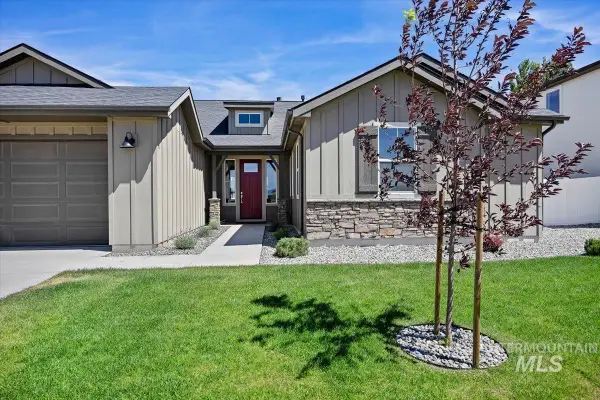 $545,900Active3 beds 3 baths2,105 sq. ft.
322 Maxine Lane West #Homesite 210, Kimberly, ID 83341
MLS# 99001280Listed by: KRISTEN NOEL RE BROKERAGE - New
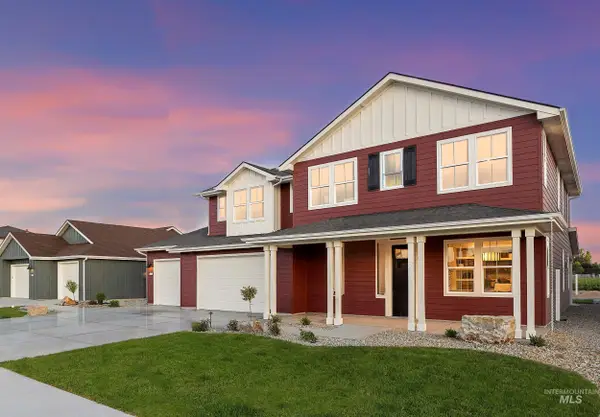 $842,890Active3 beds 3 baths2,990 sq. ft.
259 Maxine Lane West #Homesite 504, Kimberly, ID 83341
MLS# 99000793Listed by: KRISTEN NOEL RE BROKERAGE - New
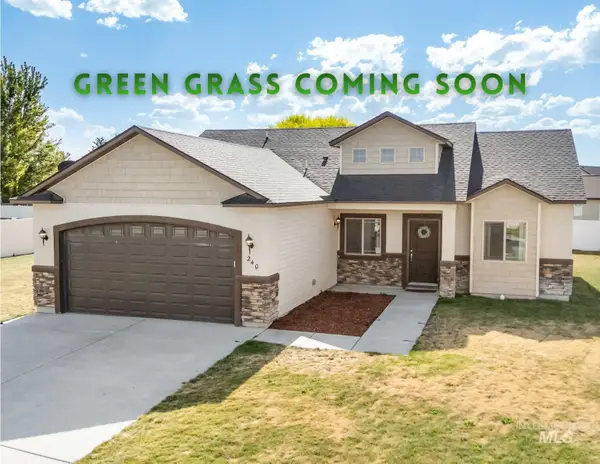 $359,900Active3 beds 2 baths1,287 sq. ft.
240 Glacier Meadows Way, Kimberly, ID 83341
MLS# 99001248Listed by: GEM STATE REALTY INC - New
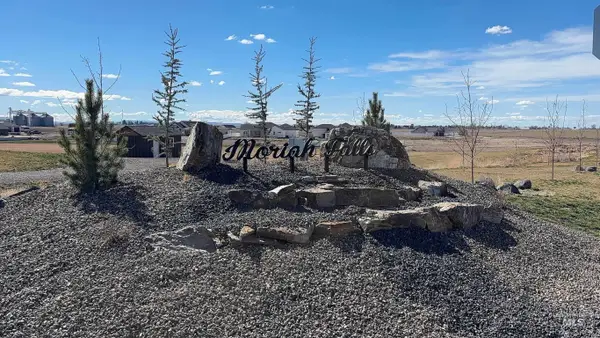 $130,000Active0.77 Acres
3703 N 3664 E, Kimberly, ID 83341
MLS# 99001047Listed by: OUT WEST REALTY - New
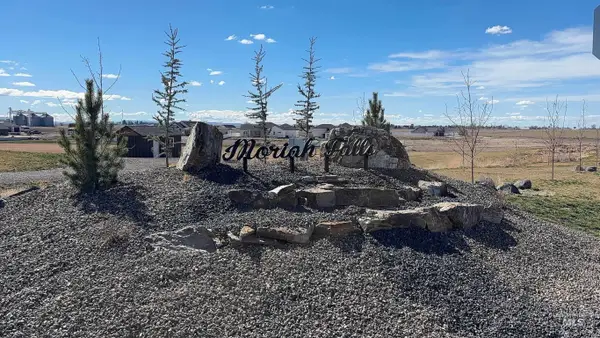 $125,000Active0.61 Acres
3705 N 3664 E, Kimberly, ID 83341
MLS# 99001049Listed by: OUT WEST REALTY - New
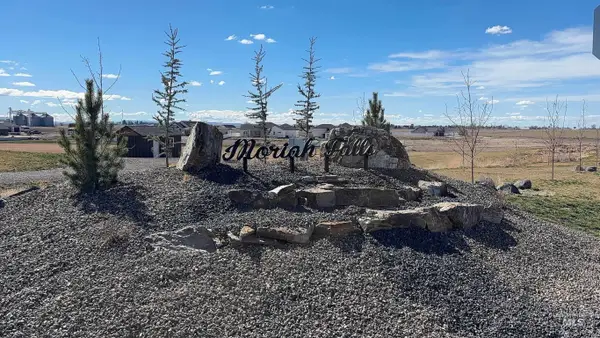 $135,000Active0.67 Acres
3713 N 3694 E, Kimberly, ID 83341
MLS# 99001051Listed by: OUT WEST REALTY - New
 $669,000Active4 beds 2 baths2,248 sq. ft.
3705 E 3755 N, Kimberly, ID 83341
MLS# 99000958Listed by: KELLER WILLIAMS SUN VALLEY SOUTHERN IDAHO


Protect your home and budget from life's surprises with an Assurant Home Warranty, backed by a partner that supports you through every step of homeownership. Explore Plans.
© 2026 Better Homes and Gardens Real Estate LLC. An Anywhere Real Estate company. All rights reserved. Better Homes and Gardens® Real Estate is a registered trademark owned by Meredith Operations Corporation, licensed to Better Homes and Gardens Real Estate LLC and used with permission. Better Homes and Gardens Real Estate LLC fully supports the principles of the Fair Housing Act and the Equal Opportunity Act. Listing information is deemed reliable but is not guaranteed accurate.
Each office is independently owned and operated.
Any services or products provided by third parties are not provided by, affiliated with or related to Better Homes and Gardens Real Estate LLC, or its affiliated companies.