
3540 China Ridge Dr, Kimberly, ID 83341
Local realty services provided by:Better Homes and Gardens Real Estate 43° North
3540 China Ridge Dr,Kimberly, ID 83341
$815,000
- 4 Beds
- 5 Baths
- 3,578 sq. ft.
- Single family
- Active
Listed by: roger loweMain: 208-386-2992
Office: lowes flat fee realty a homezu partner
MLS#:99001915
Source:ID_IMLS
Price summary
- Price:$815,000
- Price per sq. ft.:$227.78
- Monthly HOA dues:$16.67
About this home
Discover space and privacy in this well hidden gem in China Ridge Estates on 4 acres separated from the rim of Snake River Canyon by 5 acres of BLM land assuring quiet atmosphere and sweeping views. Custom home owned by the original designer and builder; focus was to reflect and enhance quality of country living while still within short distance of services in cities Twin Falls and Kimberly. Warmth and timeless beauty of natural stained wood throughout 4 bedroom 4 bath home; enwrapped in durable and maintenance free custom lifetime 29 gauge steel siding/roofing, installed fours years ago, for a care free exterior. 3578 sq. ft. three story home has a four car garage, open living areas for ample natural light and passive solar, spacious layout ideal for families, entertaining or peaceful living. Main floor has large great room which includes kitchen, pantry, dining, living, sun, laundry, and powder room. Also on main floor are 400 sq. ft. office/living area and 800 sq. ft. TV/game room with powder room. Flooring is wood laminate and pebble flooring, adding to the unique and low maintenance design. Second floor - 3 bedroom, 3 baths. Third floor loft bedroom. Through entryway up driveway arched with Autumn Blaze maple trees nestled in the surrounding abundance of mature trees and landscaping, all automatic timed watering, is haven for wildlife + opportunity for horses....
Contact an agent
Home facts
- Year built:1986
- Subdivision & Development:Prescott Acres
- Listing ID #:99001915
- Added:2 day(s) ago
- Updated:September 28, 2026 at 02:27 PM
Rooms and interior
- Bedrooms:4
- Total bathrooms:5
- Full bathrooms:5
- Flooring:Carpet
- Bathrooms Description:Bath-Master
- Kitchen Description:Pantry
- Living area:3,578 sq. ft.
Heating and cooling
- Heating:Electric, Forced Air, Passive Solar, Wood
Structure and exterior
- Roof:Metal
- Year built:1986
- Building area:3,578 sq. ft.
- Lot area:4 Acres
- Lot Features:Borders Public Owned Land, Canyon Rim, Horses
- Construction Materials:Frame
- Foundation Description:Crawl Space, Slab
Schools
- High school:Kimberly
- Middle school:Kimberly
- Elementary school:Kimberly
Utilities
- Water:Well
- Sewer:Septic Tank
Finances and disclosures
- Price:$815,000
- Price per sq. ft.:$227.78
- Tax amount:$3,011 (2025)
Features and amenities
- Amenities:Bath-Master, Breakfast Bar, Pantry, Two Master Bedrooms, Walk-In Closet(s)
Parking
- Parking description:RV Access/Parking
- Garage:Yes
- Garage spaces:2
New listings near 3540 China Ridge Dr
- New
 $889,000Active4 beds 4 baths3,620 sq. ft.
3987 N 3540 E, Kimberly, ID 83341
MLS# 99001949Listed by: BERKSHIRE HATHAWAY HOMESERVICES IDAHO HOMES & PROPERTIES - New
 $699,999Active6 beds 3 baths3,307 sq. ft.
812 Stonegate, Kimberly, ID 83341
MLS# 99001847Listed by: KELLER WILLIAMS SUN VALLEY SOUTHERN IDAHO - New
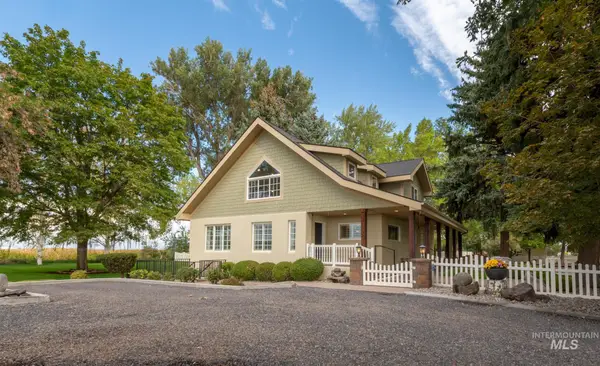 $1,070,000Active5 beds 4 baths4,042 sq. ft.
3350 E 4000 N, Kimberly, ID 83341
MLS# 99001609Listed by: ROBERT JONES REALTY INC - New
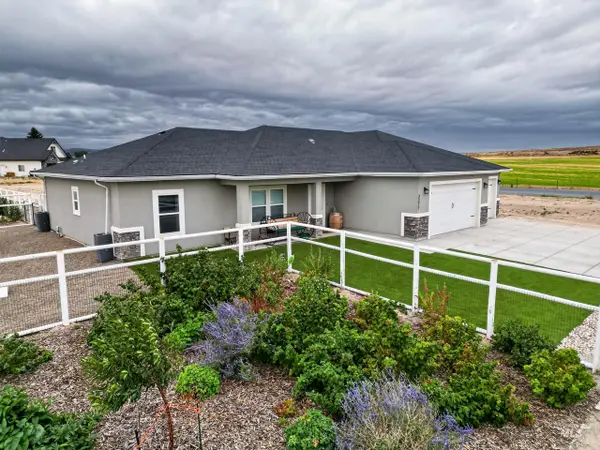 $650,000Active4 beds 3 baths1,929 sq. ft.
3377 E 3119 N, Kimberly, ID 83341
MLS# 99001513Listed by: MOUNTAIN WEST REALTY, BURLEY - New
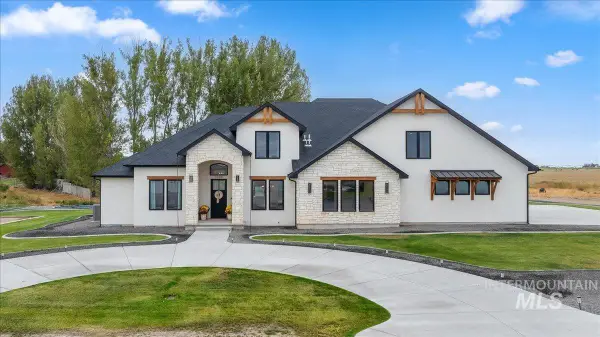 $1,350,000Active5 beds 4 baths3,800 sq. ft.
3308 E. 3818 N., Kimberly, ID 83341
MLS# 99001471Listed by: FATHOM REALTY - New
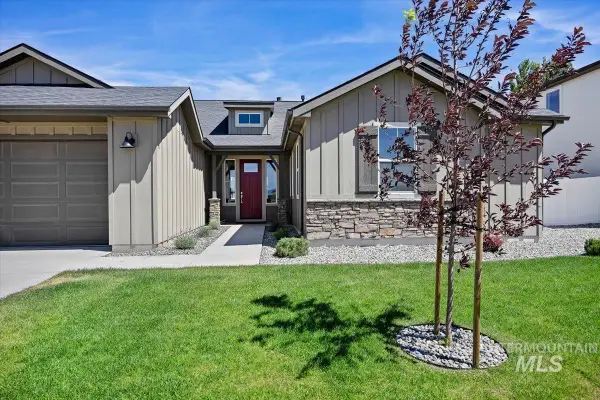 $545,900Active3 beds 3 baths2,105 sq. ft.
322 Maxine Lane West #Homesite 210, Kimberly, ID 83341
MLS# 99001280Listed by: KRISTEN NOEL RE BROKERAGE 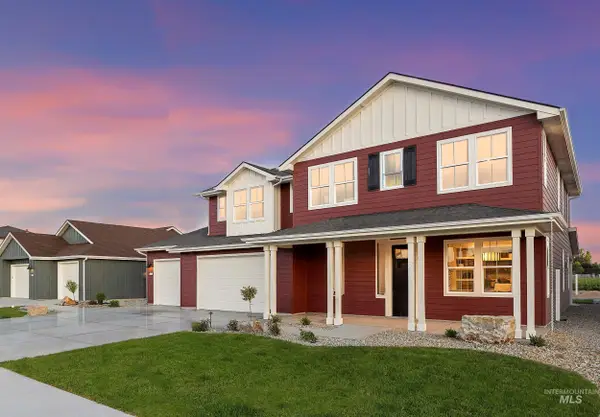 $842,890Active3 beds 3 baths2,990 sq. ft.
259 Maxine Lane West #Homesite 504, Kimberly, ID 83341
MLS# 99000793Listed by: KRISTEN NOEL RE BROKERAGE- New
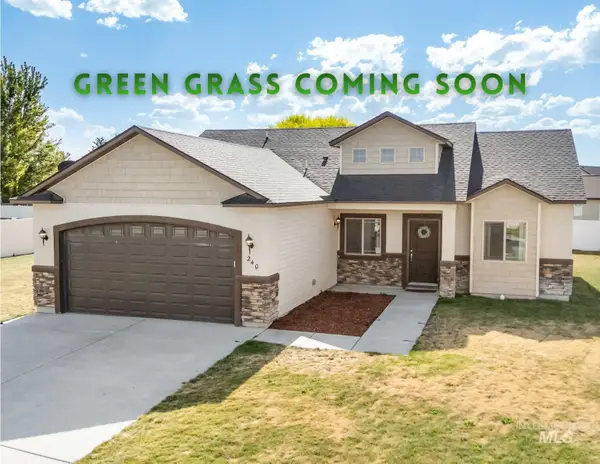 $359,900Active3 beds 2 baths1,287 sq. ft.
240 Glacier Meadows Way, Kimberly, ID 83341
MLS# 99001248Listed by: GEM STATE REALTY INC 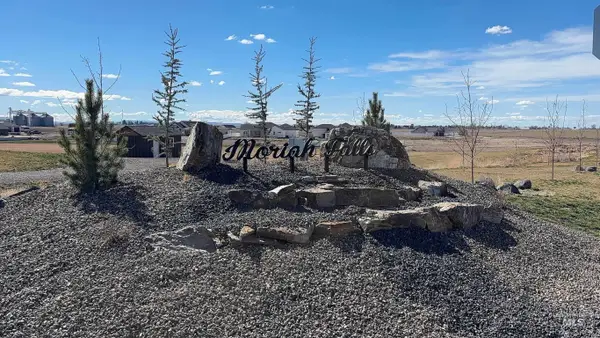 $130,000Active0.77 Acres
3703 N 3664 E, Kimberly, ID 83341
MLS# 99001047Listed by: OUT WEST REALTY


Protect your home and budget from life's surprises with an Assurant Home Warranty, backed by a partner that supports you through every step of homeownership. Explore Plans.
© 2026 Better Homes and Gardens Real Estate LLC. An Anywhere Real Estate company. All rights reserved. Better Homes and Gardens® Real Estate is a registered trademark owned by Meredith Operations Corporation, licensed to Better Homes and Gardens Real Estate LLC and used with permission. Better Homes and Gardens Real Estate LLC fully supports the principles of the Fair Housing Act and the Equal Opportunity Act. Listing information is deemed reliable but is not guaranteed accurate.
Each office is independently owned and operated.
Any services or products provided by third parties are not provided by, affiliated with or related to Better Homes and Gardens Real Estate LLC, or its affiliated companies.