
4048 N 3536 E, Kimberly, ID 83301
Local realty services provided by:Better Homes and Gardens Real Estate 43° North
4048 N 3536 E,Kimberly, ID 83301
$749,000
- 3 Beds
- 3 Baths
- 2,858 sq. ft.
- Single family
- Active
Listed by: devry nieldMain: 208-576-4717
Office: fathom realty
MLS#:98997001
Source:ID_IMLS
Price summary
- Price:$749,000
- Price per sq. ft.:$262.07
- Monthly HOA dues:$17
About this home
Canyon Living with Unforgettable Views! This unique 3-bedroom, 3-bath home offers breathtaking Snake River Canyon and Echo Lake views from the living room, wrap-around deck, and secluded patios on the rim. Beautiful wood floors. The kitchen provides upgraded appliances, quartz countertops, and a custom pull-out spice rack. Just off the kitchen and dining area, a covered Trex deck provides the perfect spot to enjoy your mornings or take in the incredible scenery. Spacious primary suite features large windows w/incredible views, office with built-in desk and storage, walk-in closet, and shower with dual sinks, quartz countertops. One bedroom and bathroom on each level creates individual space. The lower area could act as a separate living area or enjoy the family room downstairs with the daylight basement. Take advantage of the covered Trex deck, hot tub area, greenhouse with raised beds, mature trees, fire pits, and solar panels! The impressive 30' x 50' insulated and heated shop provides room for up to 8 cars, toys, or hobbies with an additional full length loft for all your storage needs. The asphalt driveway leading to the home, creates beauty and easy living. A rare opportunity to own a home on the canyon rim—spectacular views, privacy, nature and a true sense of paradise! Welcome Home!...
Contact an agent
Home facts
- Year built:1987
- Subdivision & Development:Echo Lake
- Listing ID #:98997001
- Added:2 day(s) ago
- Updated:August 14, 2026 at 12:33 PM
Rooms and interior
- Bedrooms:3
- Total bathrooms:3
- Full bathrooms:3
- Flooring:Carpet, Concrete
- Bathrooms Description:Bath-Master
- Kitchen Description:Pantry
- Basement Description:Daylight
- Living area:2,858 sq. ft.
Heating and cooling
- Cooling:Central Air
- Heating:Electric, Forced Air
- Central air:Yes
Structure and exterior
- Roof:Architectural Style
- Year built:1987
- Building area:2,858 sq. ft.
- Lot area:1.98 Acres
- Construction Materials:Concrete, Frame, Wood Siding
Schools
- High school:Kimberly
- Middle school:Kimberly
- Elementary school:Stricker
Utilities
- Water:Well
- Sewer:Septic Tank
Finances and disclosures
- Price:$749,000
- Price per sq. ft.:$262.07
- Tax amount:$3,709 (25)
Features and amenities
- Amenities:Bath-Master, Pantry, Split Bedroom, Walk-In Closet(s)
Parking
- Parking description:Attached, Finished Driveway, RV Access/Parking
- Garage:Yes
- Garage spaces:2
New listings near 4048 N 3536 E
- New
 $130,000Active0.57 Acres
3683 E 3711 N, Kimberly, ID 83341
MLS# 98997336Listed by: KELLER WILLIAMS SUN VALLEY SOUTHERN IDAHO - New
 $130,000Active0.57 Acres
3685E 3711 N, Kimberly, ID 83341
MLS# 98997337Listed by: KELLER WILLIAMS SUN VALLEY SOUTHERN IDAHO - New
 $130,000Active0.54 Acres
3678 E 3711 N, Kimberly, ID 83341
MLS# 98997338Listed by: KELLER WILLIAMS SUN VALLEY SOUTHERN IDAHO - New
 $585,000Active3 beds 2 baths1,772 sq. ft.
3395 N 3400, Kimberly, ID 83341
MLS# 98997248Listed by: SWEET GROUP REALTY 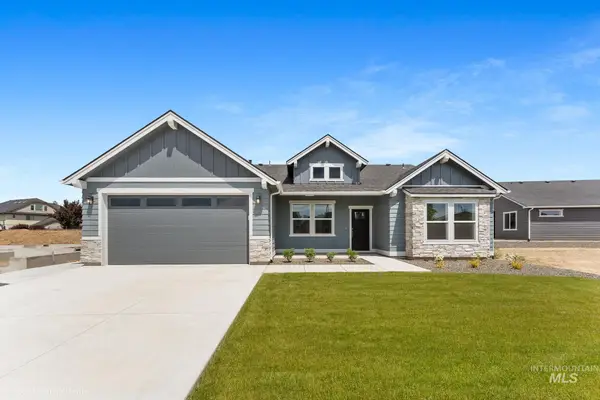 $449,990Active3 beds 2 baths2,046 sq. ft.
757 Maxine Lane West, Kimberly, ID 83341
MLS# 98992112Listed by: NEW HOME STAR IDAHO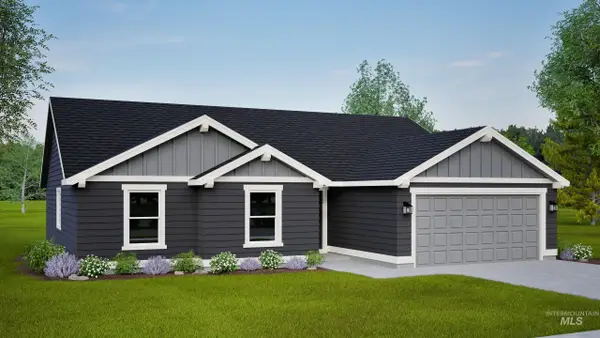 $427,990Active4 beds 2 baths1,692 sq. ft.
723 Maxine Lane West, Kimberly, ID 83341
MLS# 98992118Listed by: NEW HOME STAR IDAHO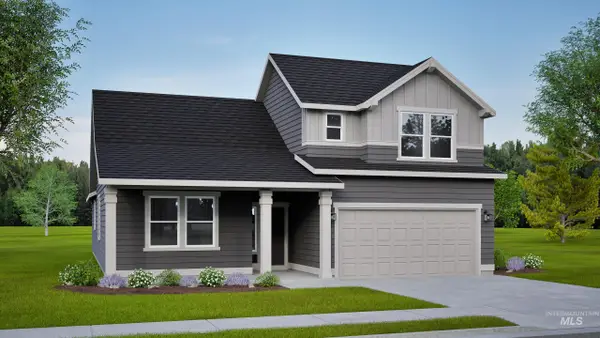 $488,990Active4 beds 3 baths2,582 sq. ft.
703 Maxine Lane West, Kimberly, ID 83341
MLS# 98992125Listed by: NEW HOME STAR IDAHO $427,990Active3 beds 2 baths1,692 sq. ft.
683 Maxine Lane West, Kimberly, ID 83341
MLS# 98992161Listed by: NEW HOME STAR IDAHO $416,990Active3 beds 2 baths1,574 sq. ft.
661 Maxine Lane West, Kimberly, ID 83341
MLS# 98992238Listed by: NEW HOME STAR IDAHO- New
 $405,900Active4 beds 2 baths1,454 sq. ft.
1012 Paintbrush Ave, Kimberly, ID 83341
MLS# 98996740Listed by: SILVERCREEK REALTY GROUP


Protect your home and budget from life's surprises with an Assurant Home Warranty, backed by a partner that supports you through every step of homeownership. Explore Plans.
© 2026 Better Homes and Gardens Real Estate LLC. An Anywhere Real Estate company. All rights reserved. Better Homes and Gardens® Real Estate is a registered trademark owned by Meredith Operations Corporation, licensed to Better Homes and Gardens Real Estate LLC and used with permission. Better Homes and Gardens Real Estate LLC fully supports the principles of the Fair Housing Act and the Equal Opportunity Act. Listing information is deemed reliable but is not guaranteed accurate.
Each office is independently owned and operated.
Any services or products provided by third parties are not provided by, affiliated with or related to Better Homes and Gardens Real Estate LLC, or its affiliated companies.