
649 Will Lane #Homesite 313, Kimberly, ID 83341
Local realty services provided by:Better Homes and Gardens Real Estate 43° North
649 Will Lane #Homesite 313,Kimberly, ID 83341
$533,250
- 5 Beds
- 3 Baths
- 2,425 sq. ft.
- Single family
- Active
Listed by: kristen williams
Office: kristen noel re brokerage
MLS#:98997490
Source:ID_IMLS
Price summary
- Price:$533,250
- Price per sq. ft.:$219.9
- Monthly HOA dues:$55
About this home
Introducing our newest floorplan, the plan 7, featuring 5 bedrooms, 3 bathrooms, 2 living areas, and a 3 car garage. This home can close in 30 days. The primary suite includes a private bathroom and an oversized walk in closet. A first floor bedroom and full bath provide ideal flexibility for multi generational living, guests, or a private home office. Upstairs, a versatile loft offers additional room to relax, work, or play, while the remaining bedrooms are thoughtfully positioned for comfort and privacy. The finishes on this home will be shoji white painted cabinets throughout, black pearl leathered granite in the kitchen. Quartz counters in bathrooms. matte black plumbing, door, and cabinet hardware throughout home. Stop in the Patterson Farms Sales office to view selections. Located in the Patterson Farms community, this home is across the street from a soon to be city park, as well as walking distance to all three Kimberly schools.
Contact an agent
Home facts
- Year built:2026
- Subdivision & Development:Patterson Farms
- Listing ID #:98997490
- Added:1 day(s) ago
- Updated:August 15, 2026 at 04:45 AM
Rooms and interior
- Bedrooms:5
- Total bathrooms:3
- Full bathrooms:3
- Bathrooms Description:Bath-Master
- Kitchen Description:Kitchen Island, Pantry
- Living area:2,425 sq. ft.
Heating and cooling
- Cooling:Central Air
- Heating:Forced Air
- Central air:Yes
Structure and exterior
- Roof:Composition
- Year built:2026
- Building area:2,425 sq. ft.
- Lot area:0.22 Acres
- Lot Features:Sidewalks
- Construction Materials:Frame
- Foundation Description:Crawl Space
Schools
- High school:Kimberly
- Middle school:Kimberly
- Elementary school:Kimberly
Finances and disclosures
- Price:$533,250
- Price per sq. ft.:$219.9
Features and amenities
- Amenities:Bath-Master, Breakfast Bar, Kitchen Island, Pantry, Walk-In Closet(s)
Parking
- Parking description:Attached, Finished Driveway
- Garage:Yes
- Garage spaces:3
New listings near 649 Will Lane #Homesite 313
- New
 $533,250Active5 beds 3 baths2,425 sq. ft.
649 Will Lane #Homesite 313, Kimberly, ID 83341
MLS# 98997490Listed by: KRISTEN NOEL RE BROKERAGE - New
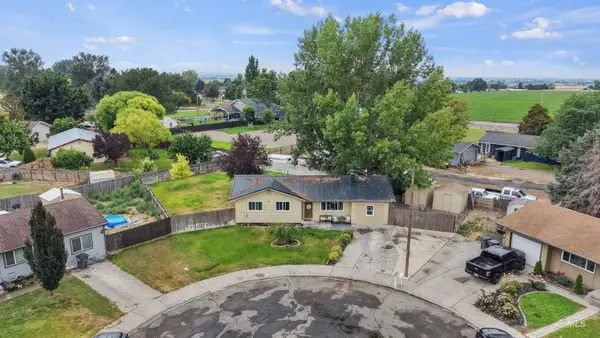 $309,900Active3 beds 1 baths1,036 sq. ft.
107 Birchwood Cir N., Kimberly, ID 83341
MLS# 98997454Listed by: BERKSHIRE HATHAWAY HOMESERVICES IDAHO HOMES & PROPERTIES - New
 $130,000Active0.57 Acres
3683 E 3711 N, Kimberly, ID 83341
MLS# 98997336Listed by: KELLER WILLIAMS SUN VALLEY SOUTHERN IDAHO - New
 $130,000Active0.57 Acres
3685E 3711 N, Kimberly, ID 83341
MLS# 98997337Listed by: KELLER WILLIAMS SUN VALLEY SOUTHERN IDAHO - New
 $130,000Active0.54 Acres
3678 E 3711 N, Kimberly, ID 83341
MLS# 98997338Listed by: KELLER WILLIAMS SUN VALLEY SOUTHERN IDAHO - New
 $585,000Active3 beds 2 baths1,772 sq. ft.
3395 N 3400 E, Kimberly, ID 83341
MLS# 98997248Listed by: SWEET GROUP REALTY 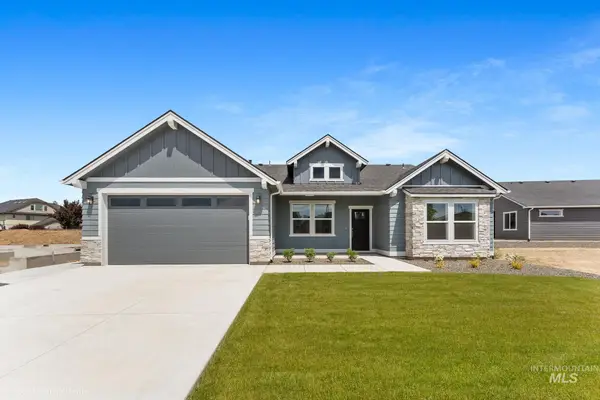 $449,990Active3 beds 2 baths2,046 sq. ft.
757 Maxine Lane West, Kimberly, ID 83341
MLS# 98992112Listed by: NEW HOME STAR IDAHO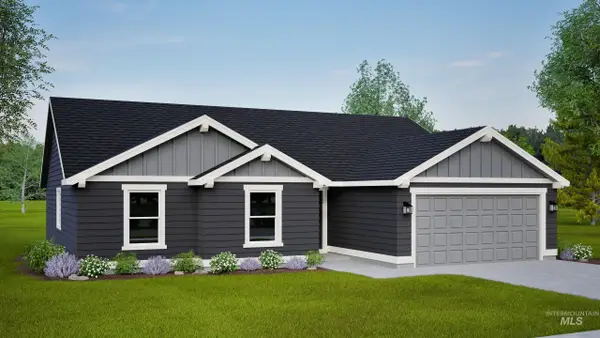 $427,990Active4 beds 2 baths1,692 sq. ft.
723 Maxine Lane West, Kimberly, ID 83341
MLS# 98992118Listed by: NEW HOME STAR IDAHO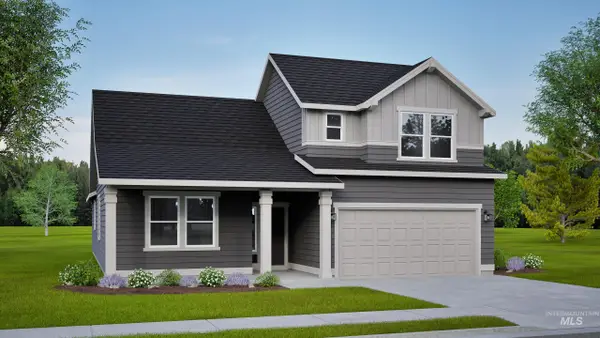 $488,990Active4 beds 3 baths2,582 sq. ft.
703 Maxine Lane West, Kimberly, ID 83341
MLS# 98992125Listed by: NEW HOME STAR IDAHO $427,990Active3 beds 2 baths1,692 sq. ft.
683 Maxine Lane West, Kimberly, ID 83341
MLS# 98992161Listed by: NEW HOME STAR IDAHO


Protect your home and budget from life's surprises with an Assurant Home Warranty, backed by a partner that supports you through every step of homeownership. Explore Plans.
© 2026 Better Homes and Gardens Real Estate LLC. An Anywhere Real Estate company. All rights reserved. Better Homes and Gardens® Real Estate is a registered trademark owned by Meredith Operations Corporation, licensed to Better Homes and Gardens Real Estate LLC and used with permission. Better Homes and Gardens Real Estate LLC fully supports the principles of the Fair Housing Act and the Equal Opportunity Act. Listing information is deemed reliable but is not guaranteed accurate.
Each office is independently owned and operated.
Any services or products provided by third parties are not provided by, affiliated with or related to Better Homes and Gardens Real Estate LLC, or its affiliated companies.