
703 Maxine Lane West, Kimberly, ID 83341
Local realty services provided by:Better Homes and Gardens Real Estate 43° North
703 Maxine Lane West,Kimberly, ID 83341
$488,990
- 4 Beds
- 3 Baths
- 2,582 sq. ft.
- Single family
- Active
Listed by: claira darrowMain: 406-231-0482
Office: new home star idaho
MLS#:98992125
Source:ID_IMLS
Price summary
- Price:$488,990
- Price per sq. ft.:$189.38
- Monthly HOA dues:$55
About this home
The Orchard Encore offers 2,258 sq ft of flexible and spacious living, making it a favorite for those who love to entertain. The expansive kitchen opens seamlessly to the dining and great room, creating a bright and inviting main living area. A large pantry and the option for a built-in desk or beverage center add both style and functionality to this beautiful layout. The private primary suite features a deluxe ensuite with dual vanity, separate shower, and an oversized walk-in closet. Two additional sizable bedrooms share a full secondary bathroom. This home also offers a spacious Jr. Suit above the garage including a full bath and walk-in closet!
Contact an agent
Home facts
- Year built:2026
- Subdivision & Development:Patterson Farms
- Listing ID #:98992125
- Added:47 day(s) ago
- Updated:September 28, 2026 at 02:27 PM
Rooms and interior
- Bedrooms:4
- Total bathrooms:3
- Full bathrooms:3
- Flooring:Carpet
- Bathrooms Description:Bath-Master
- Kitchen Description:Kitchen Island, Pantry
- Living area:2,582 sq. ft.
Heating and cooling
- Cooling:Central Air
- Heating:Ceiling, Forced Air, Natural Gas
- Central air:Yes
Structure and exterior
- Roof:Architectural Style, Composition
- Year built:2026
- Building area:2,582 sq. ft.
- Lot area:0.23 Acres
- Lot Features:Sidewalks
- Construction Materials:Frame, Masonry
- Foundation Description:Crawl Space
Schools
- High school:Kimberly
- Middle school:Kimberly
- Elementary school:Kimberly
Utilities
- Water:City Service
Finances and disclosures
- Price:$488,990
- Price per sq. ft.:$189.38
Features and amenities
- Amenities:Bath-Master, Kitchen Island, Pantry, Split Bedroom, Walk-In Closet(s)
Parking
- Parking description:Attached
- Garage:Yes
- Garage spaces:3
New listings near 703 Maxine Lane West
- New
 $889,000Active4 beds 4 baths3,620 sq. ft.
3987 N 3540 E, Kimberly, ID 83341
MLS# 99001949Listed by: BERKSHIRE HATHAWAY HOMESERVICES IDAHO HOMES & PROPERTIES - New
 $815,000Active4 beds 5 baths3,578 sq. ft.
3540 China Ridge Dr, Kimberly, ID 83341
MLS# 99001915Listed by: LOWES FLAT FEE REALTY A HOMEZU PARTNER - New
 $699,999Active6 beds 3 baths3,307 sq. ft.
812 Stonegate, Kimberly, ID 83341
MLS# 99001847Listed by: KELLER WILLIAMS SUN VALLEY SOUTHERN IDAHO - New
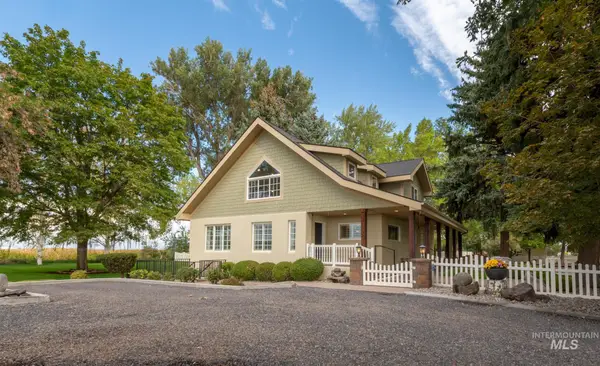 $1,070,000Active5 beds 4 baths4,042 sq. ft.
3350 E 4000 N, Kimberly, ID 83341
MLS# 99001609Listed by: ROBERT JONES REALTY INC - New
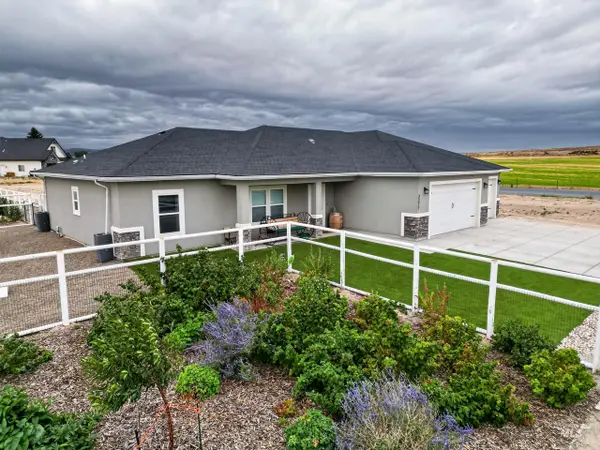 $650,000Active4 beds 3 baths1,929 sq. ft.
3377 E 3119 N, Kimberly, ID 83341
MLS# 99001513Listed by: MOUNTAIN WEST REALTY, BURLEY - New
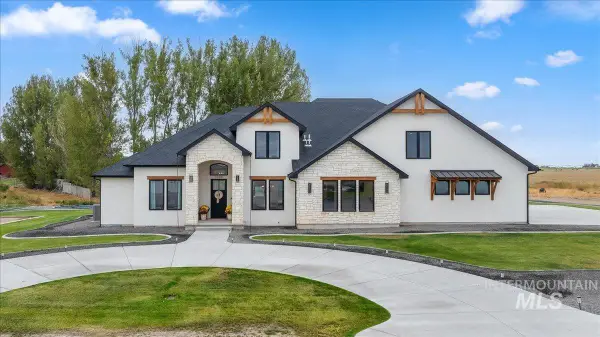 $1,350,000Active5 beds 4 baths3,800 sq. ft.
3308 E. 3818 N., Kimberly, ID 83341
MLS# 99001471Listed by: FATHOM REALTY - New
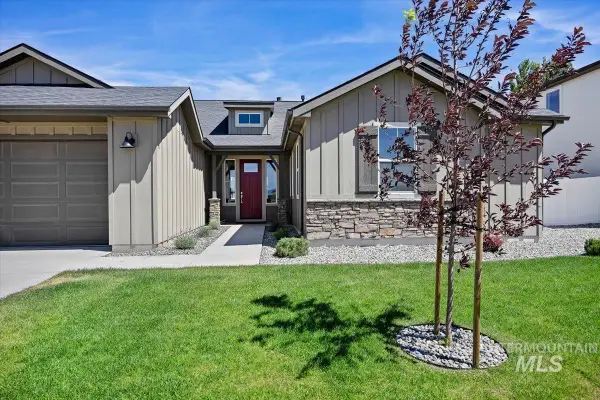 $545,900Active3 beds 3 baths2,105 sq. ft.
322 Maxine Lane West #Homesite 210, Kimberly, ID 83341
MLS# 99001280Listed by: KRISTEN NOEL RE BROKERAGE 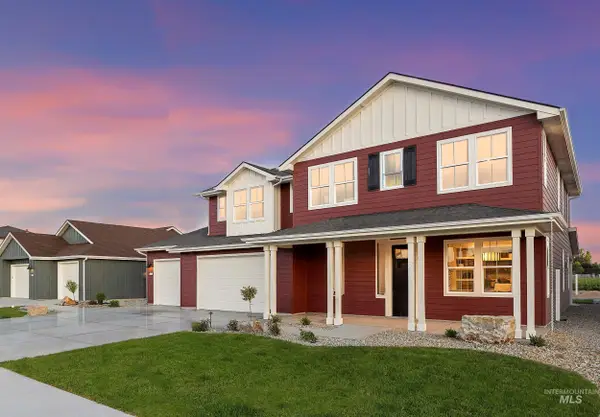 $842,890Active3 beds 3 baths2,990 sq. ft.
259 Maxine Lane West #Homesite 504, Kimberly, ID 83341
MLS# 99000793Listed by: KRISTEN NOEL RE BROKERAGE- New
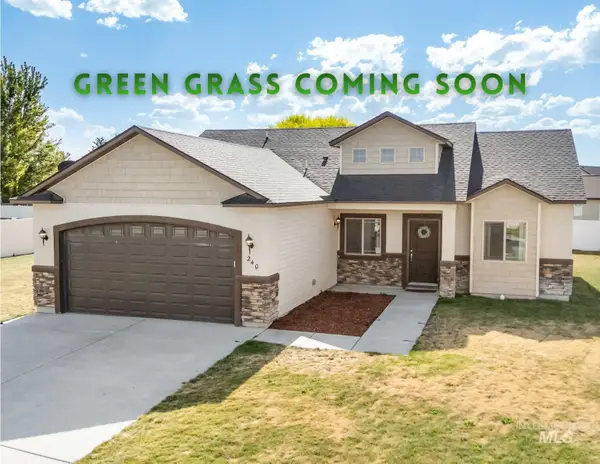 $359,900Active3 beds 2 baths1,287 sq. ft.
240 Glacier Meadows Way, Kimberly, ID 83341
MLS# 99001248Listed by: GEM STATE REALTY INC 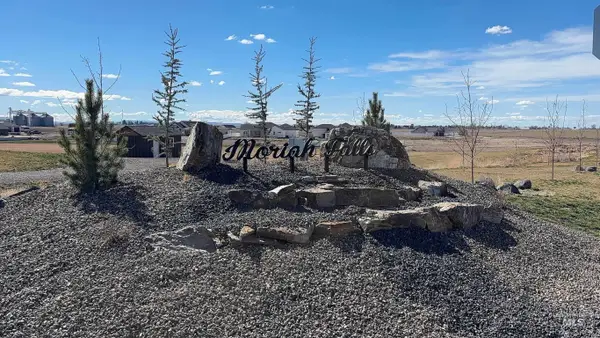 $130,000Active0.77 Acres
3703 N 3664 E, Kimberly, ID 83341
MLS# 99001047Listed by: OUT WEST REALTY


Protect your home and budget from life's surprises with an Assurant Home Warranty, backed by a partner that supports you through every step of homeownership. Explore Plans.
© 2026 Better Homes and Gardens Real Estate LLC. An Anywhere Real Estate company. All rights reserved. Better Homes and Gardens® Real Estate is a registered trademark owned by Meredith Operations Corporation, licensed to Better Homes and Gardens Real Estate LLC and used with permission. Better Homes and Gardens Real Estate LLC fully supports the principles of the Fair Housing Act and the Equal Opportunity Act. Listing information is deemed reliable but is not guaranteed accurate.
Each office is independently owned and operated.
Any services or products provided by third parties are not provided by, affiliated with or related to Better Homes and Gardens Real Estate LLC, or its affiliated companies.