
915 Blueridge Dr, Kimberly, ID 83341
Local realty services provided by:Better Homes and Gardens Real Estate 43° North
915 Blueridge Dr,Kimberly, ID 83341
$364,900
- 4 Beds
- 2 Baths
- 1,339 sq. ft.
- Single family
- Active
Upcoming open houses
- Mon, Nov 0902:00 pm - 04:00 pm
- Mon, Nov 1603:00 pm - 04:00 pm
- Mon, Nov 2303:00 pm - 04:00 pm
- Mon, Nov 3003:00 pm - 04:00 pm
Listed by: jackie metzgerCell: 208-280-1639
Office: silvercreek realty group
MLS#:98993493
Source:ID_IMLS
Price summary
- Price:$364,900
- Price per sq. ft.:$272.52
- Monthly HOA dues:$1.67
About this home
"Home for the Holidays!" First-year payment rate as low as 4.99%. See full financing terms and disclosures at WolvertonHomes.com. LARGE RV PARKING AREA! brand-new and move-in ready, this thoughtfully designed Wolverton home offers comfortable single-level living with 3 bedrooms, 2 bathrooms and an attached 2-car garage. The open kitchen, dining and living areas create an inviting space for everyday living and entertaining. The kitchen features a large island with breakfast-bar seating, marble-look countertops, stylish grey cabinetry and stainless steel appliances. Wood-look laminate flooring flows through the main living areas, while neutral finishes make the home easy to personalize. The primary suite includes a spacious walk-in closet with custom shelving and built-in wood rods. Sliding doors off the dining area lead to a generous 0.23-acre lot, and the front landscaping is already complete. Enjoy the benefits of a brand-new home in Kimberly, conveniently located approximately 15 minutes from Twin Falls. Schedule your private showing today!...
Contact an agent
Home facts
- Year built:2026
- Subdivision & Development:Ridgeline
- Listing ID #:98993493
- Added:119 day(s) ago
- Updated:November 07, 2026 at 11:46 AM
Rooms and interior
- Bedrooms:4
- Total bathrooms:2
- Full bathrooms:2
- Living area:1,339 sq. ft.
Structure and exterior
- Year built:2026
- Building area:1,339 sq. ft.
- Lot area:0.23 Acres
- Construction Materials:Masonry
- Foundation Description:Crawl Space
Schools
- High school:Kimberly
- Middle school:Kimberly
- Elementary school:Stricker
Finances and disclosures
- Price:$364,900
- Price per sq. ft.:$272.52
- Tax amount:$853 (2024)
Parking
- Garage:Yes
- Garage spaces:2
New listings near 915 Blueridge Dr
- New
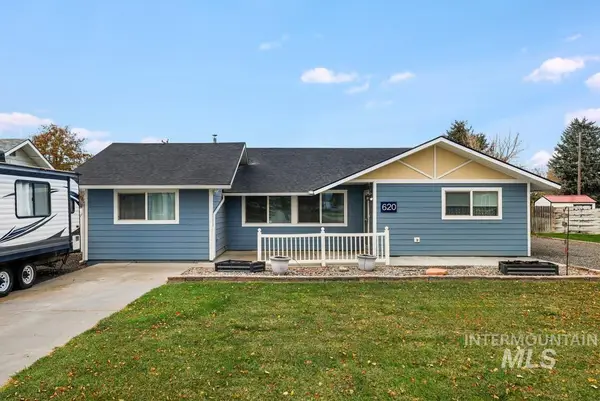 $324,900Active4 beds 2 baths1,596 sq. ft.
620 Maxine, Kimberly, ID 83341
MLS# 99005864Listed by: KELLER WILLIAMS SUN VALLEY SOUTHERN IDAHO - Open Sun, 10am to 12pmNew
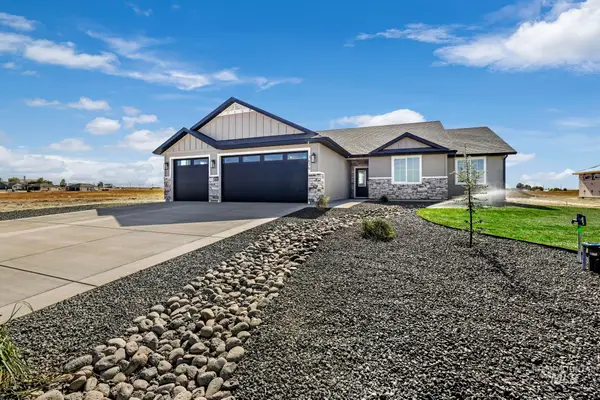 $632,000Active4 beds 3 baths1,938 sq. ft.
3679 E 3735 N, Kimberly, ID 83341
MLS# 99005557Listed by: OUT WEST REALTY - New
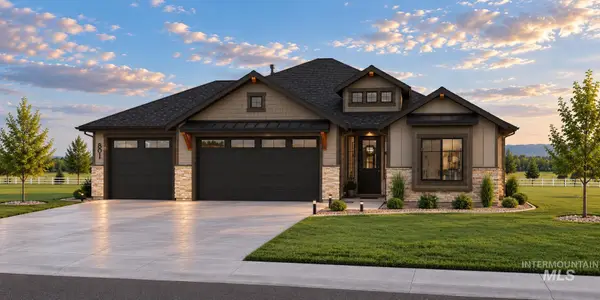 $660,000Active4 beds 2 baths2,088 sq. ft.
3674 E 3711 N, Kimberly, ID 83341
MLS# 99005525Listed by: SILVERCREEK REALTY GROUP - New
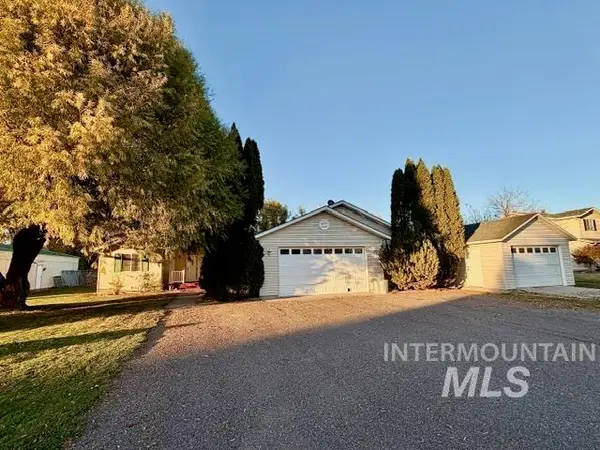 $529,000Active3 beds 3 baths2,014 sq. ft.
3536 E 3195 N, Kimberly, ID 83341
MLS# 99005151Listed by: FATHOM REALTY - New
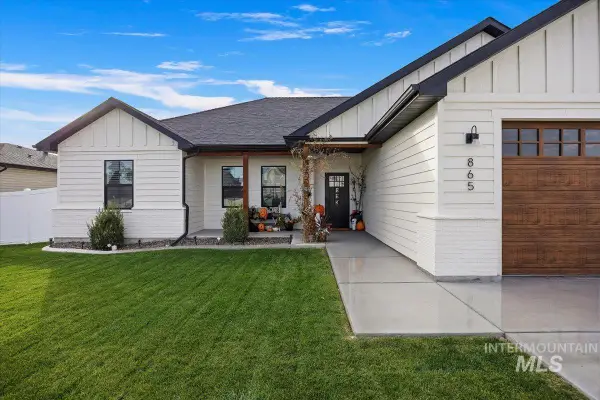 $449,900Active3 beds 2 baths1,688 sq. ft.
865 Emerald Dr. N, Kimberly, ID 83341
MLS# 99005094Listed by: 208 REAL ESTATE, LLC - TWIN FALLS - Open Sat, 2:30 to 4pm
 $879,000Active6 beds 5 baths4,716 sq. ft.
3602 E 3880 N, Kimberly, ID 83341
MLS# 99004505Listed by: GEM STATE REALTY INC - Open Sat, 11am to 1pm
 $410,000Active6 beds 2 baths2,688 sq. ft.
721 Polk St W, Kimberly, ID 83341
MLS# 99004427Listed by: KELLER WILLIAMS SUN VALLEY SOUTHERN IDAHO  $324,900Active3 beds 2 baths1,645 sq. ft.
610 Monroe St. West, Kimberly, ID 83341
MLS# 99004197Listed by: GEM STATE REALTY INC $1,440,900Active3 beds 2 baths1,914 sq. ft.
3624 N 3200 E, Kimberly, ID 83341
MLS# 99003856Listed by: COLDWELL BANKER DISTINCTIVE PROPERTIES- Open Sat, 12 to 3pm
 $696,550Active4 beds 4 baths3,342 sq. ft.
382 Maxine Lane West #Homesite 214, Kimberly, ID 83341
MLS# 99003779Listed by: KRISTEN NOEL RE BROKERAGE


Protect your home and budget from life's surprises with an Assurant Home Warranty, backed by a partner that supports you through every step of homeownership. Explore Plans.
© 2026 Better Homes and Gardens Real Estate LLC. An Anywhere Real Estate company. All rights reserved. Better Homes and Gardens® Real Estate is a registered trademark owned by Meredith Operations Corporation, licensed to Better Homes and Gardens Real Estate LLC and used with permission. Better Homes and Gardens Real Estate LLC fully supports the principles of the Fair Housing Act and the Equal Opportunity Act. Listing information is deemed reliable but is not guaranteed accurate.
Each office is independently owned and operated.
Any services or products provided by third parties are not provided by, affiliated with or related to Better Homes and Gardens Real Estate LLC, or its affiliated companies.