
983 Quartz Rd, Kimberly, ID 83341
Local realty services provided by:Better Homes and Gardens Real Estate 43° North
983 Quartz Rd,Kimberly, ID 83341
$404,900
- 3 Beds
- 2 Baths
- 1,432 sq. ft.
- Single family
- Active
Listed by: jackie metzgerCell: 208-280-1639
Office: silvercreek realty group
MLS#:98999986
Source:ID_IMLS
Price summary
- Price:$404,900
- Price per sq. ft.:$282.75
- Monthly HOA dues:$40
About this home
SELLER OFFERING UP TO $10,000 IN BUYER CONCESSIONS WITH AN ACCEPTABLE OFFER! Concessions may be applied toward landscaping, fencing, allowable closing costs, prepaid expenses or an interest-rate buydown, subject to lender approval and loan-program limits. Welcome to 983 Quartz, featuring the Jade plan by Wolverton Homes. Brand-new and move-in ready, this thoughtfully designed single-level home offers 1,432 square feet with 3 bedrooms, 2 bathrooms and an attached 2-car garage. The open-concept great room flows into a kitchen with a center island, creating an inviting setting for everyday living and entertaining. Neutral finishes make the home easy to personalize, while the practical layout provides comfortable living and useful storage. Front landscaping is complete, and the backyard is ready for the buyer’s vision. Optional rear-landscaping and fencing packages are available; see the attached pricing sheet. Enjoy a brand-new home in Kimberly with convenient access to Twin Falls. Schedule your showing today!...
Contact an agent
Home facts
- Year built:2026
- Subdivision & Development:0 Not Applicable
- Listing ID #:98999986
- Added:6 day(s) ago
- Updated:September 14, 2026 at 02:39 PM
Rooms and interior
- Bedrooms:3
- Total bathrooms:2
- Full bathrooms:2
- Flooring:Carpet
- Kitchen Description:Pantry
- Living area:1,432 sq. ft.
Heating and cooling
- Cooling:Central Air
- Heating:Forced Air, Natural Gas
- Central air:Yes
Structure and exterior
- Roof:Architectural Style
- Year built:2026
- Building area:1,432 sq. ft.
- Lot area:0.21 Acres
- Construction Materials:Stone, Wood Siding
- Foundation Description:Slab
Schools
- High school:Kimberly
- Middle school:Kimberly
- Elementary school:Stricker
Utilities
- Water:City Service
Finances and disclosures
- Price:$404,900
- Price per sq. ft.:$282.75
- Tax amount:$970 (2025)
Features and amenities
- Amenities:Pantry, Walk-In Closet(s)
Parking
- Parking description:Attached
- Garage:Yes
- Garage spaces:2
New listings near 983 Quartz Rd
- New
 $549,000Active4 beds 3 baths2,053 sq. ft.
563 Moonstone Rd, Kimberly, ID 83341
MLS# 99000693Listed by: IDAHOME REALTY 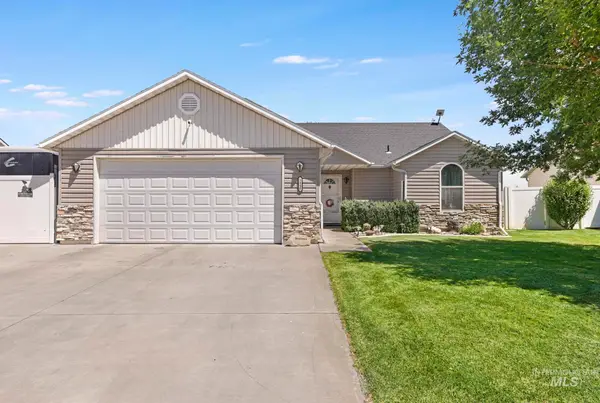 $400,000Pending3 beds 2 baths1,426 sq. ft.
1440 Cayuse Creek Dr, Kimberly, ID 83341
MLS# 99000616Listed by: SWEET GROUP REALTY- New
 $1,499,000Active6 beds 5 baths6,317 sq. ft.
3415 Moonlight, Kimberly, ID 83341
MLS# 99000368Listed by: BERKSHIRE HATHAWAY HOMESERVICES IDAHO HOMES & PROPERTIES  $549,900Active4 beds 3 baths2,338 sq. ft.
1011 Bell Ln, Kimberly, ID 83341
MLS# 98999476Listed by: 208 REAL ESTATE, LLC - TWIN FALLS $69,900Active2 beds 2 baths987 sq. ft.
715 E Center St #Trlr 21, Kimberly, ID 83341
MLS# 98999249Listed by: SWEET GROUP REALTY $875,000Active7 beds 4 baths4,289 sq. ft.
3888 N 3614 E, Kimberly, ID 83341
MLS# 98999147Listed by: SILVERCREEK REALTY GROUP $1,625,000Active6 beds 6 baths5,694 sq. ft.
4082 Sage Springs Cir, Kimberly, ID 83341
MLS# 98999127Listed by: KELLER WILLIAMS SUN VALLEY SOUTHERN IDAHO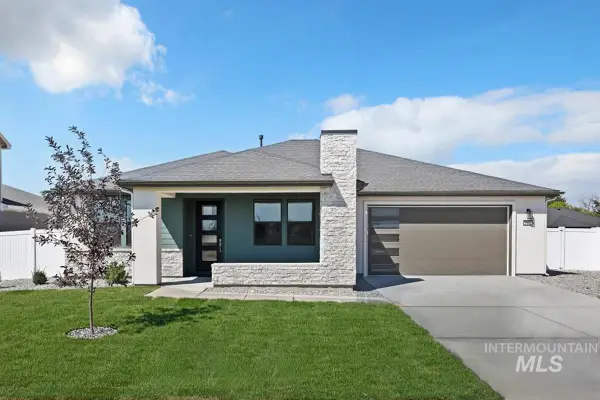 $490,900Active3 beds 2 baths1,813 sq. ft.
366 Maxine Lane West #Homesite 213, Kimberly, ID 83341
MLS# 98998993Listed by: KRISTEN NOEL RE BROKERAGE $515,000Pending3 beds 4 baths2,076 sq. ft.
921 Ballard Ln, Kimberly, ID 83341
MLS# 98999010Listed by: WESTERRA REAL ESTATE GROUP


Protect your home and budget from life's surprises with an Assurant Home Warranty, backed by a partner that supports you through every step of homeownership. Explore Plans.
© 2026 Better Homes and Gardens Real Estate LLC. An Anywhere Real Estate company. All rights reserved. Better Homes and Gardens® Real Estate is a registered trademark owned by Meredith Operations Corporation, licensed to Better Homes and Gardens Real Estate LLC and used with permission. Better Homes and Gardens Real Estate LLC fully supports the principles of the Fair Housing Act and the Equal Opportunity Act. Listing information is deemed reliable but is not guaranteed accurate.
Each office is independently owned and operated.
Any services or products provided by third parties are not provided by, affiliated with or related to Better Homes and Gardens Real Estate LLC, or its affiliated companies.