
266 Falcon Ridge Rd, Kooskia, ID 83539
Local realty services provided by:Better Homes and Gardens Real Estate 43° North
266 Falcon Ridge Rd,Kooskia, ID 83539
$949,000
- 5 Beds
- 3 Baths
- 4,000 sq. ft.
- Single family
- Active
Listed by: mathilda sandMain: 208-926-0075
Office: idaho country properties
MLS#:98987552
Source:ID_IMLS
Price summary
- Price:$949,000
- Price per sq. ft.:$237.25
About this home
Get back to nature in style on this amazing 17 acre property with a quality crafted 5+ bed, 3 bath, 4000sq' home complete with hardwood floors, custom cabinets, sunroom, cedar sauna, art room, walk-in pantry, laundry room, and covered deck with screened in porch that overlooks the beautiful gardens and orchard. Attached 2000sq' woodshop is perfect for a small business or personal workshop. Carport, garden sheds and farm sheds give plenty of room to store your equipment, tools and toys. The well established, organic-style gardens include a wide array of flowers, blueberries, raspberries, strawberries & grapes. The orchard includes apple, pear, cherry and plums trees. Fill the included chest freezer & pantry shelves with the harvest from your own backyard! Approx. 5 acres of pasture ground surround the garden and orchard - all deer fenced. Acres of mixed conifer forest supply plenty of timber for building projects & wood for heat Private well & septic system. This is a true homestead property located at the end of the road for added privacy. Nearby national forest and Selway-Bitterroot Wilderness area offers incredible outdoor recreation opportunities that include world class hunting and fishing as well as amazing whitewater adventures. Don't miss this one of a kind dream home in Idaho County!...
Contact an agent
Home facts
- Year built:1989
- Subdivision & Development:0 Not Applicable
- Listing ID #:98987552
- Added:145 day(s) ago
- Updated:October 15, 2026 at 03:08 PM
Rooms and interior
- Bedrooms:5
- Total bathrooms:3
- Full bathrooms:3
- Flooring:Carpet, Concrete, Hardwood, Tile
- Bathrooms Description:Bath-Master
- Kitchen Description:Pantry, Sauna/Steam Room
- Living area:4,000 sq. ft.
Heating and cooling
- Heating:Wood
Structure and exterior
- Roof:Composition
- Year built:1989
- Building area:4,000 sq. ft.
- Lot area:17.11 Acres
- Lot Features:Chickens, Horses
- Construction Materials:Frame, Wood Siding
- Foundation Description:Crawl Space
Schools
- High school:Clearwater Valley
- Middle school:Clearwater Valley
- Elementary school:Clearwater Valley
Utilities
- Water:Well
- Sewer:Septic Tank
Finances and disclosures
- Price:$949,000
- Price per sq. ft.:$237.25
- Tax amount:$1,932 (2025)
Features and amenities
- Amenities:Bath-Master, Breakfast Bar, Pantry, Sauna/Steam Room, Walk-In Closet(s)
Parking
- Parking description:Attached, Carport, RV Access/Parking
- Garage:Yes
- Carport spaces:1
New listings near 266 Falcon Ridge Rd
- New
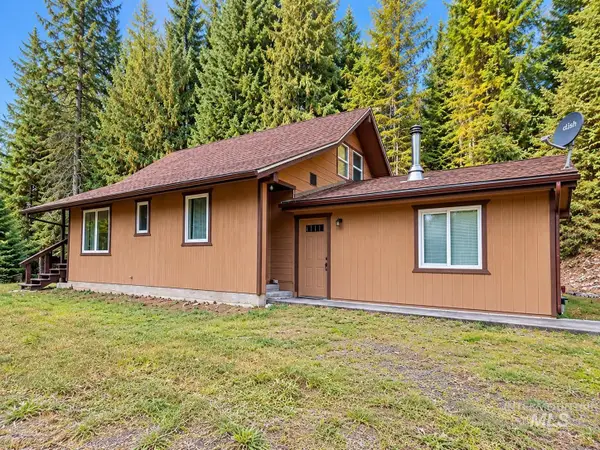 $498,500Active2 beds 3 baths1,632 sq. ft.
687 Big Cedar Road, Kooskia, ID 83539
MLS# 99003058Listed by: IDAHO COUNTRY PROPERTIES 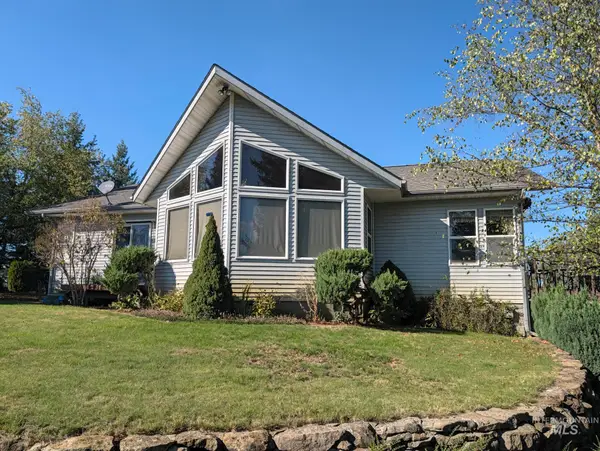 $1,595,000Active4 beds 3 baths
1249 Battle Ridge Road, Kooskia, ID 83539
MLS# 99001866Listed by: ALL AROUND REALTY $989,500Active3 beds 1 baths2,686 sq. ft.
7715 Highway 12, Kooskia, ID 83539
MLS# 26-9379Listed by: IDAHO COUNTRY PROPERTIES, LLC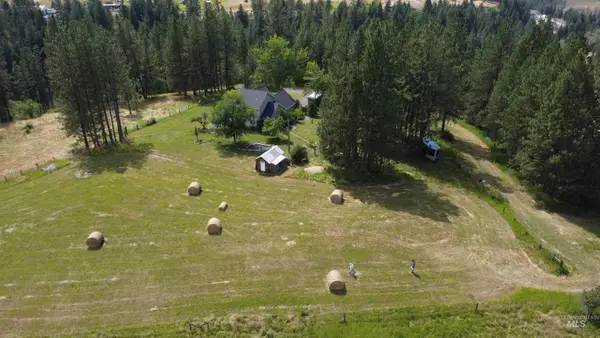 $785,000Active3 beds 3 baths2,063 sq. ft.
637 Leitch Creek Rd #(+ 5AC Touch of Country Estates), Kooskia, ID 83539
MLS# 98999793Listed by: SILVERCREEK REALTY GROUP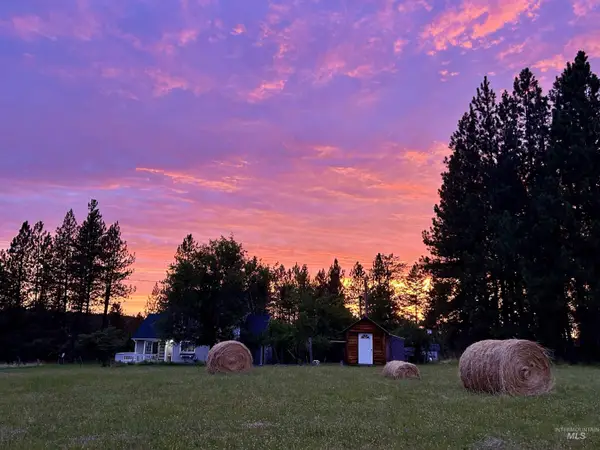 $665,000Active3 beds 3 baths2,063 sq. ft.
637 Leitch Creek Rd, Kooskia, ID 83539
MLS# 98999788Listed by: SILVERCREEK REALTY GROUP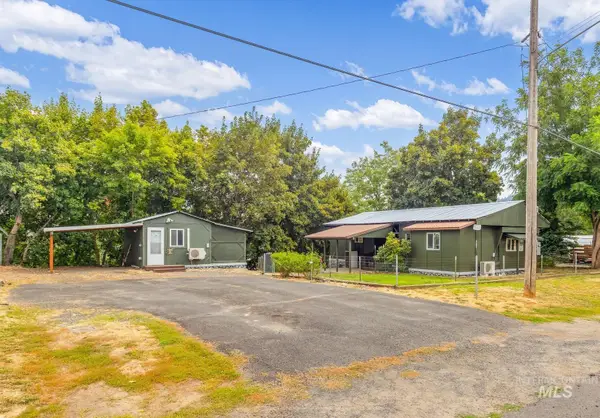 $189,000Pending2 beds 1 baths732 sq. ft.
701 1/2 Clearwater St, Kooskia, ID 83539
MLS# 98999033Listed by: SILVERCREEK REALTY GROUP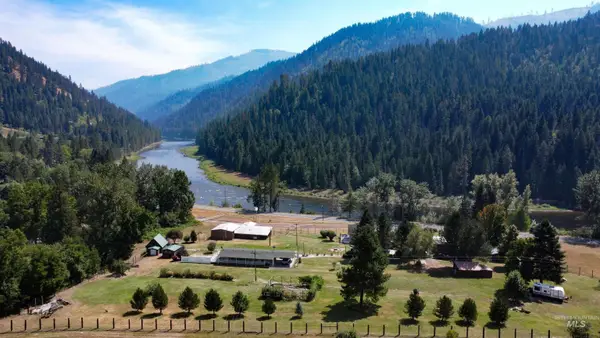 $989,500Active5 beds 1 baths1,902 sq. ft.
7715 Highway 12, Kooskia, ID 83539
MLS# 98998257Listed by: IDAHO COUNTRY PROPERTIES $495,000Active3 beds 2 baths1,097 sq. ft.
110 Abiding WAY, Kooskia, ID 83539
MLS# 26-8341Listed by: SILVERCREEK REALTY GROUP, LLC $75,000Pending3 Acres
000 Clear Creek 3 Ac, Kooskia, ID 83539
MLS# 98996822Listed by: IDAHO COUNTRY PROPERTIES $374,000Pending7 beds 2 baths3,764 sq. ft.
266 Trenary Road, Kooskia, ID 83539
MLS# 98995086Listed by: SILVERCREEK REALTY GROUP


Protect your home and budget from life's surprises with an Assurant Home Warranty, backed by a partner that supports you through every step of homeownership. Explore Plans.
© 2026 Better Homes and Gardens Real Estate LLC. An Anywhere Real Estate company. All rights reserved. Better Homes and Gardens® Real Estate is a registered trademark owned by Meredith Operations Corporation, licensed to Better Homes and Gardens Real Estate LLC and used with permission. Better Homes and Gardens Real Estate LLC fully supports the principles of the Fair Housing Act and the Equal Opportunity Act. Listing information is deemed reliable but is not guaranteed accurate.
Each office is independently owned and operated.
Any services or products provided by third parties are not provided by, affiliated with or related to Better Homes and Gardens Real Estate LLC, or its affiliated companies.