
1001 E Pursuit Drive, Kuna, ID 83634
Local realty services provided by:Better Homes and Gardens Real Estate 43° North
Listed by: kara christian, violette fergusonCell: 208-867-1559
Office: keller williams realty boise
MLS#:98994993
Source:ID_IMLS
Price summary
- Price:$475,000
- Price per sq. ft.:$280.24
- Monthly HOA dues:$41.67
About this home
Welcome to this beautifully maintained, newer construction home by Hathaway Homes, located in one of Kuna’s desirable communities. Thoughtfully designed with modern finishes and quality craftsmanship, this home offers the perfect blend of style, comfort, and low-maintenance living. Step inside to an open, inviting floor plan featuring durable engineered flooring, elegant quartz countertops, and stylish finishes that create a warm and contemporary feel throughout. The thoughtfully designed kitchen flows seamlessly into the living and dining areas, making it ideal for everyday living and entertaining. Spacious bedrooms and well appointed bathrooms provide comfort and functionality, while the move in ready condition means you can start enjoying your new home from day one. Outside, enjoy a low maintenance yard that allows more time to relax and explore everything Kuna has to offer. Conveniently located near parks, schools, shopping, restaurants, and with easy access to Meridian, Boise, and the freeway, this home offers the perfect balance of peaceful neighborhood living and everyday convenience....
Contact an agent
Home facts
- Year built:2022
- Subdivision & Development:Journeys End
- Listing ID #:98994993
- Added:38 day(s) ago
- Updated:August 31, 2026 at 02:33 PM
Rooms and interior
- Bedrooms:3
- Total bathrooms:2
- Full bathrooms:2
- Flooring:Carpet
- Bathrooms Description:Bath-Master
- Kitchen Description:Kitchen Island, Pantry
- Living area:1,695 sq. ft.
Heating and cooling
- Cooling:Central Air
- Heating:Forced Air, Natural Gas
- Central air:Yes
Structure and exterior
- Roof:Architectural Style
- Year built:2022
- Building area:1,695 sq. ft.
- Lot area:0.16 Acres
- Lot Features:Corner Lot
- Construction Materials:Concrete, Frame, Stone
- Foundation Description:Crawl Space
Schools
- High school:Kuna
- Middle school:Fremont
- Elementary school:Hubbard
Utilities
- Water:City Service
Finances and disclosures
- Price:$475,000
- Price per sq. ft.:$280.24
- Tax amount:$1,372 (2025)
Features and amenities
- Amenities:Bath-Master, Kitchen Island, Pantry, Walk-In Closet(s)
Parking
- Parking description:Attached, Finished Driveway
- Garage:Yes
- Garage spaces:2
New listings near 1001 E Pursuit Drive
- New
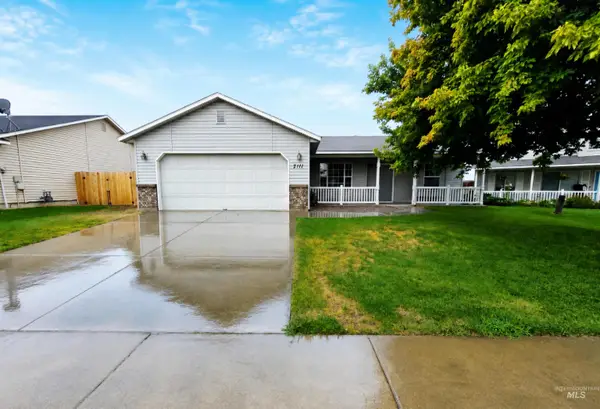 $395,000Active3 beds 2 baths1,443 sq. ft.
2111 N Sparrowhawk, Kuna, ID 83634
MLS# 98999116Listed by: HOMES OF IDAHO - New
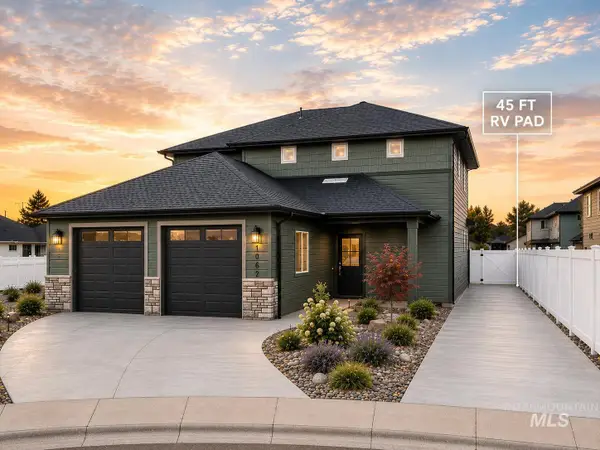 $599,800Active4 beds 4 baths2,586 sq. ft.
1062 W Afton Pl, Kuna, ID 83634
MLS# 98999077Listed by: BOISE PREMIER REAL ESTATE - New
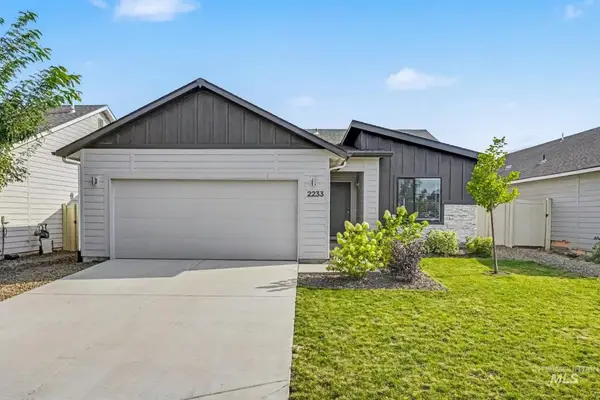 $399,900Active3 beds 2 baths1,448 sq. ft.
2233 W Trout Lily St, Kuna, ID 83634
MLS# 98998980Listed by: INITIAL POINT REAL ESTATE - Open Sat, 11am to 2pmNew
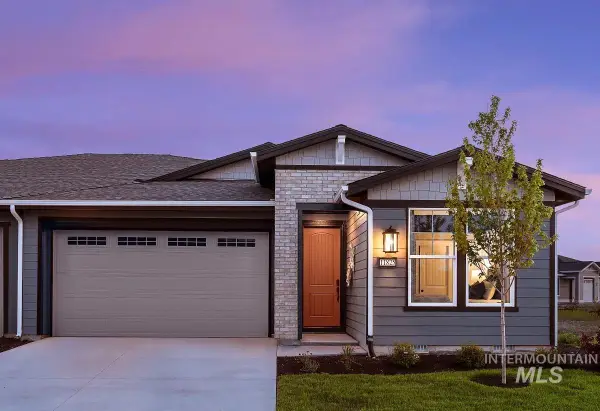 $492,010Active2 beds 3 baths1,678 sq. ft.
12224 S Connection Ln, Kuna, ID 83634
MLS# 98998984Listed by: BOISE PREMIER REAL ESTATE - New
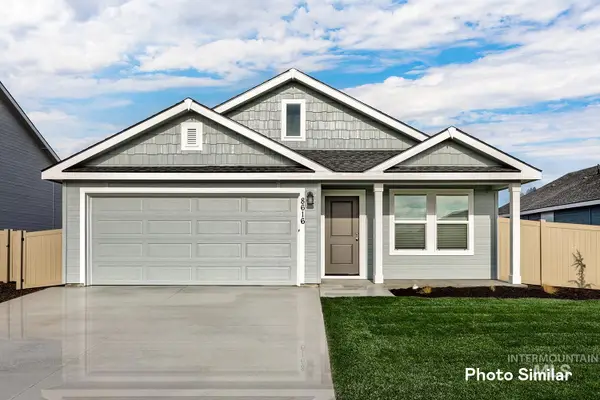 $439,850Active4 beds 2 baths1,667 sq. ft.
2723 W Pollinator Dr, Kuna, ID 83634
MLS# 98998859Listed by: LENNAR SALES CORP - New
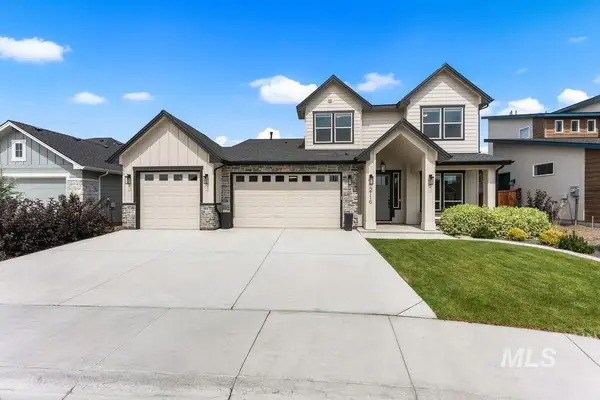 $715,000Active4 beds 3 baths2,551 sq. ft.
2116 E Wythe Creek St, Kuna, ID 83634
MLS# 98998794Listed by: AMHERST MADISON - New
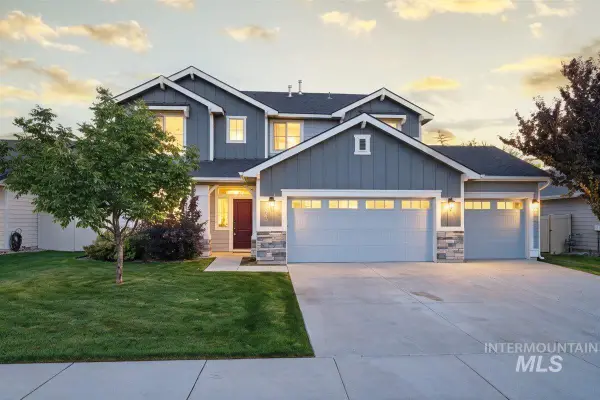 $520,000Active5 beds 3 baths2,224 sq. ft.
8873 S Royal Gala Ave., Kuna, ID 83634
MLS# 98998801Listed by: RE/MAX EXECUTIVES - New
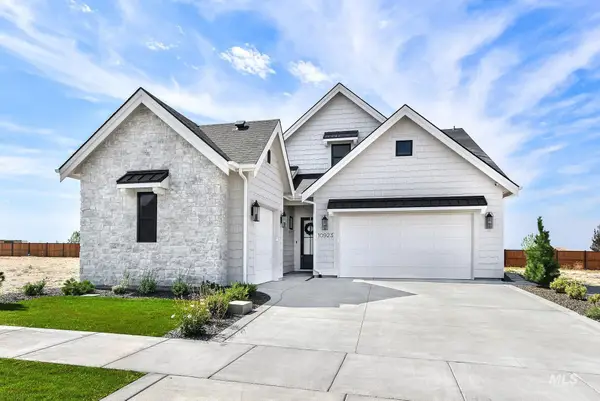 $1,100,000Active3 beds 4 baths2,974 sq. ft.
10923 W Lahinch Ln, Kuna, ID 83634
MLS# 98998834Listed by: KELLER WILLIAMS REALTY BOISE - New
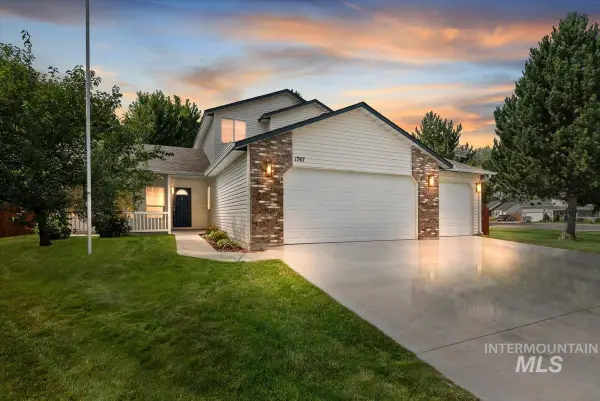 $399,999Active4 beds 2 baths1,884 sq. ft.
1747 N Four Point Pl, Kuna, ID 83634
MLS# 98998773Listed by: HOMES OF IDAHO - New
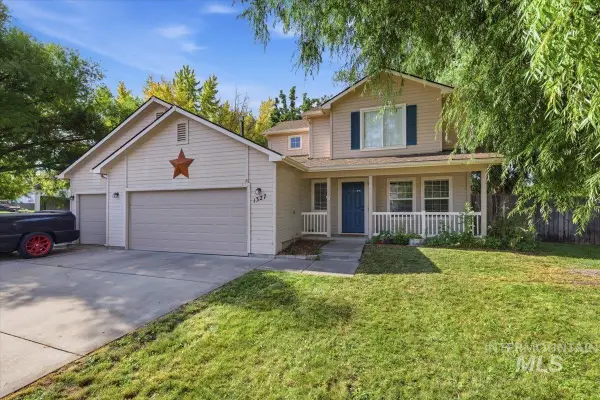 $419,900Active3 beds 3 baths1,746 sq. ft.
1327 W Balboa St, Kuna, ID 83634
MLS# 98998782Listed by: BERKSHIRE HATHAWAY HOMESERVICES SILVERHAWK REALTY


Protect your home and budget from life's surprises with an Assurant Home Warranty, backed by a partner that supports you through every step of homeownership. Explore Plans.
© 2026 Better Homes and Gardens Real Estate LLC. An Anywhere Real Estate company. All rights reserved. Better Homes and Gardens® Real Estate is a registered trademark owned by Meredith Operations Corporation, licensed to Better Homes and Gardens Real Estate LLC and used with permission. Better Homes and Gardens Real Estate LLC fully supports the principles of the Fair Housing Act and the Equal Opportunity Act. Listing information is deemed reliable but is not guaranteed accurate.
Each office is independently owned and operated.
Any services or products provided by third parties are not provided by, affiliated with or related to Better Homes and Gardens Real Estate LLC, or its affiliated companies.