
1008 E Osorno Dr, Kuna, ID 83634
Local realty services provided by:Better Homes and Gardens Real Estate 43° North
1008 E Osorno Dr,Kuna, ID 83634
$849,900
- 5 Beds
- 4 Baths
- 3,244 sq. ft.
- Single family
- Active
Listed by: nicholas gaubMain: 208-576-4717
Office: fathom realty
MLS#:98993416
Source:ID_IMLS
Price summary
- Price:$849,900
- Price per sq. ft.:$261.99
- Monthly HOA dues:$58.33
About this home
Prepare to be impressed by this beautifully upgraded 3,244 sq. ft. home offering 5 spacious bedrooms, 3.5 baths, an office, an oversized 3-car garage, and an expansive covered patio. Ideal for Multi-Generational living or added flexibility for guests as the home offers 2 Master Suites on the main level! The stunning kitchen is the heart of the home; featuring soaring 20-ft ceilings, double ovens, Bosch appliances, and an expansive island with built-in cabinetry providing abundant storage. Thoughtful upgrades include a professionally landscaped custom backyard, tankless water heater, water softener, & whole-home water filtration system providing clean, filtered water throughout the entire house. Located in a highly desirable community with two resort-style pools, neighborhood city park, pickleball, basketball, soccer fields, playground and scenic walking paths. Enjoy a prime location just off Meridian Road, right on the edge of South Meridian, with quick access to I-84, less than 3 miles from the new Costco, and surrounded by Kuna and South Meridian's exciting growth, including new shopping, dining, and everyday conveniences. This exceptional home truly offers the perfect combination of luxury, comfort, and location....
Contact an agent
Home facts
- Year built:2021
- Subdivision & Development:Patagonia
- Listing ID #:98993416
- Added:76 day(s) ago
- Updated:September 24, 2026 at 02:15 PM
Rooms and interior
- Bedrooms:5
- Total bathrooms:4
- Full bathrooms:4
- Flooring:Carpet, Tile
- Bathrooms Description:Bath-Master
- Kitchen Description:Kitchen Island, Pantry
- Living area:3,244 sq. ft.
Heating and cooling
- Cooling:Central Air
- Heating:Natural Gas
- Central air:Yes
Structure and exterior
- Roof:Composition
- Year built:2021
- Building area:3,244 sq. ft.
- Lot area:0.19 Acres
- Lot Features:Irrigation Available, Sidewalks
- Construction Materials:Frame, Masonry, Stone, Stucco
- Foundation Description:Crawl Space
Schools
- High school:Kuna
- Middle school:Kuna
- Elementary school:Silver Trail
Utilities
- Water:City Service
Finances and disclosures
- Price:$849,900
- Price per sq. ft.:$261.99
- Tax amount:$2,767 (2025)
Features and amenities
- Amenities:Bath-Master, Breakfast Bar, Kitchen Island, Pantry, Split Bedroom, Two Master Bedrooms, Walk-In Closet(s)
- Pool features:Community, In Ground, Pool
Parking
- Parking description:Attached, Finished Driveway
- Garage:Yes
- Garage spaces:3
New listings near 1008 E Osorno Dr
- New
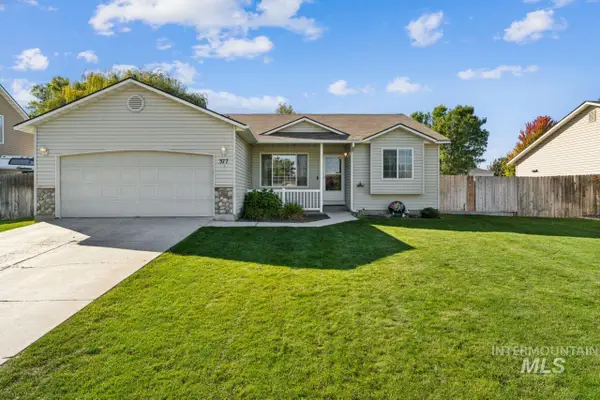 $399,990Active4 beds 2 baths1,408 sq. ft.
377 W Troy St., Kuna, ID 83634
MLS# 99001742Listed by: FINDING 43 REAL ESTATE 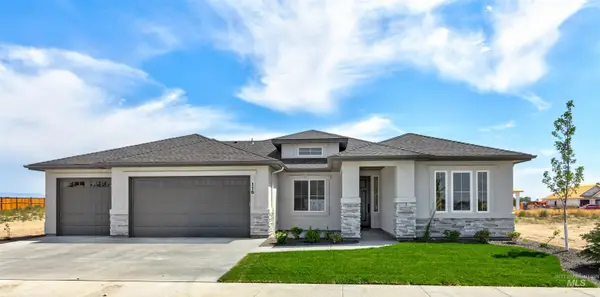 $792,120Pending3 beds 3 baths2,203 sq. ft.
2256 E Sweet Pearl St., Kuna, ID 83634
MLS# 99001681Listed by: HOMES OF IDAHO $451,844Pending3 beds 2 baths1,688 sq. ft.
8276 S Bent Oaks Way, Meridian, ID 83642
MLS# 99001633Listed by: TOLL BROTHERS REAL ESTATE, INC- New
 $445,000Active4 beds 3 baths1,967 sq. ft.
401 S Saddlerock Ave., Kuna, ID 83634
MLS# 99001430Listed by: HOME 2 HOME - New
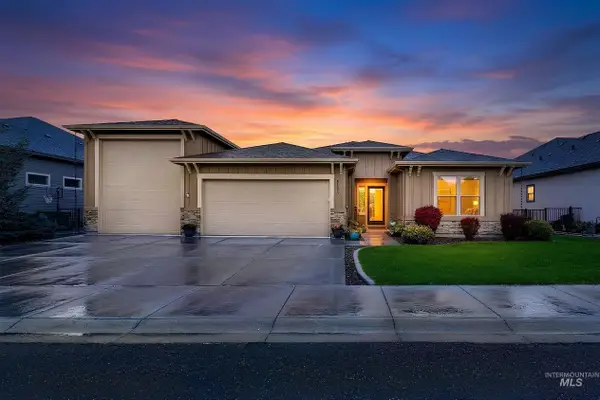 $634,900Active3 beds 2 baths1,950 sq. ft.
2172 N Fire Opal Ave, Kuna, ID 83634
MLS# 99001405Listed by: AMHERST MADISON - New
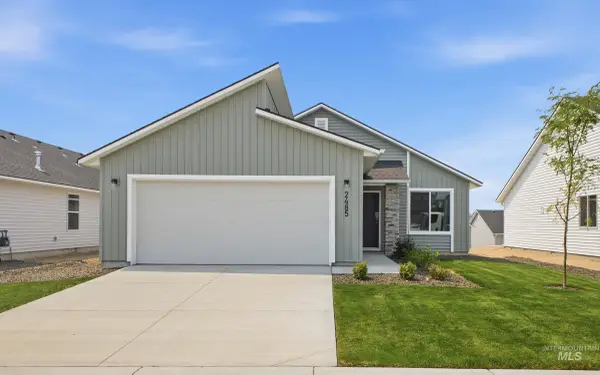 $409,990Active3 beds 2 baths1,207 sq. ft.
1386 N Coltsfoot Ave, Kuna, ID 83634
MLS# 99001358Listed by: CBH SALES & MARKETING INC - New
 $479,990Active4 beds 2 baths1,860 sq. ft.
2356 W Red Jasper Dr, Kuna, ID 83634
MLS# 99001359Listed by: CBH SALES & MARKETING INC - New
 $410,990Active3 beds 2 baths1,207 sq. ft.
2293 W Red Jasper Dr, Kuna, ID 83634
MLS# 99001360Listed by: CBH SALES & MARKETING INC - New
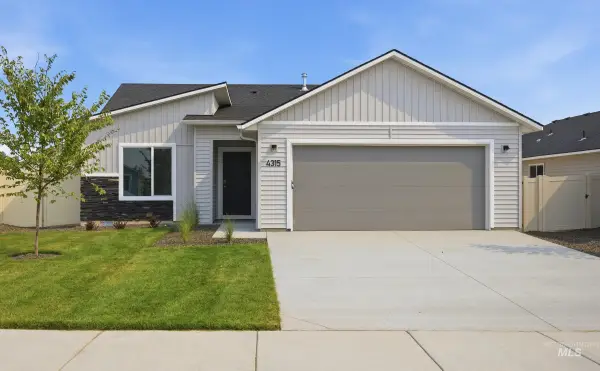 $429,990Active3 beds 2 baths1,447 sq. ft.
2282 W Tar Sands Dr, Kuna, ID 83634
MLS# 99001361Listed by: CBH SALES & MARKETING INC - New
 $449,990Active3 beds 2 baths1,694 sq. ft.
2304 W Tar Sands Dr, Kuna, ID 83634
MLS# 99001362Listed by: CBH SALES & MARKETING INC


Protect your home and budget from life's surprises with an Assurant Home Warranty, backed by a partner that supports you through every step of homeownership. Explore Plans.
© 2026 Better Homes and Gardens Real Estate LLC. An Anywhere Real Estate company. All rights reserved. Better Homes and Gardens® Real Estate is a registered trademark owned by Meredith Operations Corporation, licensed to Better Homes and Gardens Real Estate LLC and used with permission. Better Homes and Gardens Real Estate LLC fully supports the principles of the Fair Housing Act and the Equal Opportunity Act. Listing information is deemed reliable but is not guaranteed accurate.
Each office is independently owned and operated.
Any services or products provided by third parties are not provided by, affiliated with or related to Better Homes and Gardens Real Estate LLC, or its affiliated companies.