
10510 W Bravery St, Kuna, ID 83634
Local realty services provided by:Better Homes and Gardens Real Estate 43° North
10510 W Bravery St,Kuna, ID 83634
$424,000
- 3 Beds
- 3 Baths
- 1,782 sq. ft.
- Single family
- Pending
Listed by: brooke staytonMain: 208-424-0020
Office: toll brothers real estate, inc
MLS#:98992814
Source:ID_IMLS
Price summary
- Price:$424,000
- Price per sq. ft.:$237.93
- Monthly HOA dues:$221
About this home
At Tribute at Valor experience resort-style living at its finest in this exceptional community designed for both relaxation and recreation. Purchase a golf membership and enjoy 36 holes across 3 beautifully maintained courses, perfect for all levels. Take in sweeping views of the Treasure valley and explore scenic walking trails woven throughout the community. Residents enjoy a full suite of premium amenities, including a stunning community clubhouse, resort-style pools, fitness center, sports courts, social club with planned events and activities, and onsite bar and grill. This is more than a home; it's a lifestyle. The Cicely is wonderfully crafted, featuring a desirable blend of luxury and charm. A beautiful two-story foyer reveals the gorgeous great room and spacious casual dining area, offering views of a large rear patio. The well-appointed kitchen offers an oversized center island with breakfast bar, wraparound counter and cabinet space, and an ample pantry. The serene primary bedroom suite is highlighted by a sizable walk-in closet and a spa-like primary bath with a dual-sink vanity, a luxe shower, and private water closet. The secondary bedrooms are sizable, offering roomy closets and share a hall bath. Home is under construction and photos are similar. BTVAI...
Contact an agent
Home facts
- Year built:2026
- Subdivision & Development:Tribute at Valor
- Listing ID #:98992814
- Added:125 day(s) ago
- Updated:November 08, 2026 at 09:00 AM
Rooms and interior
- Bedrooms:3
- Total bathrooms:3
- Full bathrooms:3
- Flooring:Carpet
- Bathrooms Description:Bath-Master
- Kitchen Description:Kitchen Island, Pantry
- Living area:1,782 sq. ft.
Heating and cooling
- Cooling:Central Air
- Heating:Forced Air, Natural Gas
- Central air:Yes
Structure and exterior
- Roof:Composition
- Year built:2026
- Building area:1,782 sq. ft.
- Lot area:0.11 Acres
- Lot Features:Sidewalks
- Construction Materials:Frame
- Foundation Description:Crawl Space
Schools
- High school:Kuna
- Middle school:Fremont
- Elementary school:Hubbard
Utilities
- Water:City Service
Finances and disclosures
- Price:$424,000
- Price per sq. ft.:$237.93
Features and amenities
- Amenities:Bath-Master, Breakfast Bar, Kitchen Island, Pantry, Split Bedroom, Walk-In Closet(s)
- Pool features:Community
Parking
- Parking description:Attached
- Garage:Yes
- Garage spaces:2
New listings near 10510 W Bravery St
- New
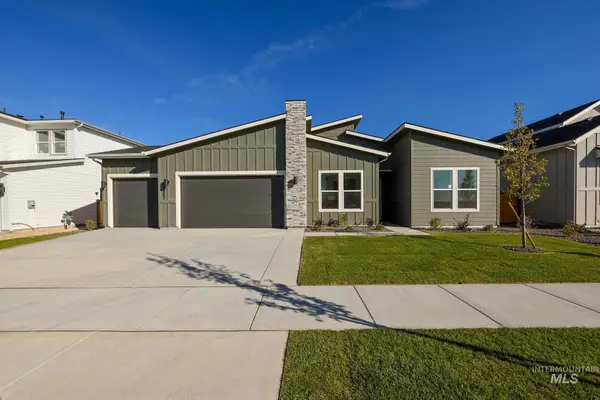 $699,000Active3 beds 3 baths2,353 sq. ft.
10882 W Wellness St, Kuna, ID 83634
MLS# 99005876Listed by: TOLL BROTHERS REAL ESTATE, INC - New
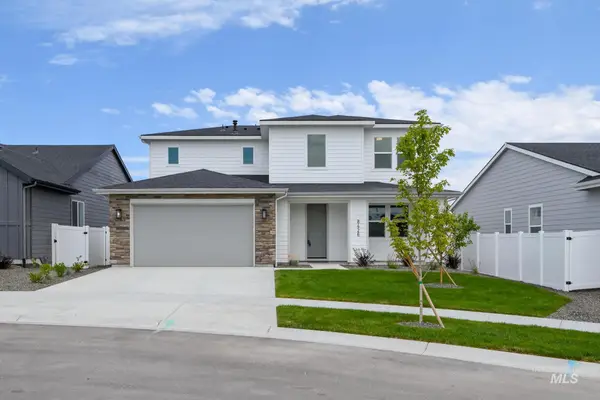 $589,000Active4 beds 3 baths2,348 sq. ft.
8426 S Wavecrest Ave, Kuna, ID 83634
MLS# 99005852Listed by: TOLL BROTHERS REAL ESTATE, INC - New
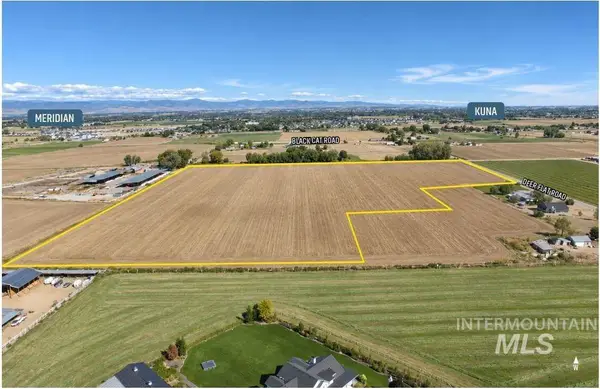 $1,637,900Active32.76 Acres
W Deer Flat Rd, Kuna, ID 83634
MLS# 99005814Listed by: LAND ADVISORS ORGANIZATION - New
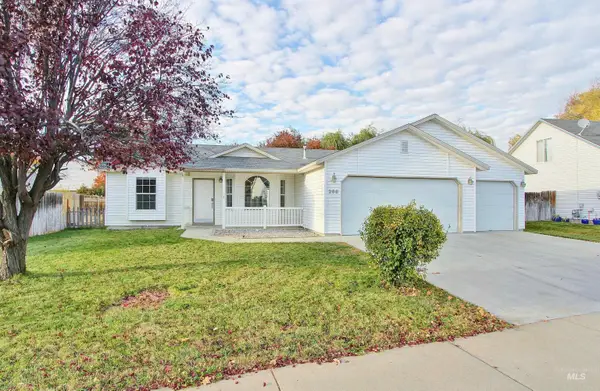 $409,900Active3 beds 2 baths1,387 sq. ft.
266 E Striped Owl Dr, Kuna, ID 83634
MLS# 99005789Listed by: JOHN L SCOTT BOISE - New
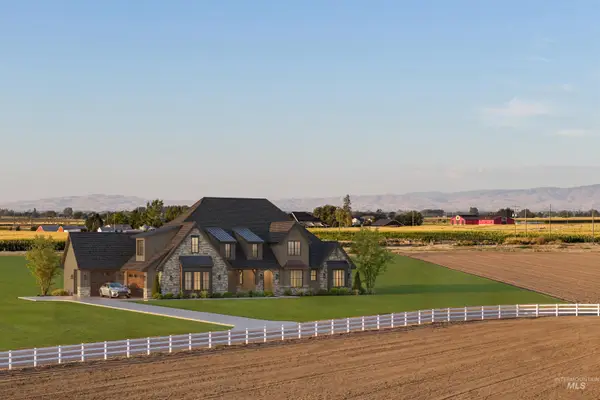 $1,550,000Active4 beds 4 baths3,341 sq. ft.
4188 W. Mockingjay Ln., Kuna, ID 83634
MLS# 99005748Listed by: THE AGENCY BOISE - New
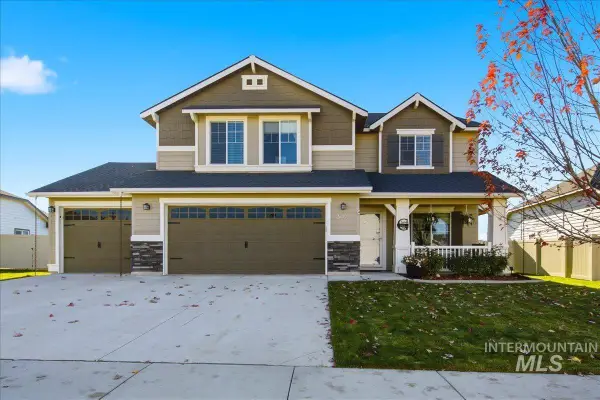 $575,000Active4 beds 3 baths2,730 sq. ft.
3405 W Devotion Drive, Meridian, ID 83642
MLS# 99005736Listed by: EXP REALTY, LLC 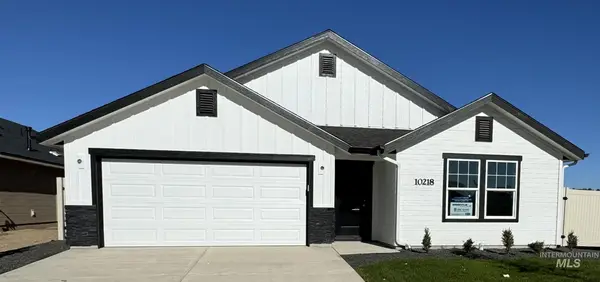 $533,576Pending3 beds 2 baths2,009 sq. ft.
9419 S Geothermal Ave., Kuna, ID 83634
MLS# 99005672Listed by: HUBBLE HOMES, LLC- Open Sun, 1 to 3pmNew
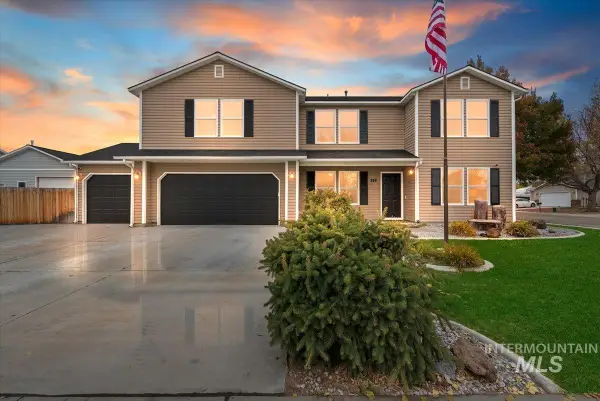 $649,999Active7 beds 4 baths4,564 sq. ft.
248 W Steph St, Kuna, ID 83634
MLS# 99005637Listed by: COLDWELL BANKER TOMLINSON - New
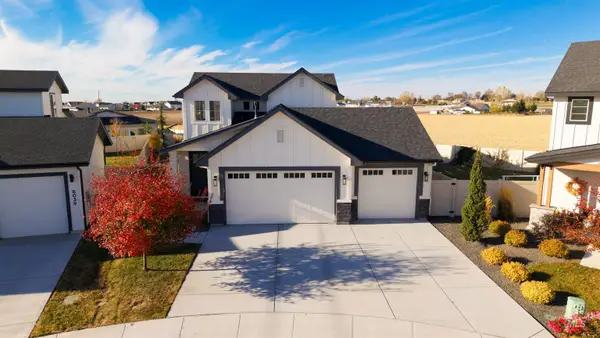 $550,000Active3 beds 3 baths2,025 sq. ft.
6021 S Binky Place, Meridian, ID 83642
MLS# 99005646Listed by: LPT REALTY 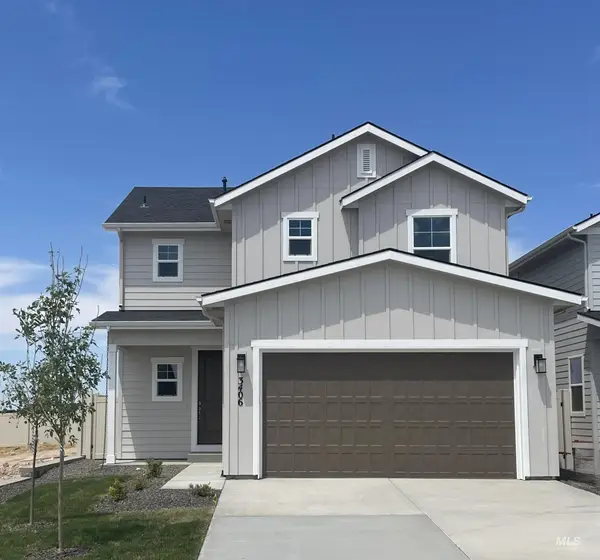 $406,490Pending3 beds 3 baths1,576 sq. ft.
9512 S Stonefly Ave., Kuna, ID 83634
MLS# 99005594Listed by: HUBBLE HOMES, LLC


Protect your home and budget from life's surprises with an Assurant Home Warranty, backed by a partner that supports you through every step of homeownership. Explore Plans.
© 2026 Better Homes and Gardens Real Estate LLC. An Anywhere Real Estate company. All rights reserved. Better Homes and Gardens® Real Estate is a registered trademark owned by Meredith Operations Corporation, licensed to Better Homes and Gardens Real Estate LLC and used with permission. Better Homes and Gardens Real Estate LLC fully supports the principles of the Fair Housing Act and the Equal Opportunity Act. Listing information is deemed reliable but is not guaranteed accurate.
Each office is independently owned and operated.
Any services or products provided by third parties are not provided by, affiliated with or related to Better Homes and Gardens Real Estate LLC, or its affiliated companies.