
1055 N Ryde Ave, Kuna, ID 83634
Local realty services provided by:Better Homes and Gardens Real Estate 43° North
Upcoming open houses
- Sat, Sep 2612:00 pm - 03:00 pm
- Sun, Sep 2712:00 pm - 03:00 pm
Listed by: celeste blackburn, amy robinsonCell: 208-412-0765
Office: silvercreek realty group
MLS#:99000041
Source:ID_IMLS
Price summary
- Price:$439,000
- Price per sq. ft.:$251.86
- Monthly HOA dues:$29.17
About this home
Better than starting from scratch, this beautifully maintained 1,743 square foot home offers the modern finishes you love with the comfort and convenience of a thoughtfully established home. Gently lived in and truly move-in ready, this inviting two-story home includes window blinds, established landscaping, and a full vinyl privacy fence. The main level features an expansive living room flowing into the dining area, all overlooking the open kitchen. The kitchen offers abundant granite counter space, ample cabinetry, a pantry, and a versatile built-in desk or beverage center - perfect for a coffee station, homework area, or home office. Upstairs, the primary suite offers a relaxing retreat with a dual-vanity ensuite, private water closet, separate shower, and and exceptionally large walk-in closet. Two additional bedrooms feature ample closet space and share a large private jack-and-jill bathroom. Outside enjoy an established yard, complete with double side gates for possible RV parking. With its functional floor plan, thoughtful finishes - including upgraded cordless blinds- and move-in ready condition, this home offers the perfect opportunity to settle in, make it your own, and enjoy the comfort of home from day one....
Contact an agent
Home facts
- Year built:2023
- Subdivision & Development:Ashton Estates
- Listing ID #:99000041
- Added:16 day(s) ago
- Updated:September 25, 2026 at 01:09 PM
Rooms and interior
- Bedrooms:3
- Total bathrooms:3
- Full bathrooms:3
- Flooring:Carpet
- Kitchen Description:Pantry
- Living area:1,743 sq. ft.
Heating and cooling
- Cooling:Central Air
- Heating:Natural Gas
- Central air:Yes
Structure and exterior
- Roof:Architectural Style
- Year built:2023
- Building area:1,743 sq. ft.
- Lot area:0.11 Acres
- Construction Materials:Frame, Wood Siding
- Foundation Description:Crawl Space
Schools
- High school:Kuna
- Middle school:Fremont
- Elementary school:Hubbard
Utilities
- Water:City Service
Finances and disclosures
- Price:$439,000
- Price per sq. ft.:$251.86
- Tax amount:$1,303 (2025)
Features and amenities
- Amenities:Breakfast Bar, Pantry
Parking
- Parking description:Attached, RV Access/Parking
- Garage:Yes
- Garage spaces:2
New listings near 1055 N Ryde Ave
- New
 $824,900Active3 beds 3 baths2,224 sq. ft.
10797 W Lahinch Ln, Kuna, ID 83634
MLS# 99001829Listed by: KELLER WILLIAMS REALTY BOISE - New
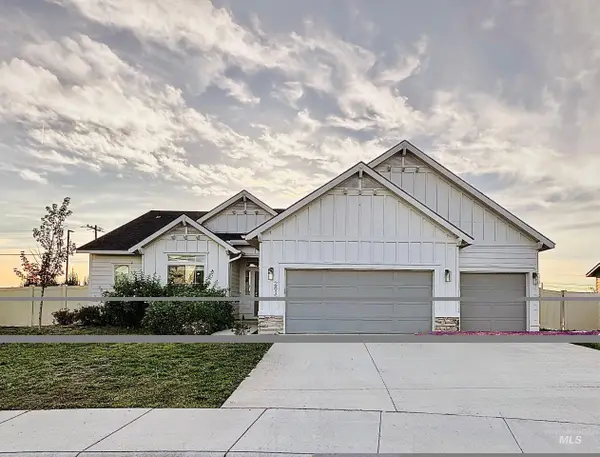 $469,000Active4 beds 2 baths2,103 sq. ft.
2815 N Klemmer Avenue, Kuna, ID 83634
MLS# 99001762Listed by: COLDWELL BANKER TOMLINSON - Open Fri, 4 to 6pmNew
 $438,000Active3 beds 2 baths1,801 sq. ft.
1498 N Steens Ave, Kuna, ID 83634
MLS# 99001753Listed by: EQUITY NORTHWEST REAL ESTATE - New
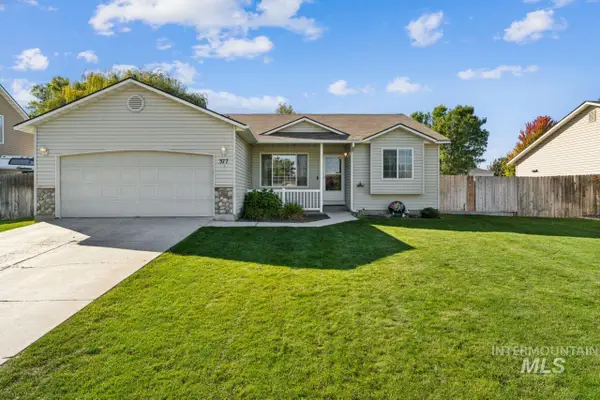 $399,990Active4 beds 2 baths1,408 sq. ft.
377 W Troy St., Kuna, ID 83634
MLS# 99001742Listed by: FINDING 43 REAL ESTATE 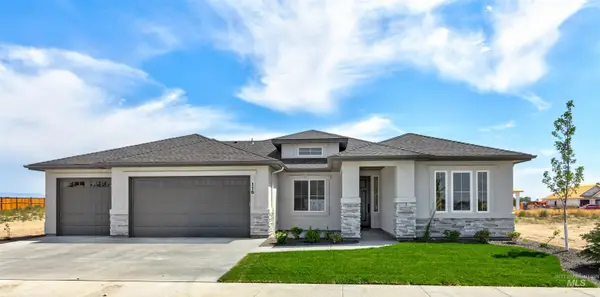 $792,120Pending3 beds 3 baths2,203 sq. ft.
2256 E Sweet Pearl St., Kuna, ID 83634
MLS# 99001681Listed by: HOMES OF IDAHO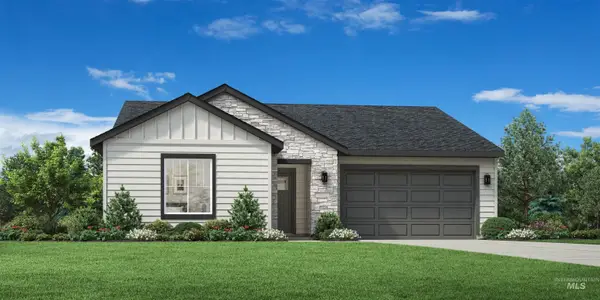 $451,844Pending3 beds 2 baths1,688 sq. ft.
8276 S Bent Oaks Way, Meridian, ID 83642
MLS# 99001633Listed by: TOLL BROTHERS REAL ESTATE, INC- New
 $445,000Active4 beds 3 baths1,967 sq. ft.
401 S Saddlerock Ave., Kuna, ID 83634
MLS# 99001430Listed by: HOME 2 HOME - New
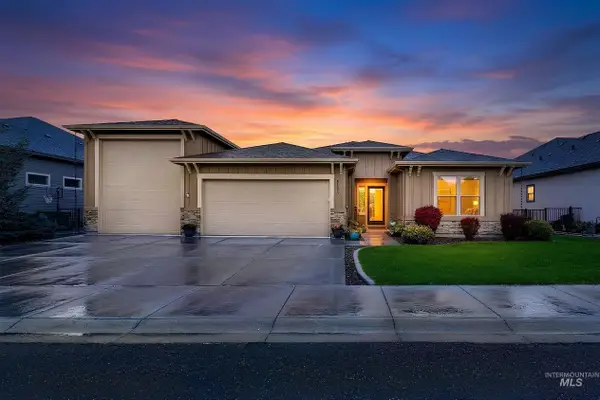 $634,900Active3 beds 2 baths1,950 sq. ft.
2172 N Fire Opal Ave, Kuna, ID 83634
MLS# 99001405Listed by: AMHERST MADISON - New
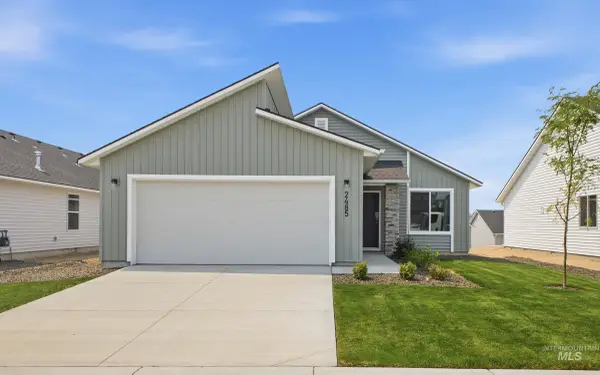 $409,990Active3 beds 2 baths1,207 sq. ft.
1386 N Coltsfoot Ave, Kuna, ID 83634
MLS# 99001358Listed by: CBH SALES & MARKETING INC - New
 $479,990Active4 beds 2 baths1,860 sq. ft.
2356 W Red Jasper Dr, Kuna, ID 83634
MLS# 99001359Listed by: CBH SALES & MARKETING INC


Protect your home and budget from life's surprises with an Assurant Home Warranty, backed by a partner that supports you through every step of homeownership. Explore Plans.
© 2026 Better Homes and Gardens Real Estate LLC. An Anywhere Real Estate company. All rights reserved. Better Homes and Gardens® Real Estate is a registered trademark owned by Meredith Operations Corporation, licensed to Better Homes and Gardens Real Estate LLC and used with permission. Better Homes and Gardens Real Estate LLC fully supports the principles of the Fair Housing Act and the Equal Opportunity Act. Listing information is deemed reliable but is not guaranteed accurate.
Each office is independently owned and operated.
Any services or products provided by third parties are not provided by, affiliated with or related to Better Homes and Gardens Real Estate LLC, or its affiliated companies.