
1122 W Seldovia Dr, Kuna, ID 83634
Local realty services provided by:Better Homes and Gardens Real Estate 43° North
1122 W Seldovia Dr,Kuna, ID 83634
$634,500
- 5 Beds
- 3 Baths
- 2,807 sq. ft.
- Single family
- Active
Upcoming open houses
- Sun, Sep 2701:00 pm - 03:00 pm
Listed by: dawn templetonMain: 208-473-2203
Office: templeton real estate group
MLS#:99001256
Source:ID_IMLS
Price summary
- Price:$634,500
- Price per sq. ft.:$226.04
- Monthly HOA dues:$59.67
About this home
Set against sprawling open space, this better-than-new home on a quarter-acre homesite delivers a peaceful country feel without sacrificing convenient access to everyday amenities and outdoor recreation. A welcoming entry opens to neutral tones and new carpet throughout, creating an elegant, move-in-ready feel. The great room’s stacked-stone fireplace brings warmth and character, while a massive picture window frames backyard views. The adjoining dining area connects seamlessly to an entertainer’s kitchen, where double ovens, a gas range, a walk-in pantry, and a central island with breakfast bar seating make gathering easy. The versatile floor plan is highlighted by a main-level bedroom and full bathroom, ideal for guests, multigenerational living, or a private home office. Upstairs, the oversized bonus room offers endless possibilities for a media room, hobby space, or potential fifth bedroom. Soaring ceilings give the master suite a spacious feel, complemented by dual vanities, a soaking tub, and separate shower. The expansive backyard pairs lush green lawn with a covered patio, offering plenty of room for outdoor entertaining, yard games, and laid-back Idaho evenings. Sought after 4-car garage PLUS RV parking round out this rare combination of generous indoor space, outdoor breathing room, and an ideal location to embrace an active Idaho lifestyle....
Contact an agent
Home facts
- Year built:2016
- Subdivision & Development:Timbermist
- Listing ID #:99001256
- Added:5 day(s) ago
- Updated:September 24, 2026 at 02:15 PM
Rooms and interior
- Bedrooms:5
- Total bathrooms:3
- Full bathrooms:3
- Flooring:Carpet
- Bathrooms Description:Bath-Master
- Kitchen Description:Kitchen Island, Pantry
- Living area:2,807 sq. ft.
Heating and cooling
- Cooling:Central Air
- Heating:Forced Air, Natural Gas
- Central air:Yes
Structure and exterior
- Roof:Architectural Style
- Year built:2016
- Building area:2,807 sq. ft.
- Lot area:0.26 Acres
- Lot Features:Irrigation Available, Sidewalks
- Construction Materials:Brick, Frame
Schools
- High school:Kuna
- Middle school:Kuna
- Elementary school:Silver Trail
Utilities
- Water:City Service
Finances and disclosures
- Price:$634,500
- Price per sq. ft.:$226.04
- Tax amount:$2,629 (2025)
Features and amenities
- Amenities:Bath-Master, Breakfast Bar, Kitchen Island, Pantry, Walk-In Closet(s)
- Pool features:Community
Parking
- Parking description:Attached, Finished Driveway, RV Access/Parking
- Garage:Yes
- Garage spaces:4
New listings near 1122 W Seldovia Dr
- New
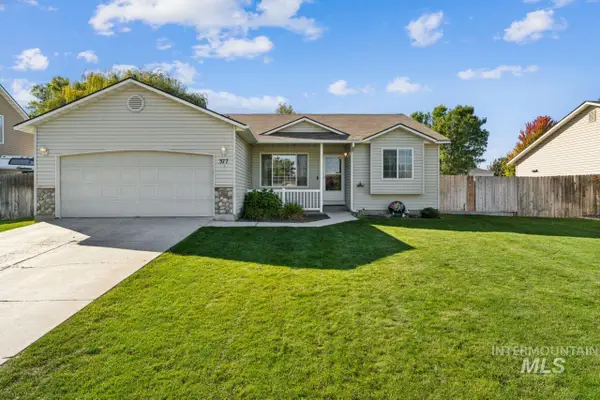 $399,990Active4 beds 2 baths1,408 sq. ft.
377 W Troy St., Kuna, ID 83634
MLS# 99001742Listed by: FINDING 43 REAL ESTATE 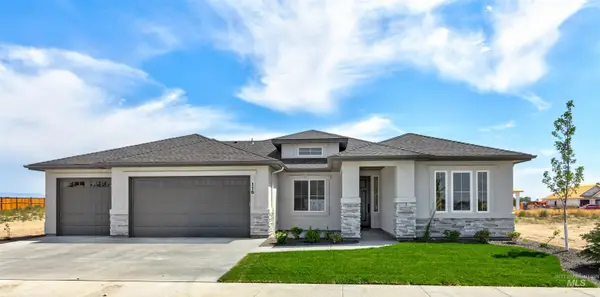 $792,120Pending3 beds 3 baths2,203 sq. ft.
2256 E Sweet Pearl St., Kuna, ID 83634
MLS# 99001681Listed by: HOMES OF IDAHO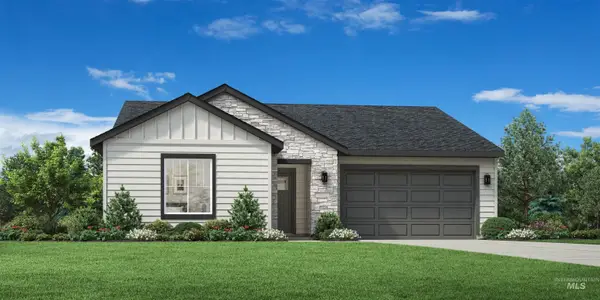 $451,844Pending3 beds 2 baths1,688 sq. ft.
8276 S Bent Oaks Way, Meridian, ID 83642
MLS# 99001633Listed by: TOLL BROTHERS REAL ESTATE, INC- New
 $445,000Active4 beds 3 baths1,967 sq. ft.
401 S Saddlerock Ave., Kuna, ID 83634
MLS# 99001430Listed by: HOME 2 HOME - New
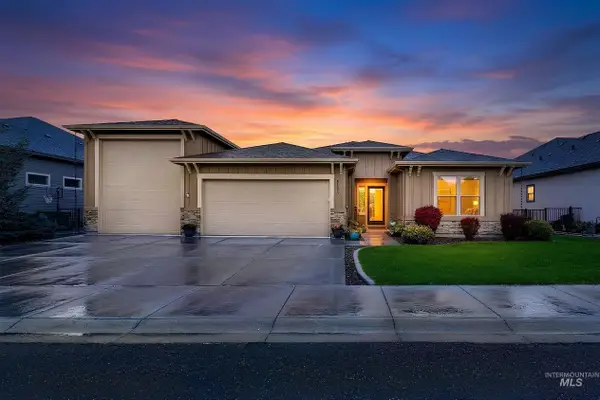 $634,900Active3 beds 2 baths1,950 sq. ft.
2172 N Fire Opal Ave, Kuna, ID 83634
MLS# 99001405Listed by: AMHERST MADISON - New
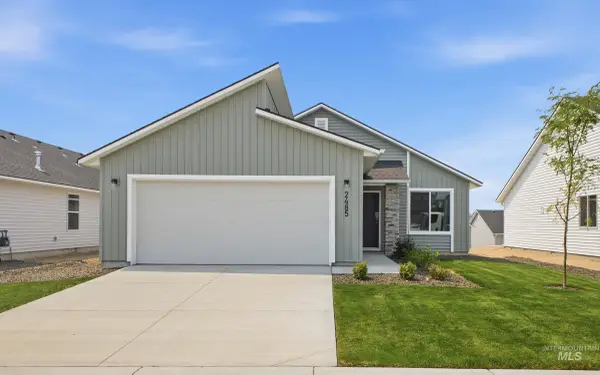 $409,990Active3 beds 2 baths1,207 sq. ft.
1386 N Coltsfoot Ave, Kuna, ID 83634
MLS# 99001358Listed by: CBH SALES & MARKETING INC - New
 $479,990Active4 beds 2 baths1,860 sq. ft.
2356 W Red Jasper Dr, Kuna, ID 83634
MLS# 99001359Listed by: CBH SALES & MARKETING INC - New
 $410,990Active3 beds 2 baths1,207 sq. ft.
2293 W Red Jasper Dr, Kuna, ID 83634
MLS# 99001360Listed by: CBH SALES & MARKETING INC - New
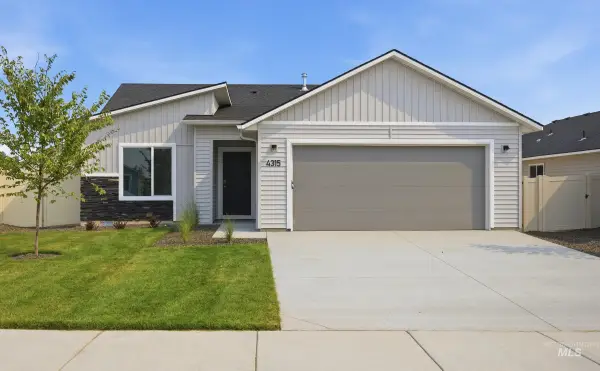 $429,990Active3 beds 2 baths1,447 sq. ft.
2282 W Tar Sands Dr, Kuna, ID 83634
MLS# 99001361Listed by: CBH SALES & MARKETING INC - New
 $449,990Active3 beds 2 baths1,694 sq. ft.
2304 W Tar Sands Dr, Kuna, ID 83634
MLS# 99001362Listed by: CBH SALES & MARKETING INC


Protect your home and budget from life's surprises with an Assurant Home Warranty, backed by a partner that supports you through every step of homeownership. Explore Plans.
© 2026 Better Homes and Gardens Real Estate LLC. An Anywhere Real Estate company. All rights reserved. Better Homes and Gardens® Real Estate is a registered trademark owned by Meredith Operations Corporation, licensed to Better Homes and Gardens Real Estate LLC and used with permission. Better Homes and Gardens Real Estate LLC fully supports the principles of the Fair Housing Act and the Equal Opportunity Act. Listing information is deemed reliable but is not guaranteed accurate.
Each office is independently owned and operated.
Any services or products provided by third parties are not provided by, affiliated with or related to Better Homes and Gardens Real Estate LLC, or its affiliated companies.