
1191 E Whig Dr, Kuna, ID 83634
Local realty services provided by:Better Homes and Gardens Real Estate 43° North
Listed by: angel montalboCell: 208-409-6064
Office: silvercreek realty group
MLS#:98993501
Source:ID_IMLS
Price summary
- Price:$515,000
- Price per sq. ft.:$233.56
- Monthly HOA dues:$63.33
About this home
Welcome Home! This meticulously maintained 3-bedroom, 3-bath home offers the convenience of main-level living in the highly desirable Sterling Ranch community. Designed with an open-concept floor plan, the spacious living room features a cozy fireplace, creating the perfect gathering space. The gourmet kitchen is beautifully appointed with stainless steel appliances, quartz countertops, a large center island, making it ideal for entertaining and everyday living. A dedicated office provides the perfect work-from-home space or quiet retreat. A versatile bonus room with its own private bathroom offers endless possibilities as a guest suite, media room, or hobby space. Step outside to a covered patio overlooking a beautifully landscaped zero-scape backyard complete with a tranquil water feature, creating your own private oasis. Sterling Ranch residents enjoy exceptional community amenities, including parks, playgrounds, walking trails, and a community pool. Combining quality craftsmanship, modern finishes, low-maintenance living, and an unbeatable location, this move-in-ready home is the perfect place to call home....
Contact an agent
Home facts
- Year built:2020
- Subdivision & Development:Sterling Ranch
- Listing ID #:98993501
- Added:75 day(s) ago
- Updated:September 24, 2026 at 08:25 AM
Rooms and interior
- Bedrooms:3
- Total bathrooms:3
- Full bathrooms:3
- Bathrooms Description:Bath-Master
- Kitchen Description:Kitchen Island
- Living area:2,205 sq. ft.
Heating and cooling
- Cooling:Central Air
- Heating:Forced Air, Natural Gas
- Central air:Yes
Structure and exterior
- Roof:Architectural Style
- Year built:2020
- Building area:2,205 sq. ft.
- Lot area:0.15 Acres
- Construction Materials:Frame, Stucco
Schools
- High school:Kuna
- Middle school:Fremont
- Elementary school:Reed
Utilities
- Water:City Service
Finances and disclosures
- Price:$515,000
- Price per sq. ft.:$233.56
- Tax amount:$1,697 (2025)
Features and amenities
- Amenities:Bath-Master, Breakfast Bar, Kitchen Island, Walk-In Closet(s)
- Pool features:Community
Parking
- Parking description:Attached
- Garage:Yes
- Garage spaces:2
New listings near 1191 E Whig Dr
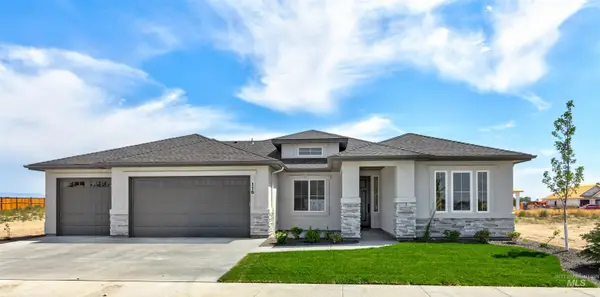 $792,120Pending3 beds 3 baths2,203 sq. ft.
2256 E Sweet Pearl St., Kuna, ID 83634
MLS# 99001681Listed by: HOMES OF IDAHO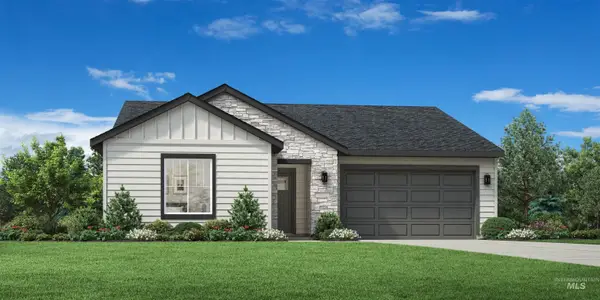 $451,844Pending3 beds 2 baths1,688 sq. ft.
8276 S Bent Oaks Way, Meridian, ID 83642
MLS# 99001633Listed by: TOLL BROTHERS REAL ESTATE, INC- New
 $445,000Active4 beds 3 baths1,967 sq. ft.
401 S Saddlerock Ave., Kuna, ID 83634
MLS# 99001430Listed by: HOME 2 HOME - New
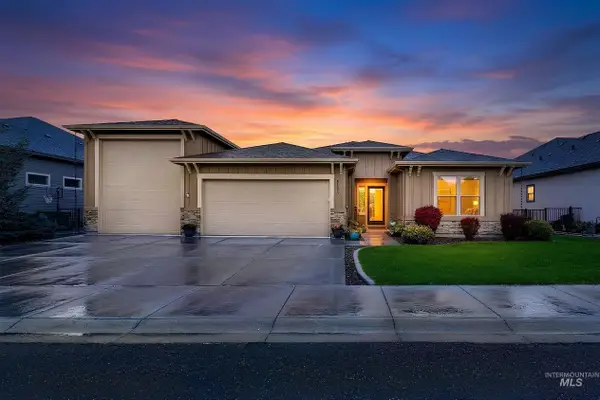 $634,900Active3 beds 2 baths1,950 sq. ft.
2172 N Fire Opal Ave, Kuna, ID 83634
MLS# 99001405Listed by: AMHERST MADISON - New
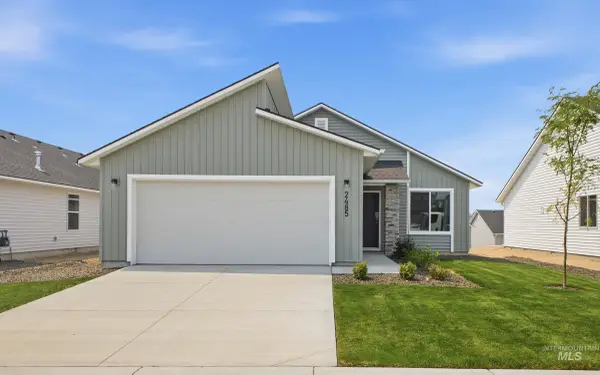 $409,990Active3 beds 2 baths1,207 sq. ft.
1386 N Coltsfoot Ave, Kuna, ID 83634
MLS# 99001358Listed by: CBH SALES & MARKETING INC - New
 $479,990Active4 beds 2 baths1,860 sq. ft.
2356 W Red Jasper Dr, Kuna, ID 83634
MLS# 99001359Listed by: CBH SALES & MARKETING INC - New
 $410,990Active3 beds 2 baths1,207 sq. ft.
2293 W Red Jasper Dr, Kuna, ID 83634
MLS# 99001360Listed by: CBH SALES & MARKETING INC - New
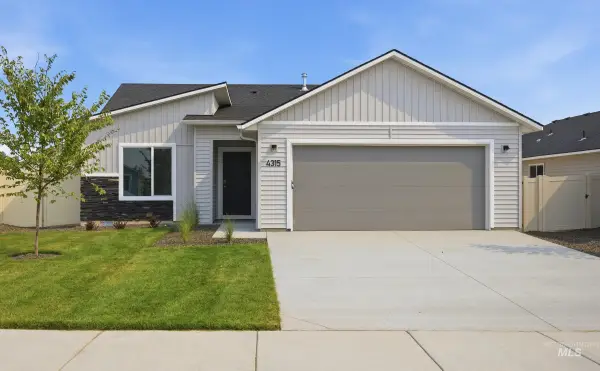 $429,990Active3 beds 2 baths1,447 sq. ft.
2282 W Tar Sands Dr, Kuna, ID 83634
MLS# 99001361Listed by: CBH SALES & MARKETING INC - New
 $449,990Active3 beds 2 baths1,694 sq. ft.
2304 W Tar Sands Dr, Kuna, ID 83634
MLS# 99001362Listed by: CBH SALES & MARKETING INC - New
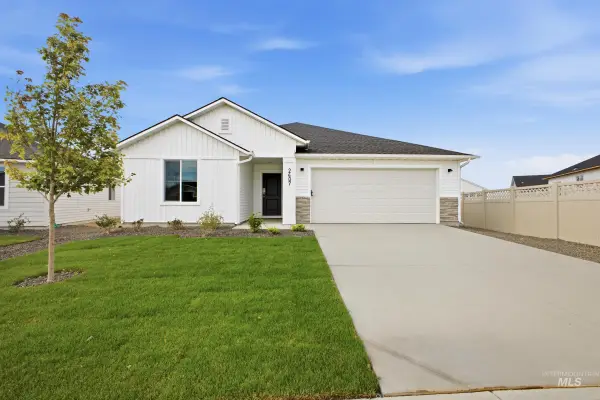 $439,990Active3 beds 2 baths1,522 sq. ft.
2528 W Tar Sands Dr, Kuna, ID 83634
MLS# 99001363Listed by: CBH SALES & MARKETING INC


Protect your home and budget from life's surprises with an Assurant Home Warranty, backed by a partner that supports you through every step of homeownership. Explore Plans.
© 2026 Better Homes and Gardens Real Estate LLC. An Anywhere Real Estate company. All rights reserved. Better Homes and Gardens® Real Estate is a registered trademark owned by Meredith Operations Corporation, licensed to Better Homes and Gardens Real Estate LLC and used with permission. Better Homes and Gardens Real Estate LLC fully supports the principles of the Fair Housing Act and the Equal Opportunity Act. Listing information is deemed reliable but is not guaranteed accurate.
Each office is independently owned and operated.
Any services or products provided by third parties are not provided by, affiliated with or related to Better Homes and Gardens Real Estate LLC, or its affiliated companies.