
11931 S Glory Ln, Kuna, ID 83634
Local realty services provided by:Better Homes and Gardens Real Estate 43° North
11931 S Glory Ln,Kuna, ID 83634
$569,900
- 3 Beds
- 2 Baths
- 1,850 sq. ft.
- Single family
- Active
Upcoming open houses
- Sun, Oct 1112:00 pm - 03:00 pm
Listed by:
 Jessica Padilla(208) 739 - 1824Better Homes and Gardens Real Estate 43° North
Office: better homes & gardens 43north
MLS#:99003199
Source:ID_IMLS
Price summary
- Price:$569,900
- Price per sq. ft.:$308.05
- Monthly HOA dues:$497
About this home
MOVE IN READY IN TRILOGY VALOR! Start enjoying the lifestyle from day one. The sellers are offering a 1 year home warranty PLUS 1 full year of HOA fees paid! This beautifully maintained Shea Homes Connect floor plan offers approx. 1,850 sq. ft. of single level living with 3 bedrooms, 2 bathrooms, a versatile den & 2 car garage. Step inside to a bright, welcoming open concept design where the kitchen flows effortlessly into the great room, perfect for entertaining or cozy evenings by the fireplace. Enjoy Silestone countertops, beautiful cabinetry, under cabinet lighting, upgraded flooring & French doors opening to the den. Enjoy a primary suite designed for everyday comfort, complete with dual vanities, a walk in shower and plenty of closet space. Step outside to a fully fenced backyard with mature shrubs and a back patio, an inviting spot for morning coffee, evening gatherings or simply enjoying the outdoors. Built with SheaConnect® smart home technology and featuring Alexa and a Ring video doorbell. Trilogy Valor is a gated 55+ resort style community featuring resort & lap pools, fitness facilities, pickleball courts, social spaces, restaurant & bar, plus nearby golf. No waiting to build, this beautiful home is ready for you now!...
Contact an agent
Home facts
- Year built:2022
- Subdivision & Development:Trilogy
- Listing ID #:99003199
- Added:1 day(s) ago
- Updated:October 10, 2026 at 02:26 PM
Rooms and interior
- Bedrooms:3
- Total bathrooms:2
- Full bathrooms:2
- Flooring:Carpet
- Bathrooms Description:Bath-Master
- Kitchen Description:Kitchen Island, Pantry
- Living area:1,850 sq. ft.
Heating and cooling
- Cooling:Central Air
- Heating:Forced Air, Natural Gas
- Central air:Yes
Structure and exterior
- Roof:Composition
- Year built:2022
- Building area:1,850 sq. ft.
- Lot area:0.16 Acres
- Lot Features:Corner Lot, Cul-De-Sac, Irrigation Available, Sidewalks
- Foundation Description:Crawl Space
Schools
- High school:Kuna
- Middle school:Fremont
- Elementary school:Silver Trail
Utilities
- Water:City Service
Finances and disclosures
- Price:$569,900
- Price per sq. ft.:$308.05
- Tax amount:$1,511 (2025)
Features and amenities
- Amenities:Bath-Master, Kitchen Island, Pantry, Walk-In Closet(s)
- Pool features:Community, Pool
- Smart home:Yes
Parking
- Parking description:Attached, Finished Driveway
- Garage:Yes
- Garage spaces:2
New listings near 11931 S Glory Ln
- New
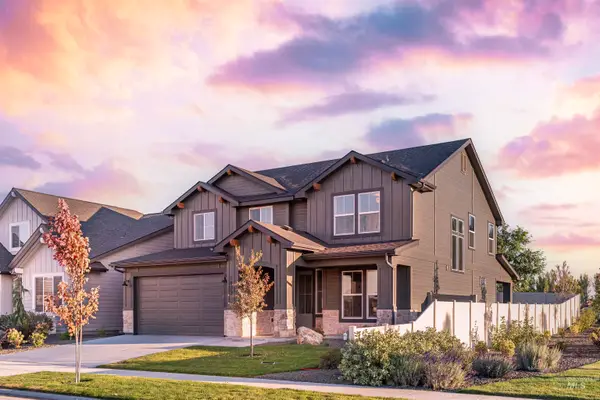 $639,900Active4 beds 3 baths2,490 sq. ft.
1423 E Andes Dr., Kuna, ID 83634
MLS# 99003367Listed by: SILVERCREEK REALTY GROUP - New
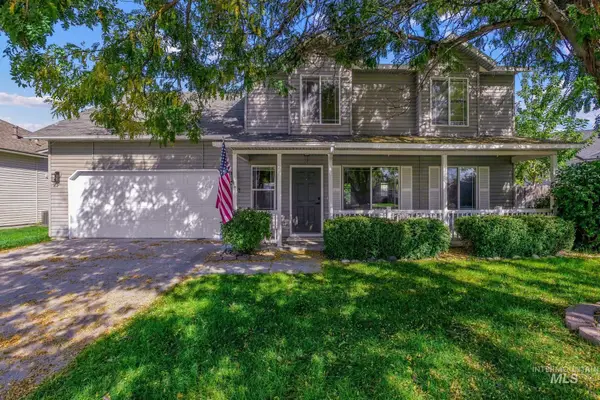 $399,990Active4 beds 3 baths1,600 sq. ft.
312 E Snowy Owl Street, Kuna, ID 83634
MLS# 99003371Listed by: EXP REALTY, LLC  $745,215Pending4 beds 3 baths2,424 sq. ft.
10667 W Lahinch Ln, Kuna, ID 83634
MLS# 98979302Listed by: HOMES OF IDAHO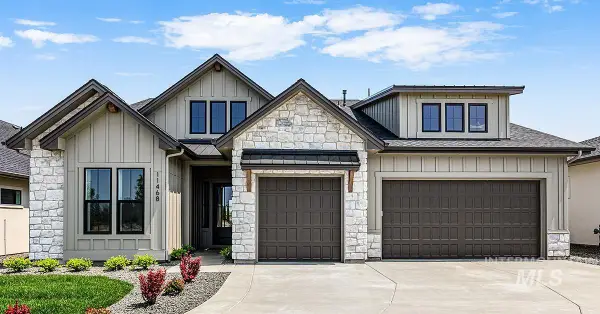 $1,095,077Pending4 beds 3 baths2,424 sq. ft.
10835 W Cruden Bay Ln., Kuna, ID 83634
MLS# 99003208Listed by: HOMES OF IDAHO- New
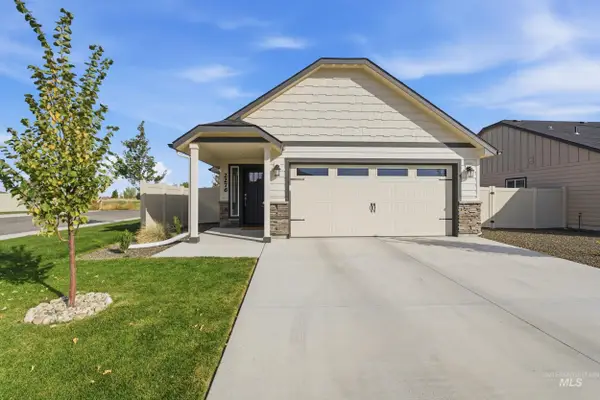 $392,500Active2 beds 2 baths1,024 sq. ft.
2276 E Cave Falls St, Kuna, ID 83634
MLS# 99003213Listed by: FINDING 43 REAL ESTATE - New
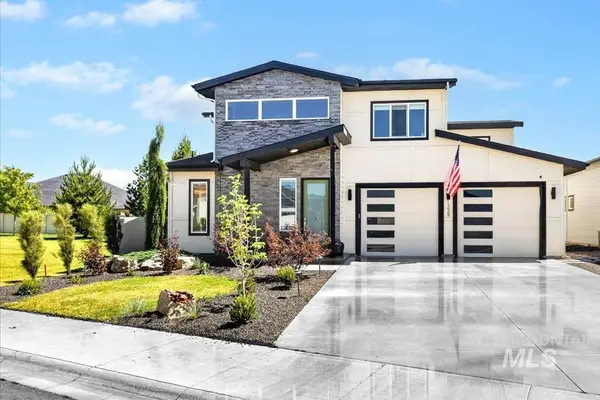 $525,000Active4 beds 3 baths2,403 sq. ft.
1339 W Winsett Street, Kuna, ID 83634
MLS# 99003144Listed by: RISE REALTY, LLC - Open Sat, 12 to 2pmNew
 $379,900Active3 beds 2 baths1,042 sq. ft.
1342 N El Camino Ave, Kuna, ID 83634
MLS# 99003126Listed by: COMPASS RE  $895,000Pending3 beds 4 baths2,110 sq. ft.
3500 W Grace May Ln, Kuna, ID 83634
MLS# 99003081Listed by: INITIAL POINT REAL ESTATE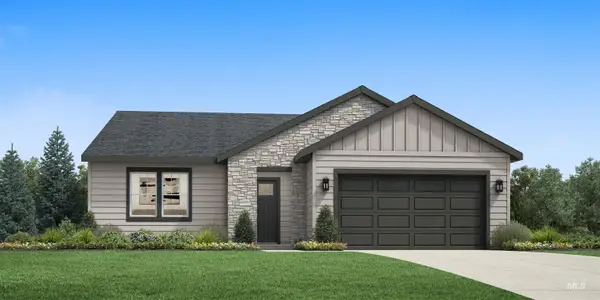 $549,683Pending3 beds 2 baths1,857 sq. ft.
8268 S Diamond River Ave, Meridian, ID 83642
MLS# 99002994Listed by: TOLL BROTHERS REAL ESTATE, INC


Protect your home and budget from life's surprises with an Assurant Home Warranty, backed by a partner that supports you through every step of homeownership. Explore Plans.
© 2026 Better Homes and Gardens Real Estate LLC. An Anywhere Real Estate company. All rights reserved. Better Homes and Gardens® Real Estate is a registered trademark owned by Meredith Operations Corporation, licensed to Better Homes and Gardens Real Estate LLC and used with permission. Better Homes and Gardens Real Estate LLC fully supports the principles of the Fair Housing Act and the Equal Opportunity Act. Listing information is deemed reliable but is not guaranteed accurate.
Each office is independently owned and operated.
Any services or products provided by third parties are not provided by, affiliated with or related to Better Homes and Gardens Real Estate LLC, or its affiliated companies.