
12136 S Glory Ln, Kuna, ID 83634
Local realty services provided by:Better Homes and Gardens Real Estate 43° North
12136 S Glory Ln,Kuna, ID 83634
$444,900
- 2 Beds
- 2 Baths
- 1,538 sq. ft.
- Townhouse
- Active
Listed by: arrow tallmanCell: 208-994-4374
Office: keller williams realty boise
MLS#:98994261
Source:ID_IMLS
Price summary
- Price:$444,900
- Price per sq. ft.:$289.27
- Monthly HOA dues:$511
About this home
Enjoy refined, low-maintenance living in this beautifully upgraded home within Trilogy Valor. The thoughtfully designed floor plan features two spacious bedrooms, an open office with quartz countertops, and a light-filled kitchen and great room ideal for both everyday living and entertaining. The home has 9' ceilings and a dramatic 12' sliding glass wall create an airy atmosphere and open to a generous 19' covered patio perfect for entertaining. The kitchen is centered around an impressive 11' island and includes stainless steel Whirlpool appliances, abundant cabinetry, and extensive workspace. The private primary suite offers a spa-inspired tile shower and a dual quartz vanity. Additional highlights include recessed lighting throughout, a laundry room utility sink, and an owned water softener. Best of all, Trilogy Valor offers an exceptional 55+ lifestyle with access to the private Resort Club, featuring resort and lap pools, a fitness center, movement studio, six pickleball courts, private dining, an on-site restaurant and bar, covered gathering spaces, and a gear and rental hub. Golf enthusiasts may also choose to pursue membership at the adjacent golf club. This is more than a home; it’s a thoughtfully curated lifestyle....
Contact an agent
Home facts
- Year built:2023
- Subdivision & Development:Trilogy
- Listing ID #:98994261
- Added:90 day(s) ago
- Updated:October 15, 2026 at 03:08 PM
Rooms and interior
- Bedrooms:2
- Total bathrooms:2
- Full bathrooms:2
- Flooring:Carpet
- Bathrooms Description:Bath-Master
- Kitchen Description:Kitchen Island, Pantry
- Living area:1,538 sq. ft.
Heating and cooling
- Cooling:Central Air
- Heating:Forced Air, Natural Gas
- Central air:Yes
Structure and exterior
- Roof:Composition
- Year built:2023
- Building area:1,538 sq. ft.
- Lot area:0.11 Acres
- Lot Features:Corner Lot, Golf Course, Sidewalks, Tennis Court
- Construction Materials:Frame
- Foundation Description:Slab
Schools
- High school:Kuna
- Middle school:Fremont
- Elementary school:Silver Trail
Utilities
- Water:City Service
Finances and disclosures
- Price:$444,900
- Price per sq. ft.:$289.27
- Tax amount:$1,616 (2025)
Features and amenities
- Amenities:Bath-Master, Breakfast Bar, Kitchen Island, Pantry, Walk-In Closet(s)
- Pool features:Community, Pool
Parking
- Parking description:Attached, Finished Driveway
- Garage:Yes
- Garage spaces:2
New listings near 12136 S Glory Ln
- New
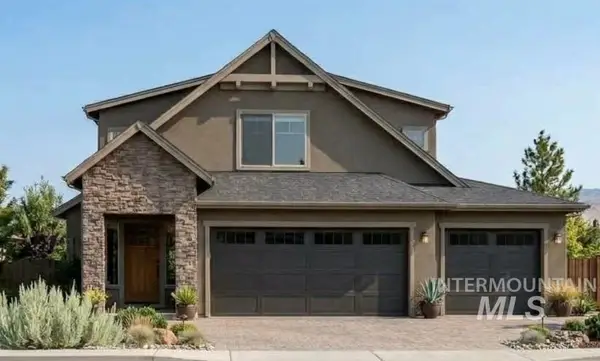 $689,900Active3 beds 3 baths2,463 sq. ft.
689 E Ronda Ln, Kuna, ID 83642
MLS# 99003693Listed by: BOISE PREMIER REAL ESTATE - New
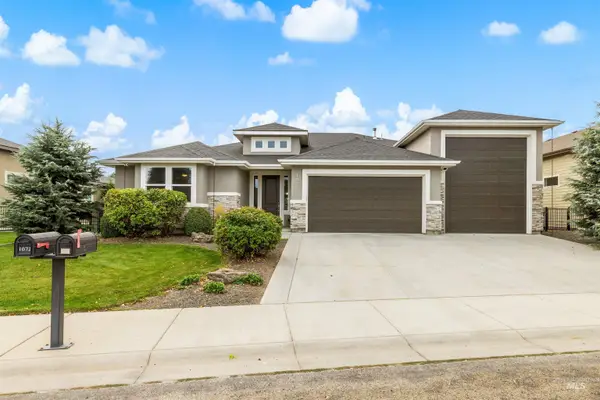 $695,900Active3 beds 2 baths2,343 sq. ft.
1085 W Tanzanite Drive, Kuna, ID 83634
MLS# 99003682Listed by: KELLER WILLIAMS REALTY BOISE 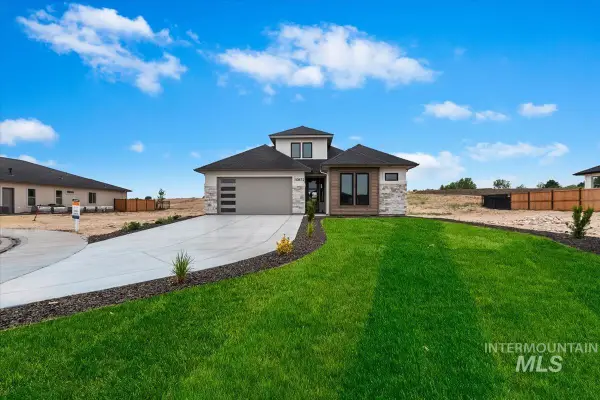 $626,115Pending3 beds 3 baths2,311 sq. ft.
2267 E Sweet Pearl St., Kuna, ID 83634
MLS# 99003627Listed by: HOMES OF IDAHO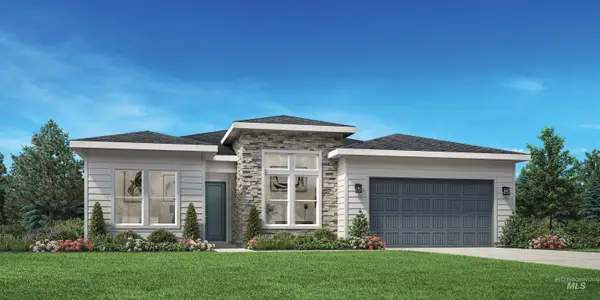 $865,066Pending4 beds 3 baths2,353 sq. ft.
11872 S Fearless Ave, Kuna, ID 83634
MLS# 99003536Listed by: TOLL BROTHERS REAL ESTATE, INC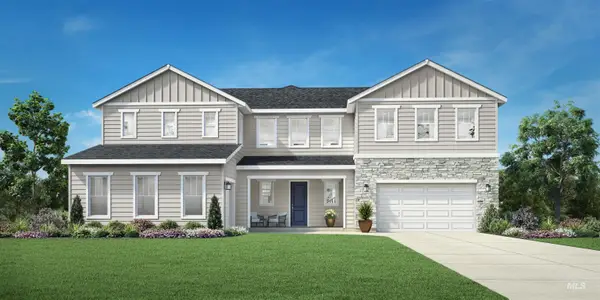 $1,020,023Pending5 beds 5 baths4,241 sq. ft.
10756 W Bravery St, Kuna, ID 83634
MLS# 99003539Listed by: TOLL BROTHERS REAL ESTATE, INC- New
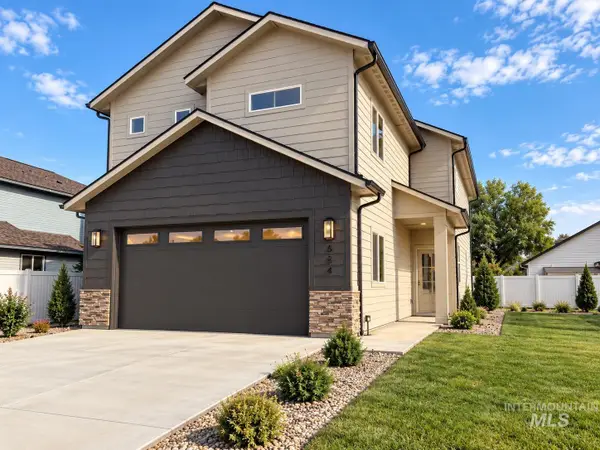 $499,900Active4 beds 3 baths2,182 sq. ft.
634 S Cassandra Ave, Kuna, ID 83634
MLS# 99003519Listed by: BOISE PREMIER REAL ESTATE 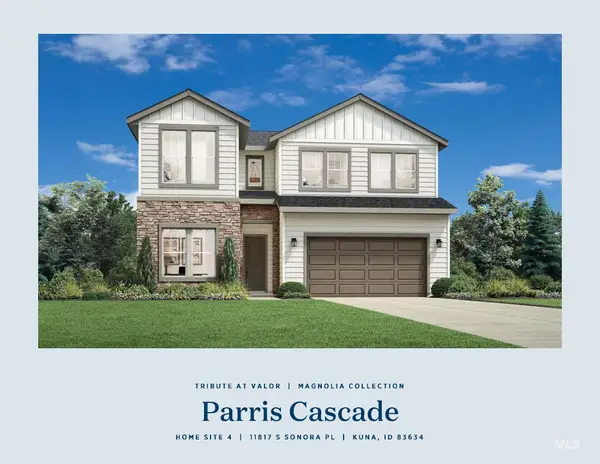 $639,000Pending4 beds 4 baths2,734 sq. ft.
11817 S Sonora Pl, Kuna, ID 83634
MLS# 99003504Listed by: TOLL BROTHERS REAL ESTATE, INC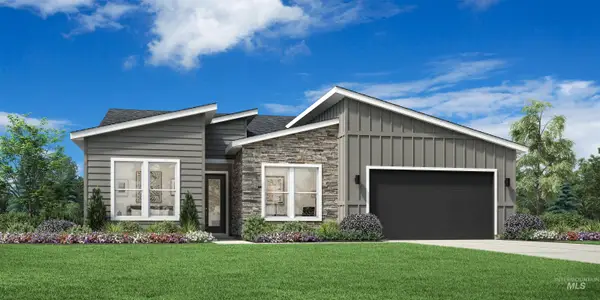 $789,812Pending3 beds 3 baths2,353 sq. ft.
10847 W Wellness St, Kuna, ID 83634
MLS# 99003506Listed by: TOLL BROTHERS REAL ESTATE, INC- New
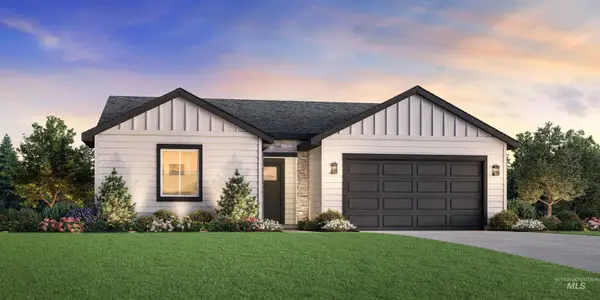 $485,000Active3 beds 2 baths1,558 sq. ft.
8504 S Copperdale Ave, Kuna, ID 83634
MLS# 99003484Listed by: TOLL BROTHERS REAL ESTATE, INC - New
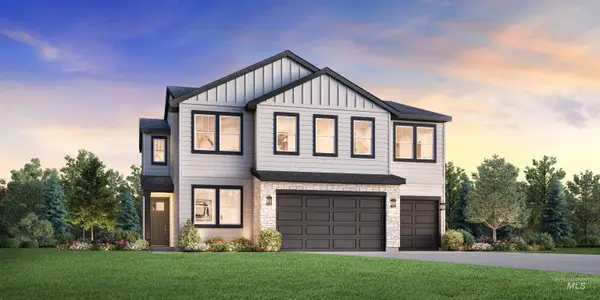 $654,000Active5 beds 4 baths2,550 sq. ft.
8469 S Copperdale Ave, Kuna, ID 83634
MLS# 99003473Listed by: TOLL BROTHERS REAL ESTATE, INC


Protect your home and budget from life's surprises with an Assurant Home Warranty, backed by a partner that supports you through every step of homeownership. Explore Plans.
© 2026 Better Homes and Gardens Real Estate LLC. An Anywhere Real Estate company. All rights reserved. Better Homes and Gardens® Real Estate is a registered trademark owned by Meredith Operations Corporation, licensed to Better Homes and Gardens Real Estate LLC and used with permission. Better Homes and Gardens Real Estate LLC fully supports the principles of the Fair Housing Act and the Equal Opportunity Act. Listing information is deemed reliable but is not guaranteed accurate.
Each office is independently owned and operated.
Any services or products provided by third parties are not provided by, affiliated with or related to Better Homes and Gardens Real Estate LLC, or its affiliated companies.