
12648 S Sonora Ave, Kuna, ID 83634
Local realty services provided by:Better Homes and Gardens Real Estate 43° North
12648 S Sonora Ave,Kuna, ID 83634
$625,000
- 4 Beds
- 2 Baths
- 2,032 sq. ft.
- Single family
- Active
Upcoming open houses
- Sat, Aug 2911:00 am - 01:00 pm
Listed by: julie skogsbergMain: 208-466-4098
Office: peterson & associates realtors, llc.
MLS#:98998204
Source:ID_IMLS
Price summary
- Price:$625,000
- Price per sq. ft.:$307.58
About this home
Need some land for projects, hobbies, or simply room to spread out? This is it! Situated on just under an acre with no HOA, this property gives you the freedom and space you’ve been looking for. Bring your plans for a shop, create a huge garden, enjoy space for a large animal, or simply make the backyard your own private retreat. You have to check out the camping area with a firepit towards the back of the property, it has been a family favorite for years! The spacious 4-bedroom, 2-bath home offers a comfortable floor plan with both a welcoming living room and a separate family room, giving everyone room to spread out. The kitchen features a new gas stove and microwave in 2025. Both bathrooms have been updated. Lots of storage and built ins through out the home. The east-facing backyard provides welcome shade during those hot summer evenings—perfect for relaxing, entertaining, or enjoying your outdoor space. Enjoy the best of both worlds with a peaceful country feel while still being conveniently close to Kuna’s desirable downtown area, shopping, dining, and community amenities. Community water serves both the home and yard for only $110 per month. With nearly an acre of land, no HOA, and so many possibilities, properties like this don’t come along often. Bring your vision and make this Kuna property your own!...
Contact an agent
Home facts
- Year built:1975
- Subdivision & Development:Desert View Est
- Listing ID #:98998204
- Added:2 day(s) ago
- Updated:August 24, 2026 at 04:06 PM
Rooms and interior
- Bedrooms:4
- Total bathrooms:2
- Full bathrooms:2
- Flooring:Carpet
- Bathrooms Description:Bath-Master
- Kitchen Description:Pantry
- Living area:2,032 sq. ft.
Heating and cooling
- Cooling:Central Air
- Heating:Forced Air, Propane
- Central air:Yes
Structure and exterior
- Roof:Composition
- Year built:1975
- Building area:2,032 sq. ft.
- Lot area:0.95 Acres
- Lot Features:Chickens, Irrigation Available
- Construction Materials:Brick, Frame
- Foundation Description:Crawl Space
Schools
- High school:Kuna
- Middle school:Fremont
- Elementary school:Hubbard
Utilities
- Water:Community Service
- Sewer:Septic Tank
Finances and disclosures
- Price:$625,000
- Price per sq. ft.:$307.58
- Tax amount:$1,318 (2025)
Features and amenities
- Amenities:Bath-Master, Breakfast Bar, Pantry, Split Bedroom, Walk-In Closet(s)
Parking
- Parking description:Attached, RV Access/Parking
- Garage:Yes
- Garage spaces:1
New listings near 12648 S Sonora Ave
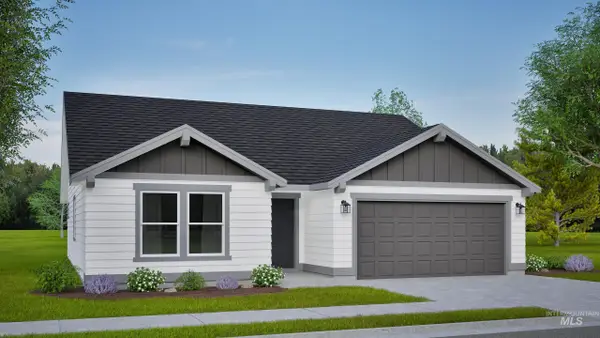 $448,344Pending3 beds 2 baths1,408 sq. ft.
3726 E Fitz Roy St., Kuna, ID 83634
MLS# 98998389Listed by: NEW HOME STAR IDAHO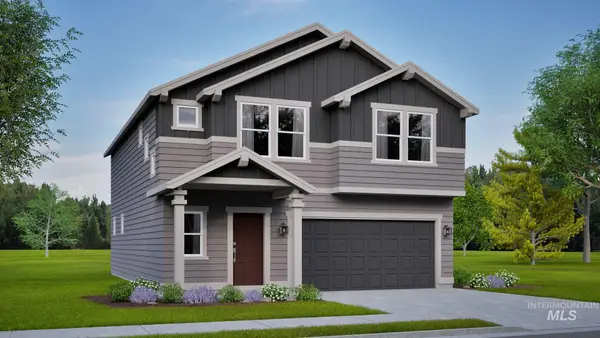 $503,602Pending3 beds 3 baths2,250 sq. ft.
3700 E Fitz Roy St. #Talent, Kuna, ID 83634
MLS# 98998350Listed by: NEW HOME STAR IDAHO- New
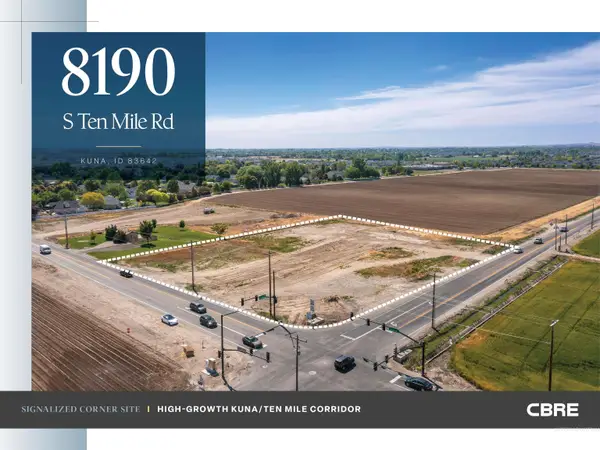 $2,200,000Active2.54 Acres
8190 S Ten Mile, Kuna, ID 83642
MLS# 98998285Listed by: CBRE, INC - New
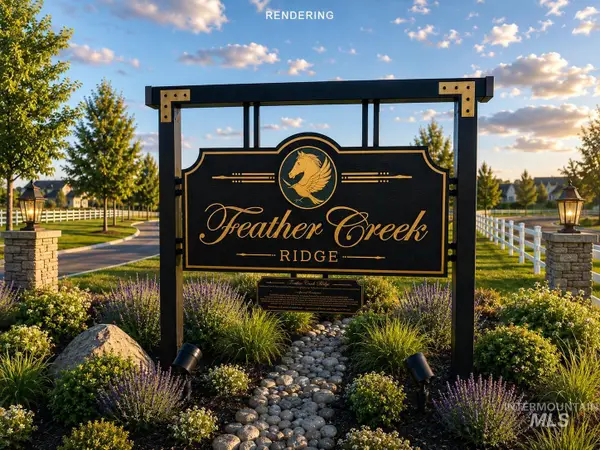 $575,000Active4.68 Acres
4090 W. Mockingjay Ln., Kuna, ID 83634
MLS# 98998275Listed by: THE AGENCY BOISE - New
 $447,900Active3 beds 3 baths1,650 sq. ft.
2747 E Valley Wind St, Kuna, ID 83634
MLS# 98998261Listed by: HOMES OF IDAHO - New
 $325,000Active3 beds 2 baths1,251 sq. ft.
677 N Shady Grove Way, Kuna, ID 83634
MLS# 98998205Listed by: HOMES OF IDAHO - New
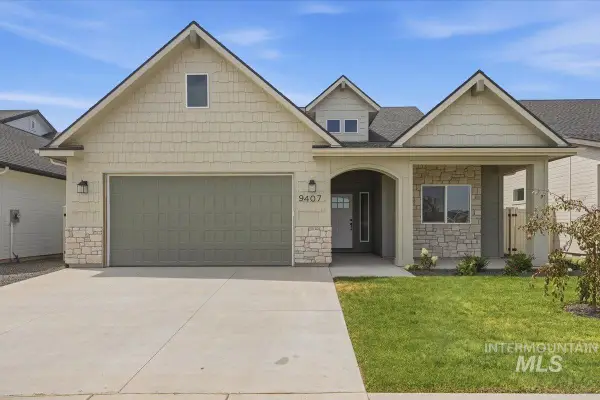 $614,900Active3 beds 2 baths2,227 sq. ft.
9407 S Esmeralda Ave, Kuna, ID 83634
MLS# 98998213Listed by: ASPIRE REALTY GROUP - New
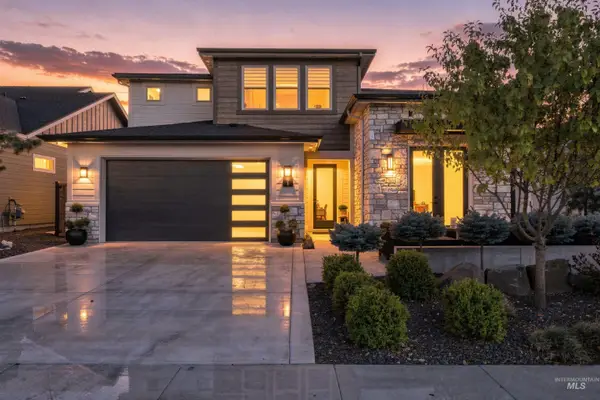 $859,900Active3 beds 3 baths2,714 sq. ft.
11661 W Ballad Ct, Kuna, ID 83634
MLS# 98998230Listed by: SILVERCREEK REALTY GROUP - New
 $444,500Active3 beds 2 baths1,522 sq. ft.
730 W Treehouse Way, Kuna, ID 83634
MLS# 98998160Listed by: SILVERCREEK REALTY GROUP


Protect your home and budget from life's surprises with an Assurant Home Warranty, backed by a partner that supports you through every step of homeownership. Explore Plans.
© 2026 Better Homes and Gardens Real Estate LLC. An Anywhere Real Estate company. All rights reserved. Better Homes and Gardens® Real Estate is a registered trademark owned by Meredith Operations Corporation, licensed to Better Homes and Gardens Real Estate LLC and used with permission. Better Homes and Gardens Real Estate LLC fully supports the principles of the Fair Housing Act and the Equal Opportunity Act. Listing information is deemed reliable but is not guaranteed accurate.
Each office is independently owned and operated.
Any services or products provided by third parties are not provided by, affiliated with or related to Better Homes and Gardens Real Estate LLC, or its affiliated companies.