
1403 E Rio Chico Dr., Kuna, ID 83634
Local realty services provided by:Better Homes and Gardens Real Estate 43° North
1403 E Rio Chico Dr.,Kuna, ID 83634
$534,900
- 3 Beds
- 3 Baths
- 2,286 sq. ft.
- Single family
- Active
Listed by: brett foutz, heather greenCell: 208-921-4370
Office: silvercreek realty group
MLS#:98999219
Source:ID_IMLS
Price summary
- Price:$534,900
- Price per sq. ft.:$233.99
- Monthly HOA dues:$58.33
About this home
The Owyhee is one of our fantastic "PATIO" floor plans brand new to the Patagonia community! This home features 3 bedrooms, office, 2.5 bathrooms, and a 2 car garage + shop space at one of the lowest price points in the entire community! This home is packed with features and luxurious Eaglewood finishes including Bosch appliances and Moen plumbing fixtures. You'll also find other Eaglewood standard features like luxurious quartz countertops in the kitchen, master bathroom, and powder bathroom - tiled floors in the master bathroom, and laminate plank flooring in the kitchen / living / dining area / and entry! Home is move-in ready. Each "Patio" home has front entry on the street side, and garage access on the back of the home via the alley as well as a 10' side yard on ONE side that extends to the neighboring home. (see siteplan image). Step outside to a neighborhood full of parks, walking paths, community pools, and fiber-optic internet — all within easy reach of Kuna and Meridian amenities including the brand new Costco on Meridian Rd (3 minutes away!). BTVAI. Home is complete, ALL PHOTOS ARE ACTUAL. Bring your real estate agent for access to tour the home via lock box, or tour on your own with just a smartphone and ID!...
Contact an agent
Home facts
- Year built:2026
- Subdivision & Development:Patagonia
- Listing ID #:98999219
- Added:1 day(s) ago
- Updated:September 01, 2026 at 02:18 PM
Rooms and interior
- Bedrooms:3
- Total bathrooms:3
- Full bathrooms:3
- Flooring:Carpet, Tile
- Bathrooms Description:Bath-Master
- Kitchen Description:Kitchen Island, Pantry
- Living area:2,286 sq. ft.
Heating and cooling
- Cooling:Central Air
- Heating:Forced Air, Natural Gas
- Central air:Yes
Structure and exterior
- Roof:Architectural Style, Composition
- Year built:2026
- Building area:2,286 sq. ft.
- Lot area:0.09 Acres
- Lot Features:Corner Lot, Sidewalks
- Construction Materials:Concrete, Frame, Masonry, Wood Siding
- Foundation Description:Crawl Space
Schools
- High school:Kuna
- Middle school:Fremont
- Elementary school:Silver Trail
Utilities
- Water:City Service
Finances and disclosures
- Price:$534,900
- Price per sq. ft.:$233.99
Features and amenities
- Amenities:Bath-Master, Breakfast Bar, Central Vacuum Plumbed, Kitchen Island, Pantry, Walk-In Closet(s)
- Pool features:Community
Parking
- Parking description:Attached, Finished Driveway
- Garage:Yes
- Garage spaces:2
New listings near 1403 E Rio Chico Dr.
 $463,250Pending4 beds 3 baths2,211 sq. ft.
10570 W Bravery St, Kuna, ID 83634
MLS# 98999239Listed by: TOLL BROTHERS REAL ESTATE, INC- New
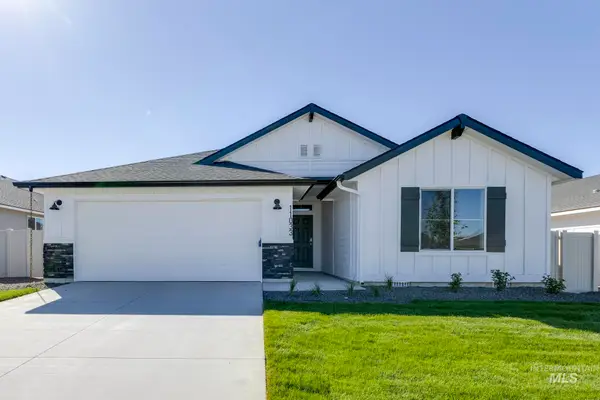 $459,990Active4 beds 2 baths2,025 sq. ft.
6867 S Lumberton Way, Meridian, ID 83642
MLS# 98999170Listed by: CBH SALES & MARKETING INC - New
 $454,990Active4 beds 2 baths2,025 sq. ft.
252 N Tideberry Ave, Kuna, ID 83634
MLS# 98999174Listed by: CBH SALES & MARKETING INC - New
 $409,990Active3 beds 2 baths1,207 sq. ft.
172 N Tideberry Ave, Kuna, ID 83634
MLS# 98999176Listed by: CBH SALES & MARKETING INC - New
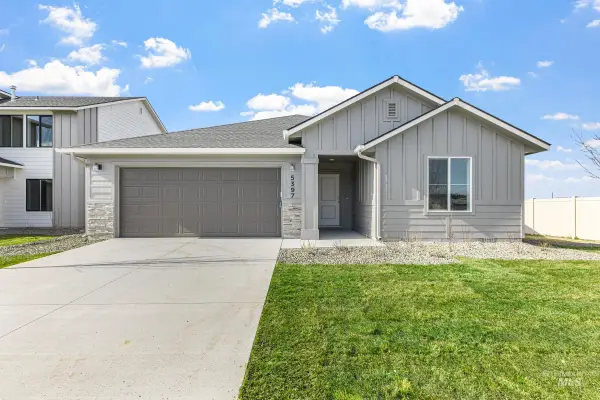 $424,990Active3 beds 2 baths1,522 sq. ft.
190 N Tideberry Ave, Kuna, ID 83634
MLS# 98999179Listed by: CBH SALES & MARKETING INC - New
 $419,990Active3 beds 2 baths1,447 sq. ft.
198 N Tideberry Ave, Kuna, ID 83634
MLS# 98999182Listed by: CBH SALES & MARKETING INC - New
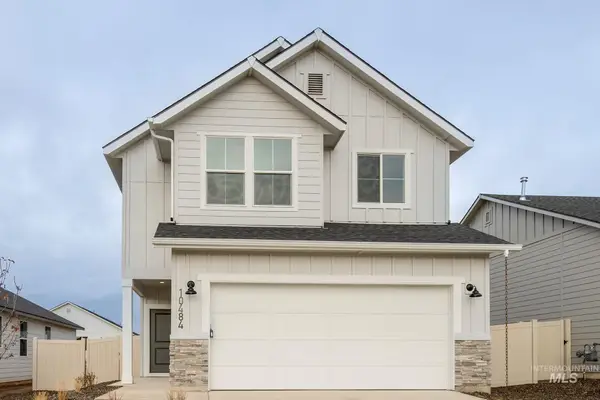 $469,990Active3 beds 3 baths1,775 sq. ft.
1387 W Braden Dr, Meridian, ID 83642
MLS# 98999185Listed by: CBH SALES & MARKETING INC - New
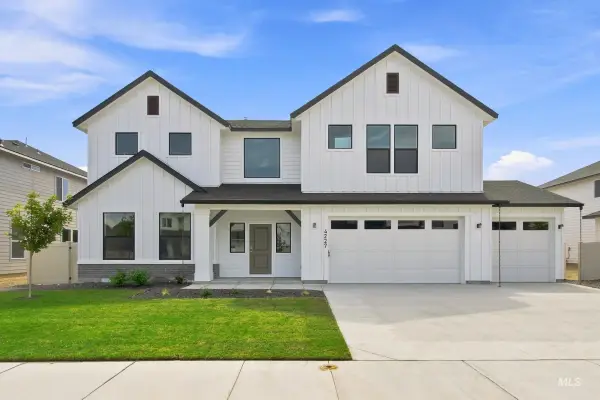 $769,990Active4 beds 4 baths3,695 sq. ft.
2450 W Kincaid St, Kuna, ID 83634
MLS# 98999186Listed by: CBH SALES & MARKETING INC - New
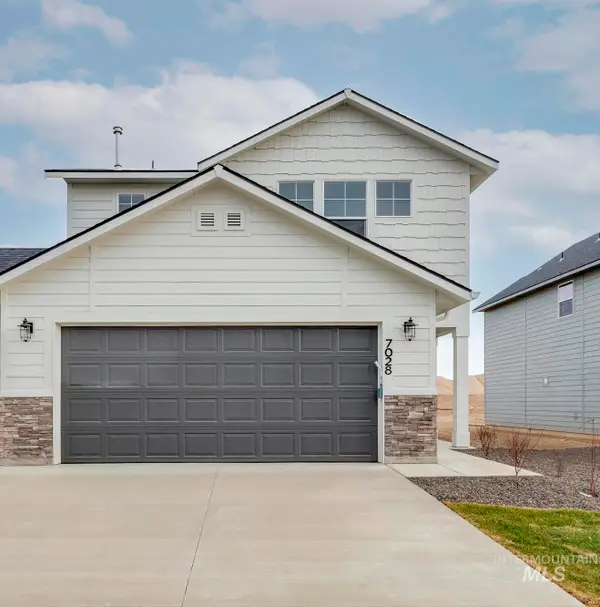 $478,990Active3 beds 3 baths1,851 sq. ft.
1437 W Braden Dr, Meridian, ID 83642
MLS# 98999187Listed by: CBH SALES & MARKETING INC


Protect your home and budget from life's surprises with an Assurant Home Warranty, backed by a partner that supports you through every step of homeownership. Explore Plans.
© 2026 Better Homes and Gardens Real Estate LLC. An Anywhere Real Estate company. All rights reserved. Better Homes and Gardens® Real Estate is a registered trademark owned by Meredith Operations Corporation, licensed to Better Homes and Gardens Real Estate LLC and used with permission. Better Homes and Gardens Real Estate LLC fully supports the principles of the Fair Housing Act and the Equal Opportunity Act. Listing information is deemed reliable but is not guaranteed accurate.
Each office is independently owned and operated.
Any services or products provided by third parties are not provided by, affiliated with or related to Better Homes and Gardens Real Estate LLC, or its affiliated companies.