
1524 E Rio Chico Dr., Kuna, ID 83634
Local realty services provided by:Better Homes and Gardens Real Estate 43° North
1524 E Rio Chico Dr.,Kuna, ID 83634
$814,900
- 3 Beds
- 3 Baths
- 2,695 sq. ft.
- Single family
- Active
Listed by: brett foutz, heather greenCell: 208-921-4370
Office: silvercreek realty group
MLS#:98997505
Source:ID_IMLS
Price summary
- Price:$814,900
- Price per sq. ft.:$302.37
- Monthly HOA dues:$58.33
About this home
The Albany Bonus is finally available again in Patagonia! People have requested this stunning plan in this community for years - but we haven't had lots wide enough to accomodate it until now! You will know immediately when walking in the front door that this home is someting different. The Albany is built to impress with its soaring 18' kitchen ceilings with overhead beams and clerestory windows. This home features hand-crafted archways and stunning selections that compliment this beautiful layout. The master suite will take your breath away with HUGE windows, accent features, and double barn doors that open up to a stunning spa-style bathroom with freestanding tub, ceiling details, and tiled walk-in shower. This single level home also includes 2 more bedrooms, an office, upstairs bonus room, and true 3 car garage. Your dream home awaits! Step outside to a neighborhood full of parks, walking paths, community pools, and fiber-optic internet — all within easy reach of Kuna and Meridian amenities including the brand new Costco on Meridian Rd (3 minutes away!). BTVAI. Home is complete, ALL PHOTOS ARE ACTUAL. Bring your real estate agent for access to tour the home via lock box, or tour on your own with just a smartphone and ID!...
Contact an agent
Home facts
- Year built:2026
- Subdivision & Development:Patagonia
- Listing ID #:98997505
- Added:44 day(s) ago
- Updated:September 28, 2026 at 02:27 PM
Rooms and interior
- Bedrooms:3
- Total bathrooms:3
- Full bathrooms:3
- Flooring:Carpet, Tile
- Bathrooms Description:Bath-Master
- Kitchen Description:Kitchen Island, Pantry
- Living area:2,695 sq. ft.
Heating and cooling
- Cooling:Central Air
- Heating:Forced Air, Natural Gas
- Central air:Yes
Structure and exterior
- Roof:Architectural Style, Composition
- Year built:2026
- Building area:2,695 sq. ft.
- Lot area:0.21 Acres
- Lot Features:Corner Lot, Sidewalks
- Construction Materials:Concrete, Frame, Masonry, Wood Siding
- Foundation Description:Crawl Space
Schools
- High school:Kuna
- Middle school:Fremont
- Elementary school:Silver Trail
Utilities
- Water:City Service
Finances and disclosures
- Price:$814,900
- Price per sq. ft.:$302.37
Features and amenities
- Amenities:Bath-Master, Breakfast Bar, Central Vacuum Plumbed, Kitchen Island, Pantry, Walk-In Closet(s)
- Pool features:Community
Parking
- Parking description:Attached, Finished Driveway
- Garage:Yes
- Garage spaces:3
New listings near 1524 E Rio Chico Dr.
- New
 $475,000Active4 beds 2 baths1,860 sq. ft.
2359 N Thistle Dr, Kuna, ID 83634
MLS# 99001954Listed by: SILVERCREEK REALTY GROUP - New
 $689,900Active3 beds 3 baths2,125 sq. ft.
11381 W Lahinch Ln, Kuna, ID 83634
MLS# 99001959Listed by: KELLER WILLIAMS REALTY BOISE - New
 $784,900Active4 beds 3 baths2,452 sq. ft.
10876 W Barnbougle Ln, Kuna, ID 83634
MLS# 99001961Listed by: KELLER WILLIAMS REALTY BOISE - New
 $644,900Active3 beds 2 baths1,878 sq. ft.
10856 W Barnbougle Ln, Kuna, ID 83634
MLS# 99001962Listed by: KELLER WILLIAMS REALTY BOISE - New
 $719,000Active4 beds 3 baths3,250 sq. ft.
3539 W Zarea Dr, Meridian, ID 83642
MLS# 99001899Listed by: SILVERCREEK REALTY GROUP - New
 $524,900Active4 beds 3 baths2,001 sq. ft.
1356 E Zapala St, Kuna, ID 83634
MLS# 99001882Listed by: FLX REAL ESTATE, LLC - New
 $824,900Active3 beds 3 baths2,224 sq. ft.
10797 W Lahinch Ln, Kuna, ID 83634
MLS# 99001829Listed by: KELLER WILLIAMS REALTY BOISE - New
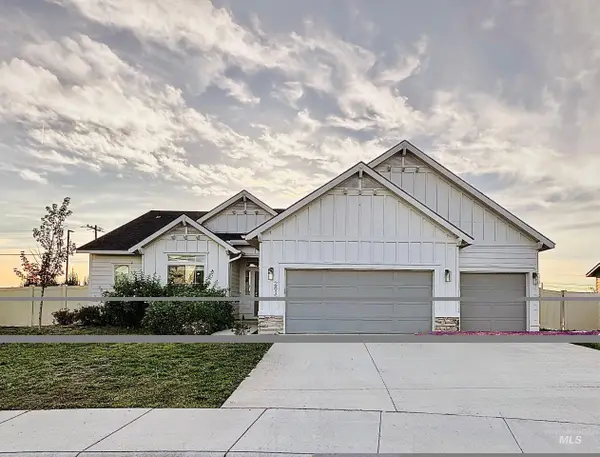 $469,000Active4 beds 2 baths2,103 sq. ft.
2815 N Klemmer Avenue, Kuna, ID 83634
MLS# 99001762Listed by: COLDWELL BANKER TOMLINSON - Open Fri, 4 to 6pmNew
 $438,000Active3 beds 2 baths1,801 sq. ft.
1498 N Steens Ave, Kuna, ID 83634
MLS# 99001753Listed by: EQUITY NORTHWEST REAL ESTATE - New
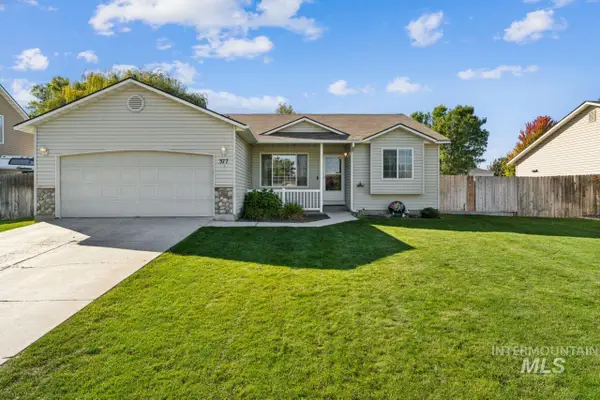 $399,990Active4 beds 2 baths1,408 sq. ft.
377 W Troy St., Kuna, ID 83634
MLS# 99001742Listed by: FINDING 43 REAL ESTATE


Protect your home and budget from life's surprises with an Assurant Home Warranty, backed by a partner that supports you through every step of homeownership. Explore Plans.
© 2026 Better Homes and Gardens Real Estate LLC. An Anywhere Real Estate company. All rights reserved. Better Homes and Gardens® Real Estate is a registered trademark owned by Meredith Operations Corporation, licensed to Better Homes and Gardens Real Estate LLC and used with permission. Better Homes and Gardens Real Estate LLC fully supports the principles of the Fair Housing Act and the Equal Opportunity Act. Listing information is deemed reliable but is not guaranteed accurate.
Each office is independently owned and operated.
Any services or products provided by third parties are not provided by, affiliated with or related to Better Homes and Gardens Real Estate LLC, or its affiliated companies.