
2084 N Hurtsville Ave., Kuna, ID 83634
Local realty services provided by:Better Homes and Gardens Real Estate 43° North
2084 N Hurtsville Ave.,Kuna, ID 83634
$829,880Last list price
- 3 Beds
- 3 Baths
- - sq. ft.
- Single family
- Sold
Listed by: amie everettCell: 208-989-1409
Office: homes of idaho
MLS#:98961152
Source:ID_IMLS
Sorry, we are unable to map this address
Price summary
- Price:$829,880
- Monthly HOA dues:$58.33
About this home
Get $25,000 to use YOUR WAY! Welcome home to the gorgeous Davenport Bonus RV! This award winning Tresidio Homes floorplan has all of the must-haves on your list - from a primary suite that leads right into the laundry, to a huge pantry fit for even the most gourmet chef, to an expansive bonus room that you can turn into any kind of rec space you need, to a massive RV bay that can house every toy! Inside find a large open kitchen with soaring two tone cabinetry and KitchenAid appliances. The inviting great room features a center fireplace with stacked stone, and rich wood flooring. You'll love relaxing in the private primary suite, complete with stunning tile wrap around shower, oversized soaking tub, and closet you'll have to shop some more to fill up! With two more bedrooms, plus a bright office up front, your home will be your friend's and family's new favorite place to gather. Come see why Lugarno Terra is a dream community, with pool & clubhouse, pickleball, playgrounds, walking paths galore, and wonderful proximity to grocery, restaurants, shopping and more. Generous seller incentive available - reach out for more info! Photos of actual home....
Contact an agent
Home facts
- Year built:2025
- Subdivision & Development:Lugarno Terra
- Listing ID #:98961152
- Added:379 day(s) ago
- Updated:September 25, 2026 at 06:25 AM
Rooms and interior
- Bedrooms:3
- Total bathrooms:3
- Full bathrooms:3
- Flooring:Carpet, Tile
- Bathrooms Description:Bath-Master
- Kitchen Description:Kitchen Island, Pantry
Heating and cooling
- Cooling:Central Air
- Heating:Forced Air, Natural Gas
- Central air:Yes
Structure and exterior
- Roof:Architectural Style, Composition
- Year built:2025
- Lot Features:Sidewalks
- Construction Materials:Frame, Masonry, Stucco
- Foundation Description:Crawl Space
Schools
- High school:Kuna
- Middle school:Kuna
- Elementary school:Silver Trail
Utilities
- Water:City Service
Finances and disclosures
- Price:$829,880
Features and amenities
- Amenities:Bath-Master, Kitchen Island, Pantry, Split Bedroom, Walk-In Closet(s)
- Pool features:Community, In Ground, Pool
Parking
- Parking description:Attached, RV Access/Parking
- Garage:Yes
- Garage spaces:4
New listings near 2084 N Hurtsville Ave.
- New
 $824,900Active3 beds 3 baths2,224 sq. ft.
10797 W Lahinch Ln, Kuna, ID 83634
MLS# 99001829Listed by: KELLER WILLIAMS REALTY BOISE - New
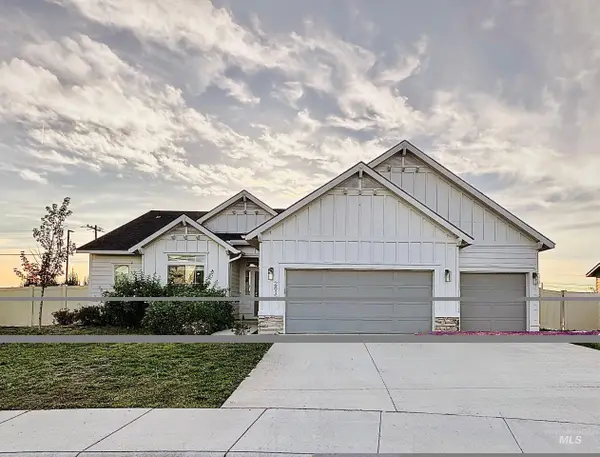 $469,000Active4 beds 2 baths2,103 sq. ft.
2815 N Klemmer Avenue, Kuna, ID 83634
MLS# 99001762Listed by: COLDWELL BANKER TOMLINSON - Open Fri, 4 to 6pmNew
 $438,000Active3 beds 2 baths1,801 sq. ft.
1498 N Steens Ave, Kuna, ID 83634
MLS# 99001753Listed by: EQUITY NORTHWEST REAL ESTATE - New
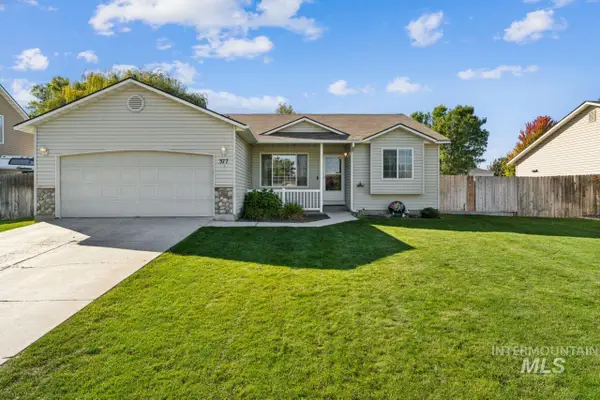 $399,990Active4 beds 2 baths1,408 sq. ft.
377 W Troy St., Kuna, ID 83634
MLS# 99001742Listed by: FINDING 43 REAL ESTATE 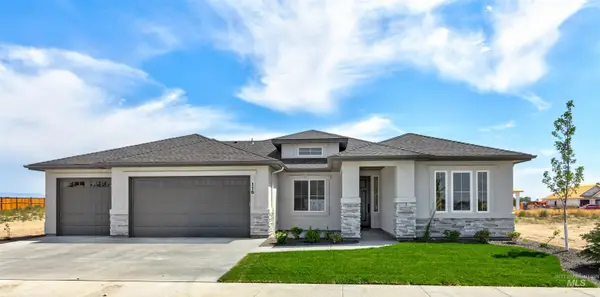 $792,120Pending3 beds 3 baths2,203 sq. ft.
2256 E Sweet Pearl St., Kuna, ID 83634
MLS# 99001681Listed by: HOMES OF IDAHO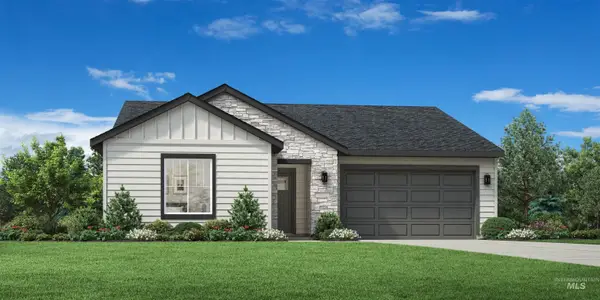 $451,844Pending3 beds 2 baths1,688 sq. ft.
8276 S Bent Oaks Way, Meridian, ID 83642
MLS# 99001633Listed by: TOLL BROTHERS REAL ESTATE, INC- New
 $445,000Active4 beds 3 baths1,967 sq. ft.
401 S Saddlerock Ave., Kuna, ID 83634
MLS# 99001430Listed by: HOME 2 HOME - New
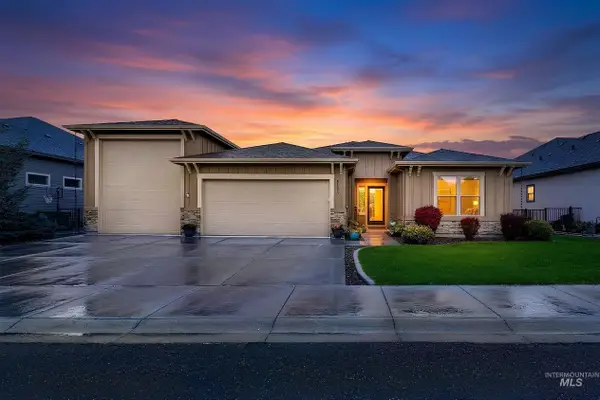 $634,900Active3 beds 2 baths1,950 sq. ft.
2172 N Fire Opal Ave, Kuna, ID 83634
MLS# 99001405Listed by: AMHERST MADISON - New
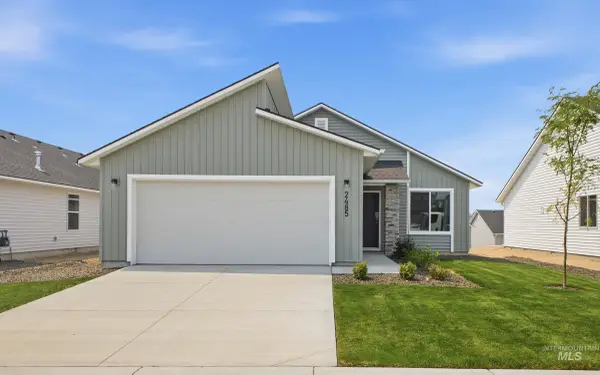 $409,990Active3 beds 2 baths1,207 sq. ft.
1386 N Coltsfoot Ave, Kuna, ID 83634
MLS# 99001358Listed by: CBH SALES & MARKETING INC - New
 $479,990Active4 beds 2 baths1,860 sq. ft.
2356 W Red Jasper Dr, Kuna, ID 83634
MLS# 99001359Listed by: CBH SALES & MARKETING INC


Protect your home and budget from life's surprises with an Assurant Home Warranty, backed by a partner that supports you through every step of homeownership. Explore Plans.
© 2026 Better Homes and Gardens Real Estate LLC. An Anywhere Real Estate company. All rights reserved. Better Homes and Gardens® Real Estate is a registered trademark owned by Meredith Operations Corporation, licensed to Better Homes and Gardens Real Estate LLC and used with permission. Better Homes and Gardens Real Estate LLC fully supports the principles of the Fair Housing Act and the Equal Opportunity Act. Listing information is deemed reliable but is not guaranteed accurate.
Each office is independently owned and operated.
Any services or products provided by third parties are not provided by, affiliated with or related to Better Homes and Gardens Real Estate LLC, or its affiliated companies.