
236 W Screech Owl Drive, Kuna, ID 83634
Local realty services provided by:Better Homes and Gardens Real Estate 43° North
236 W Screech Owl Drive,Kuna, ID 83634
$415,000
- 3 Beds
- 2 Baths
- 1,418 sq. ft.
- Single family
- Pending
Listed by: alei merrill, lauren jonesMain: 208-900-2534
Office: alei international
MLS#:99000641
Source:ID_IMLS
Price summary
- Price:$415,000
- Price per sq. ft.:$292.67
- Monthly HOA dues:$29.17
About this home
Welcome home to this charming 1,415 sq. ft. single-level home featuring a thoughtfully designed split-bedroom floor plan. Two spacious bedrooms are located on one side of the home, while the private primary suite is tucked away for added privacy. The open-concept kitchen, dining, and great room flow together effortlessly, creating a bright, welcoming space for everyday living and entertaining. A two-car garage provides protected parking, while the side of the home offers additional outdoor storage or RV parking. Outside, enjoy a fully landscaped yard and spacious patio with plenty of room to relax and unwind. Garden enthusiasts will appreciate the raised garden beds, mature peach tree, and several established berry plants, offering a wonderful opportunity to enjoy homegrown fruits and vegetables. The workshop adds even more versatility, complete with a workbench, electricity, and portable A/C—perfect for hobbies, projects, or additional storage. Conveniently located with easy access to Micron and approximately 15 minutes from the airport, this immaculate, move-in-ready home combines comfort, functionality, and affordability....
Contact an agent
Home facts
- Year built:2018
- Subdivision & Development:Ardell Estates
- Listing ID #:99000641
- Added:12 day(s) ago
- Updated:September 24, 2026 at 09:00 AM
Rooms and interior
- Bedrooms:3
- Total bathrooms:2
- Full bathrooms:2
- Flooring:Carpet, Concrete
- Bathrooms Description:Bath-Master
- Kitchen Description:Kitchen Island, Pantry
- Living area:1,418 sq. ft.
Heating and cooling
- Cooling:Central Air
- Heating:Forced Air, Natural Gas
- Central air:Yes
Structure and exterior
- Roof:Composition
- Year built:2018
- Building area:1,418 sq. ft.
- Lot area:0.22 Acres
- Lot Features:Corner Lot, Irrigation Available, Sidewalks
- Construction Materials:Frame, Stone
- Foundation Description:Crawl Space
Schools
- High school:Kuna
- Middle school:Kuna
- Elementary school:Reed
Utilities
- Water:City Service
Finances and disclosures
- Price:$415,000
- Price per sq. ft.:$292.67
- Tax amount:$1,159 (2025)
Features and amenities
- Amenities:Bath-Master, Breakfast Bar, Kitchen Island, Pantry, Walk-In Closet(s)
Parking
- Parking description:Attached, Finished Driveway, RV Access/Parking
- Garage:Yes
- Garage spaces:2
New listings near 236 W Screech Owl Drive
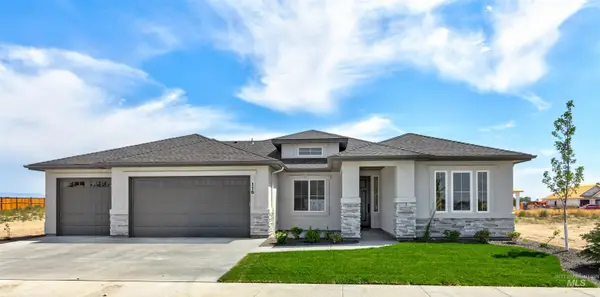 $792,120Pending3 beds 3 baths2,203 sq. ft.
2256 E Sweet Pearl St., Kuna, ID 83634
MLS# 99001681Listed by: HOMES OF IDAHO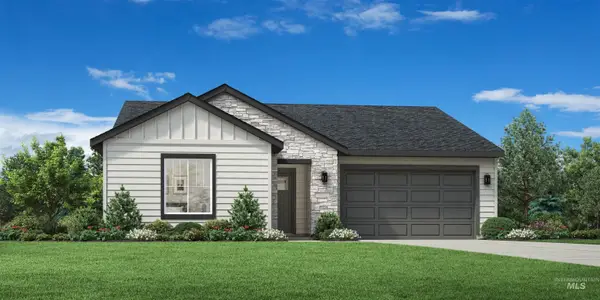 $451,844Pending3 beds 2 baths1,688 sq. ft.
8276 S Bent Oaks Way, Meridian, ID 83642
MLS# 99001633Listed by: TOLL BROTHERS REAL ESTATE, INC- New
 $445,000Active4 beds 3 baths1,967 sq. ft.
401 S Saddlerock Ave., Kuna, ID 83634
MLS# 99001430Listed by: HOME 2 HOME - New
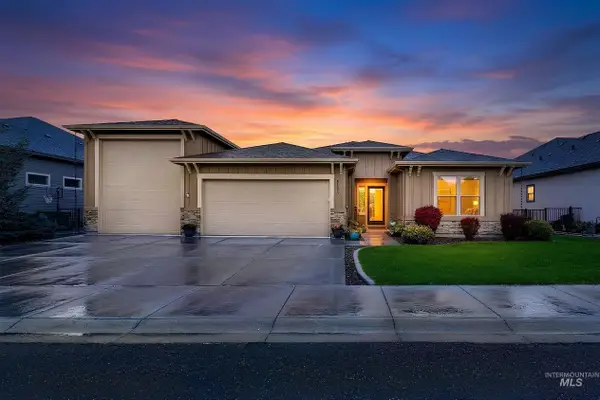 $634,900Active3 beds 2 baths1,950 sq. ft.
2172 N Fire Opal Ave, Kuna, ID 83634
MLS# 99001405Listed by: AMHERST MADISON - New
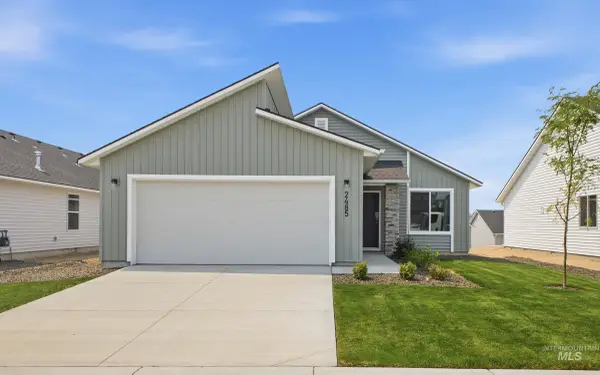 $409,990Active3 beds 2 baths1,207 sq. ft.
1386 N Coltsfoot Ave, Kuna, ID 83634
MLS# 99001358Listed by: CBH SALES & MARKETING INC - New
 $479,990Active4 beds 2 baths1,860 sq. ft.
2356 W Red Jasper Dr, Kuna, ID 83634
MLS# 99001359Listed by: CBH SALES & MARKETING INC - New
 $410,990Active3 beds 2 baths1,207 sq. ft.
2293 W Red Jasper Dr, Kuna, ID 83634
MLS# 99001360Listed by: CBH SALES & MARKETING INC - New
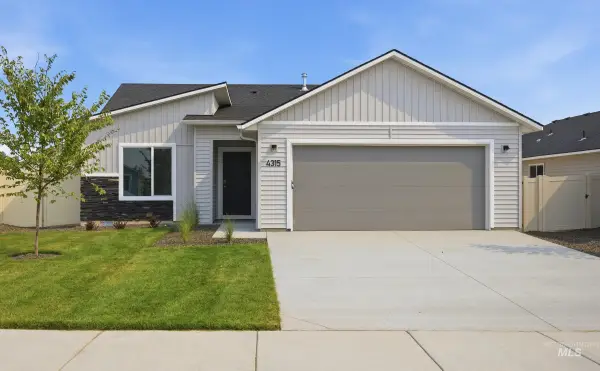 $429,990Active3 beds 2 baths1,447 sq. ft.
2282 W Tar Sands Dr, Kuna, ID 83634
MLS# 99001361Listed by: CBH SALES & MARKETING INC - New
 $449,990Active3 beds 2 baths1,694 sq. ft.
2304 W Tar Sands Dr, Kuna, ID 83634
MLS# 99001362Listed by: CBH SALES & MARKETING INC - New
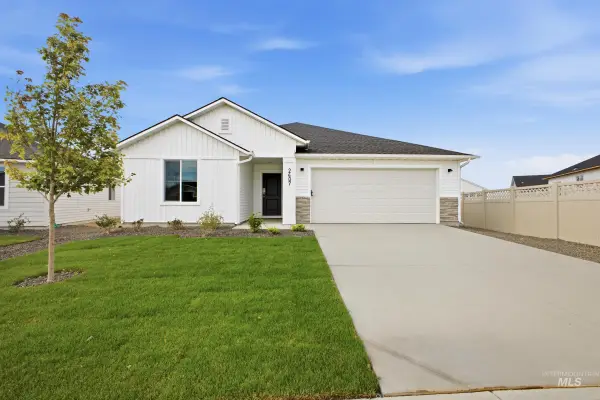 $439,990Active3 beds 2 baths1,522 sq. ft.
2528 W Tar Sands Dr, Kuna, ID 83634
MLS# 99001363Listed by: CBH SALES & MARKETING INC


Protect your home and budget from life's surprises with an Assurant Home Warranty, backed by a partner that supports you through every step of homeownership. Explore Plans.
© 2026 Better Homes and Gardens Real Estate LLC. An Anywhere Real Estate company. All rights reserved. Better Homes and Gardens® Real Estate is a registered trademark owned by Meredith Operations Corporation, licensed to Better Homes and Gardens Real Estate LLC and used with permission. Better Homes and Gardens Real Estate LLC fully supports the principles of the Fair Housing Act and the Equal Opportunity Act. Listing information is deemed reliable but is not guaranteed accurate.
Each office is independently owned and operated.
Any services or products provided by third parties are not provided by, affiliated with or related to Better Homes and Gardens Real Estate LLC, or its affiliated companies.