
243 W Snowy Owl St., Kuna, ID 83634
Local realty services provided by:Better Homes and Gardens Real Estate 43° North
243 W Snowy Owl St.,Kuna, ID 83634
$420,000Last list price
- 3 Beds
- 2 Baths
- - sq. ft.
- Single family
- Sold
Listed by: cg hinrichsenMain: 208-336-3393
Office: coldwell banker tomlinson
MLS#:98995882
Source:ID_IMLS
Sorry, we are unable to map this address
Price summary
- Price:$420,000
- Monthly HOA dues:$29.17
About this home
Welcome home to this thoughtfully designed single-level residence featuring a desirable 1364 sq ft split-bedroom floor plan. Two spacious bedrooms are situated on one side of the home, while the private primary suite is tucked away on the opposite side, complete with a walk-in closet for added comfort and convenience. The two car garage gives you protected parking and room for your toys! The open-concept layout seamlessly connects the living room, dining area, and kitchen, creating an inviting space that's perfect for everyday living and effortless entertaining. Whether you're hosting family and friends or enjoying a quiet evening at home, this functional floor plan offers the ideal setting. Step outside onto a spacious patio, under the pergola is the perfect place to relax or unwind with your favorite evening beverage while enjoying the comfortable outdoor space. If you're looking for the ease of single-level living, close to Micron ( a straight shot out Lake Hazel ) or 15 minutes from the airport, this well-designed layout has great entertaining spaces. This is the home you've been waiting for at an affordable price! Schedule your private showing TODAY! Don't miss this opportunity!...
Contact an agent
Home facts
- Year built:2020
- Subdivision & Development:Ardell Estates
- Listing ID #:98995882
- Added:54 day(s) ago
- Updated:September 24, 2026 at 06:31 AM
Rooms and interior
- Bedrooms:3
- Total bathrooms:2
- Full bathrooms:2
- Flooring:Carpet
- Bathrooms Description:Bath-Master
- Kitchen Description:Kitchen Island, Pantry
Heating and cooling
- Cooling:Central Air
- Heating:Forced Air, Natural Gas
- Central air:Yes
Structure and exterior
- Roof:Composition
- Year built:2020
- Lot Features:Sidewalks
- Construction Materials:Frame
Schools
- High school:Kuna
- Middle school:Kuna
- Elementary school:Reed
Utilities
- Water:City Service
Finances and disclosures
- Price:$420,000
- Tax amount:$1,111 (2025)
Features and amenities
- Amenities:Bath-Master, Kitchen Island, Pantry, Split Bedroom, Walk-In Closet(s)
Parking
- Parking description:Attached, Finished Driveway
- Garage:Yes
- Garage spaces:2
New listings near 243 W Snowy Owl St.
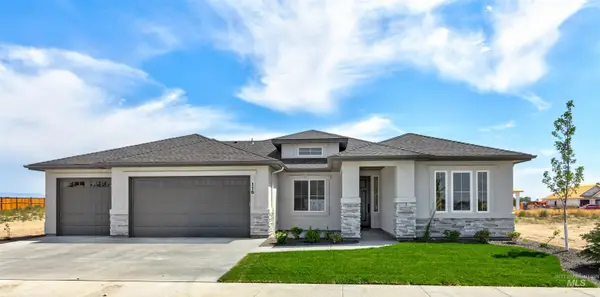 $792,120Pending3 beds 3 baths2,203 sq. ft.
2256 E Sweet Pearl St., Kuna, ID 83634
MLS# 99001681Listed by: HOMES OF IDAHO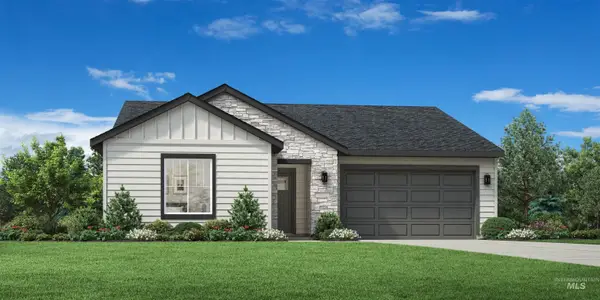 $451,844Pending3 beds 2 baths1,688 sq. ft.
8276 S Bent Oaks Way, Meridian, ID 83642
MLS# 99001633Listed by: TOLL BROTHERS REAL ESTATE, INC- New
 $445,000Active4 beds 3 baths1,967 sq. ft.
401 S Saddlerock Ave., Kuna, ID 83634
MLS# 99001430Listed by: HOME 2 HOME - New
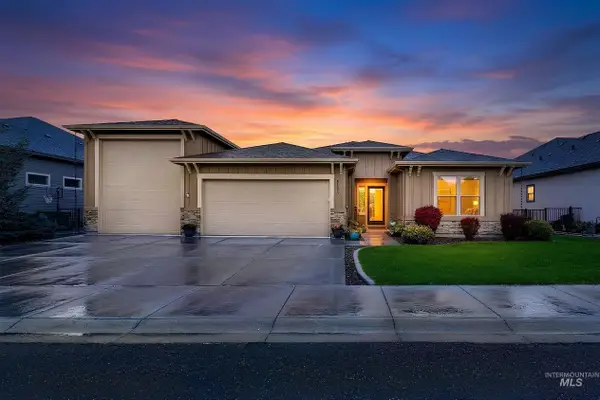 $634,900Active3 beds 2 baths1,950 sq. ft.
2172 N Fire Opal Ave, Kuna, ID 83634
MLS# 99001405Listed by: AMHERST MADISON - New
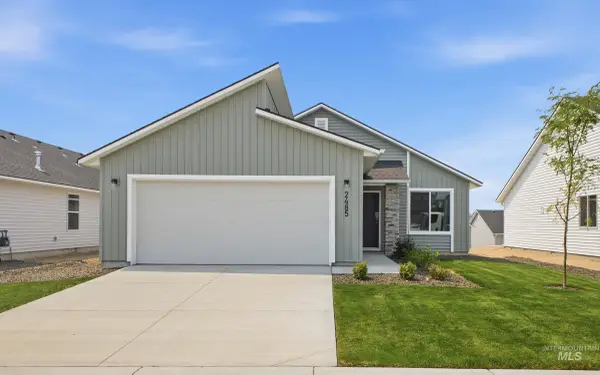 $409,990Active3 beds 2 baths1,207 sq. ft.
1386 N Coltsfoot Ave, Kuna, ID 83634
MLS# 99001358Listed by: CBH SALES & MARKETING INC - New
 $479,990Active4 beds 2 baths1,860 sq. ft.
2356 W Red Jasper Dr, Kuna, ID 83634
MLS# 99001359Listed by: CBH SALES & MARKETING INC - New
 $410,990Active3 beds 2 baths1,207 sq. ft.
2293 W Red Jasper Dr, Kuna, ID 83634
MLS# 99001360Listed by: CBH SALES & MARKETING INC - New
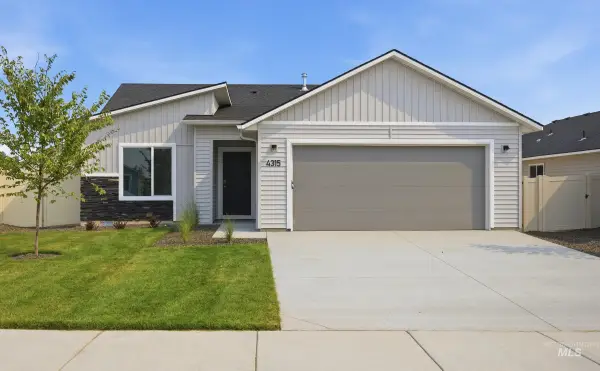 $429,990Active3 beds 2 baths1,447 sq. ft.
2282 W Tar Sands Dr, Kuna, ID 83634
MLS# 99001361Listed by: CBH SALES & MARKETING INC - New
 $449,990Active3 beds 2 baths1,694 sq. ft.
2304 W Tar Sands Dr, Kuna, ID 83634
MLS# 99001362Listed by: CBH SALES & MARKETING INC - New
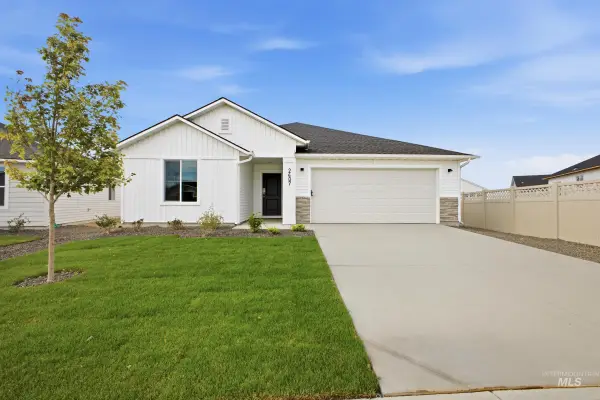 $439,990Active3 beds 2 baths1,522 sq. ft.
2528 W Tar Sands Dr, Kuna, ID 83634
MLS# 99001363Listed by: CBH SALES & MARKETING INC


Protect your home and budget from life's surprises with an Assurant Home Warranty, backed by a partner that supports you through every step of homeownership. Explore Plans.
© 2026 Better Homes and Gardens Real Estate LLC. An Anywhere Real Estate company. All rights reserved. Better Homes and Gardens® Real Estate is a registered trademark owned by Meredith Operations Corporation, licensed to Better Homes and Gardens Real Estate LLC and used with permission. Better Homes and Gardens Real Estate LLC fully supports the principles of the Fair Housing Act and the Equal Opportunity Act. Listing information is deemed reliable but is not guaranteed accurate.
Each office is independently owned and operated.
Any services or products provided by third parties are not provided by, affiliated with or related to Better Homes and Gardens Real Estate LLC, or its affiliated companies.